
5657 Red River Drive San Diego, CA $1,099,000

Javascript is required to view this map.
Printable Map

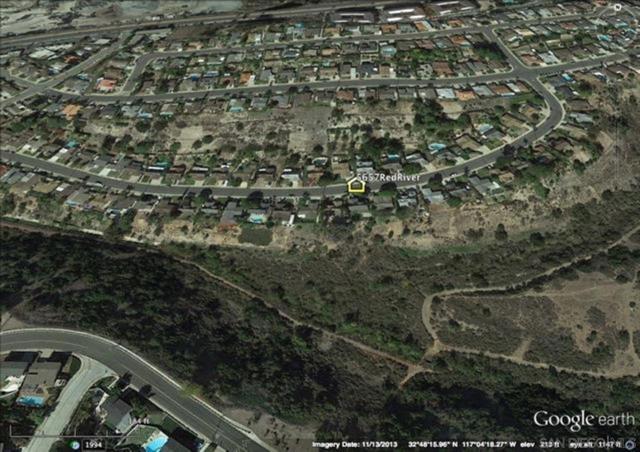
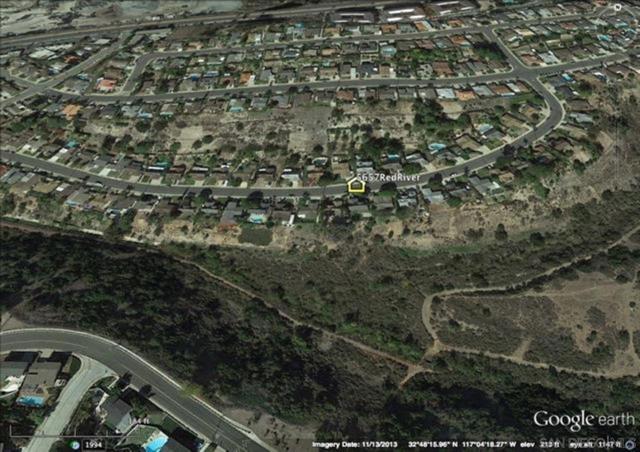
5657 Red River Drive | Del Cerro (92120) Princess Del Cerro

$1,099,000 | 4 Beds | 3 Baths (3 Full) | 1,729 Sq. Ft.

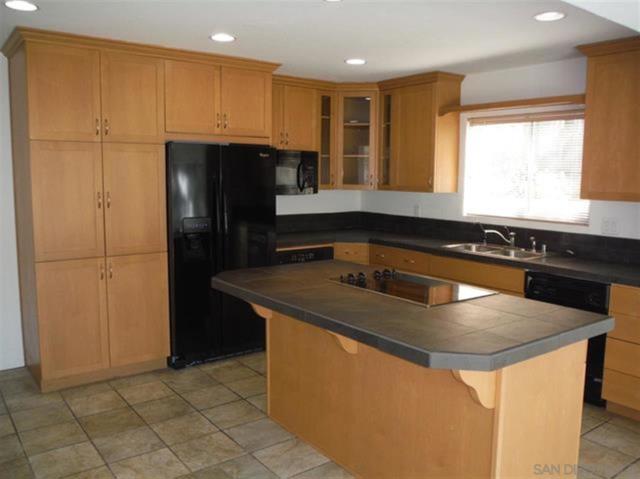
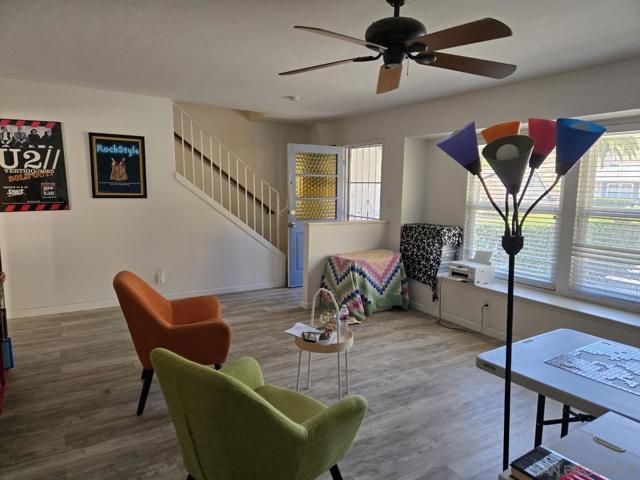
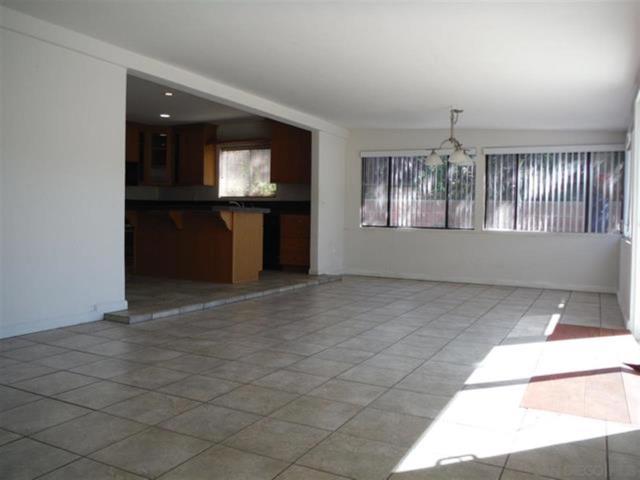
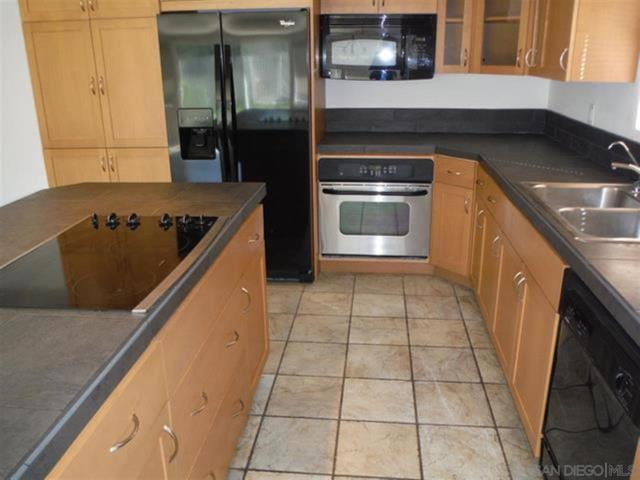
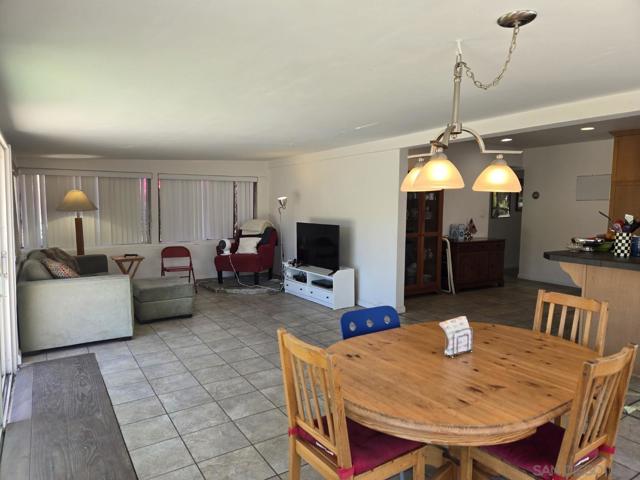
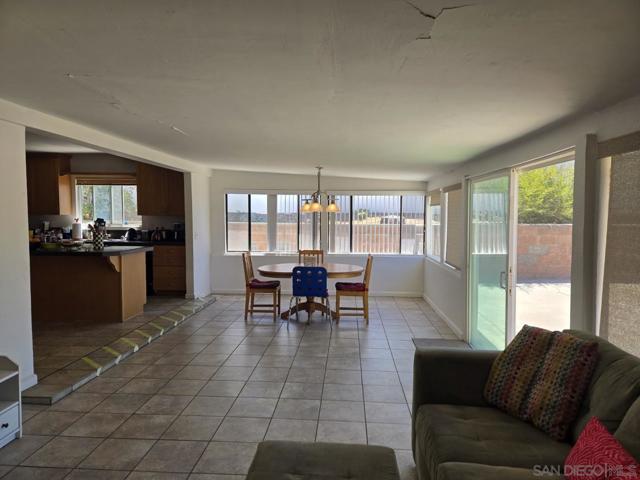
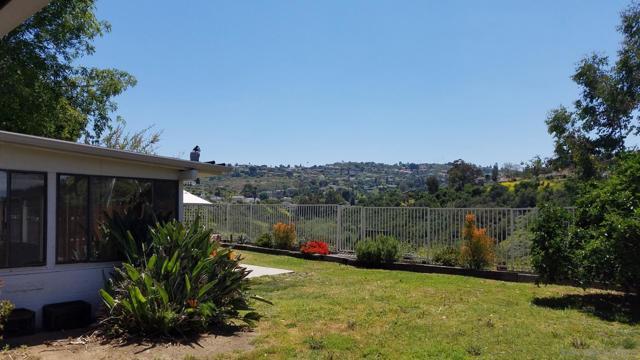
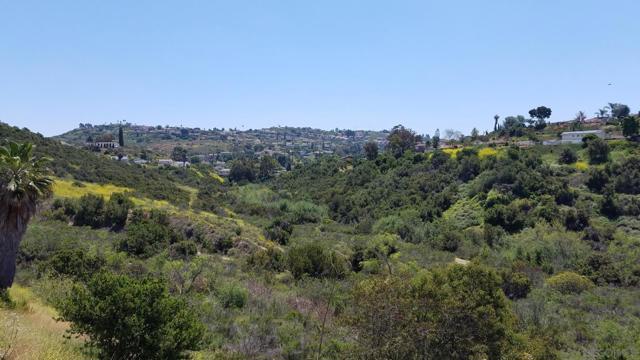
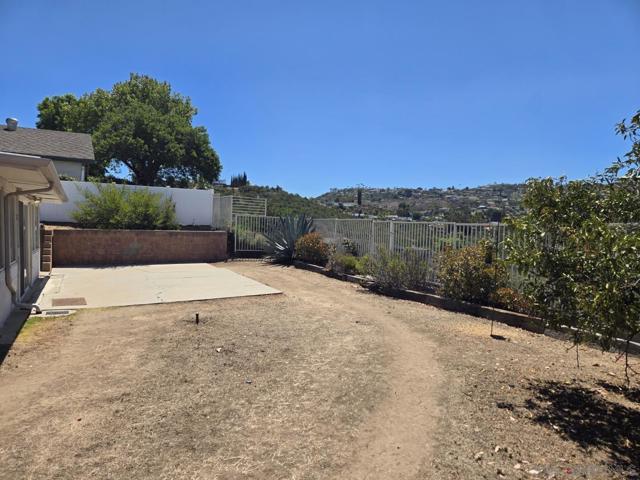
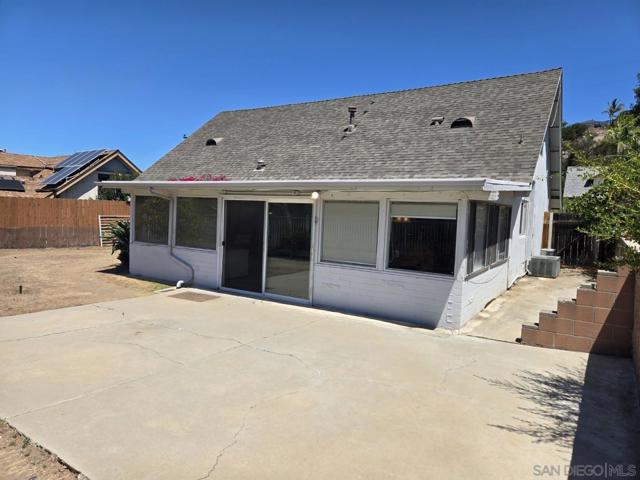
Incredible equity builder with breathtaking valley views! This diamond in the rough is ready for your cosmetic updates to unlock its full potential. The highly desirable layout features a rare dual-bedroom setup on the main level, including the primary suite. A spacious front living room flows through the kitchen toward the back of the home, where you'll find a massive family room addition (300+ sq. ft. fully enclosed rear patio not included in reported square footage)—perfect for large gatherings. Upstairs, discover two additional bedrooms, a full bath, and a versatile bonus loft ideal for a second family room or home office. The level, fully fenced backyard offers a private retreat with stunning, unobstructed views of the lush open space valley to the south. Complete with an attached garage featuring overhead storage, workbenches, and direct entry through the laundry room. CRMLS 260014536

Directions to property: Cross Street: Conestoga Way.

MLS Listing ID: 
CRMLS 260014536
Purchase
Community Information
Subdivision: 
Del Cerro
Building Details
Details about the building on a property.
Stories: 
2
Year Built: 
1965
New Construction: 
0
Living Area: 
1,729
Interior: 
Ceiling Fan(s)
Construction
Construction Materials: 
Stucco
Roof: 
Composition
Porch: 
Slab
Room Details
Details about the rooms in the building.
Total Bedrooms: 
4
Total Bathrooms: 
3
Total Full-Bathrooms: 
3
Total Half-Bathrooms: 
0
Utilities
Information about utilities available on the property.
Heating System: 
Natural Gas, Forced Air
Cooling System: 
Central Air
Water Source: 
Public
Lot/Land Details
Details about the lots and land features included on the property.
Acres: 
0.21
Lot Size (Area): 
9,000
Lot Size (Dimensions): 
138' x 66'
View: 
Park/Greenbelt
Lot Features
Parking Type: 
Garage, Paved, Direct Garage Access, Garage Faces Front, Driveway, Garage Door Opener
Garage: 
2
Pool: 
None
Fence: 
Cross Fenced, Needs Repair
Public Record
Parcel Number: 
4560603000
Listing Dates
Dates involved in the transaction.
Listing Date/Time: 
6/16/2026
Listing Entry Date/Time: 
6/16/2026
Status Change Date/Time: 
6/15/2026
Contract Details
Details about the listing contract.
Disclosures: 
Trust/Conservatorship, Incorporated
Listing Participants
Participants (agents, offices, etc.) in the transaction.
Listing Agent Name: 
Marty Orgel
Listing Office Name: 
Orgel Realty & Mortgage Co

Request More Information