
3412 Hasty | San Diego (92115) Redwood Village
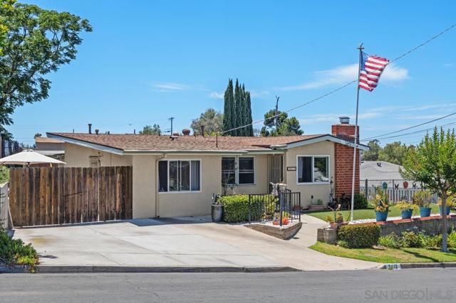
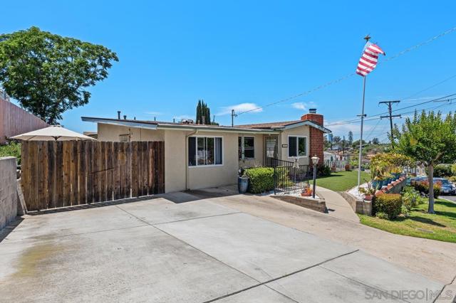
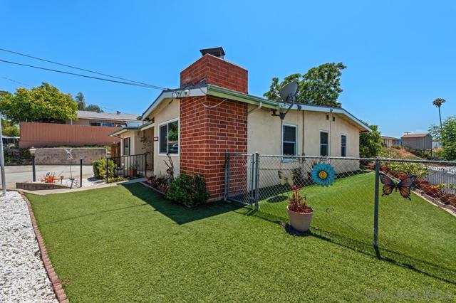
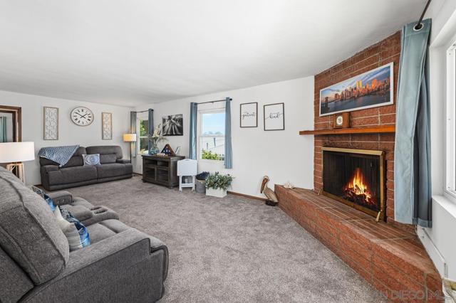
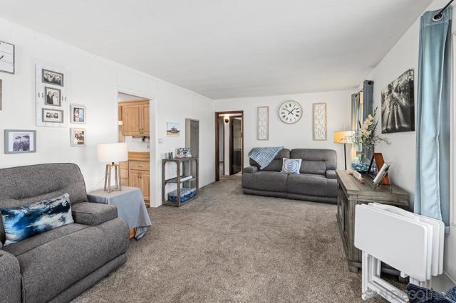
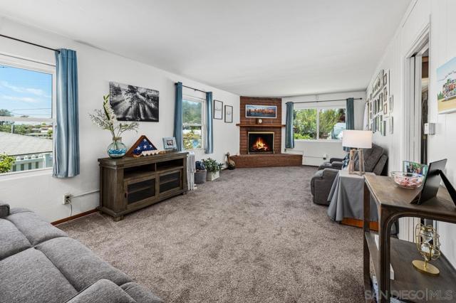
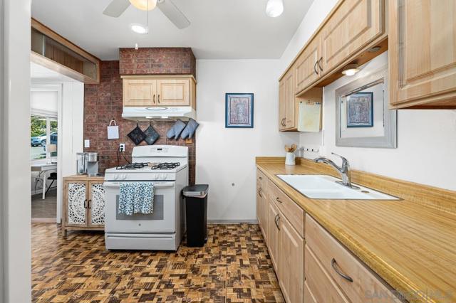
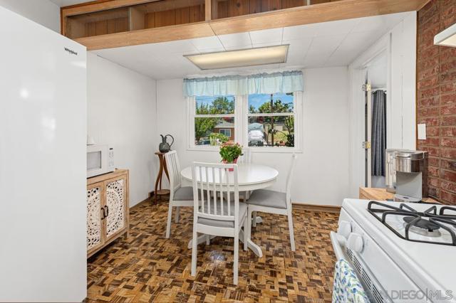
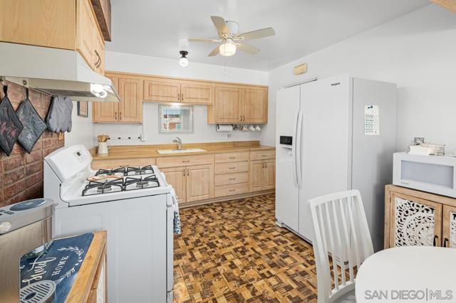
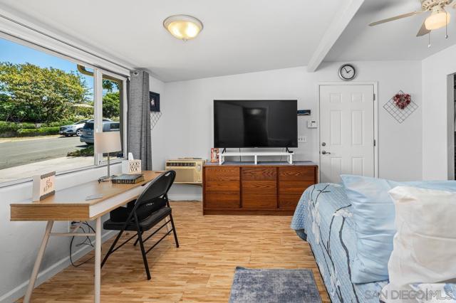
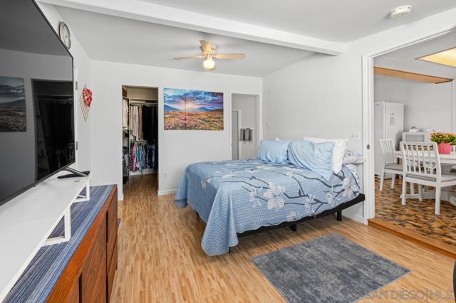
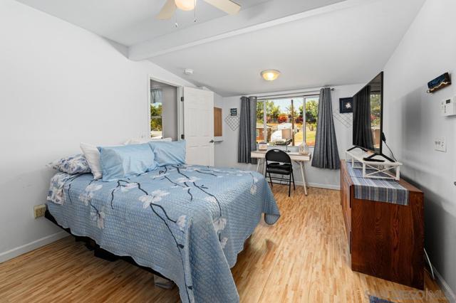
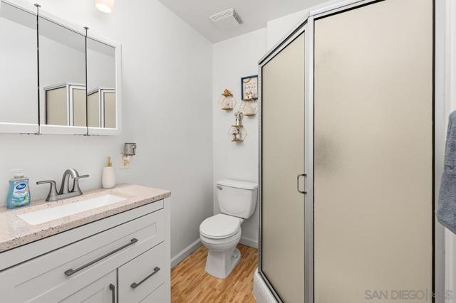
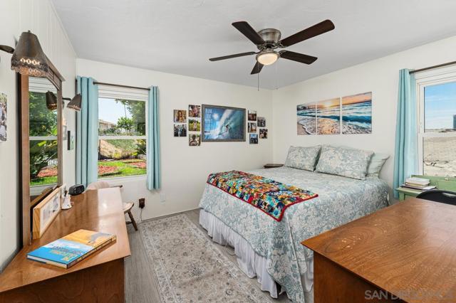
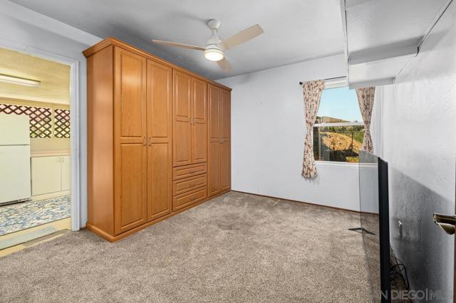
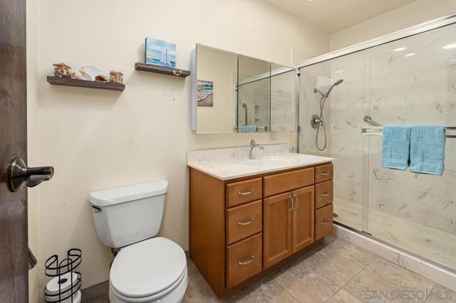
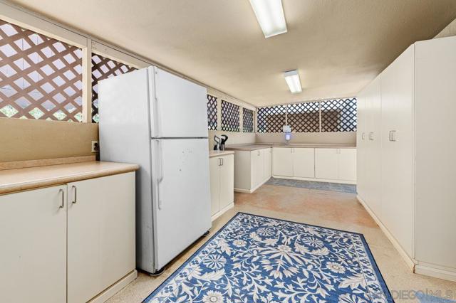
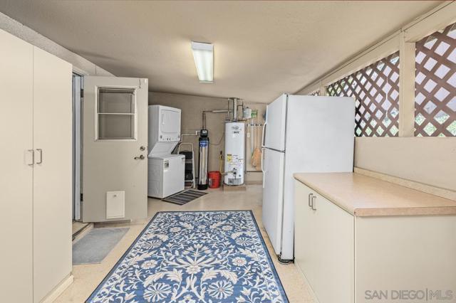
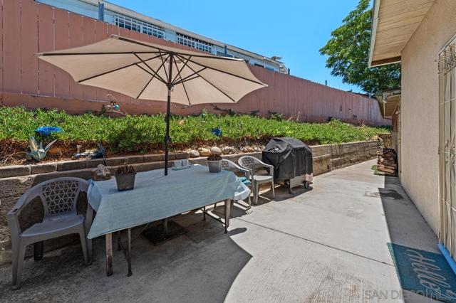
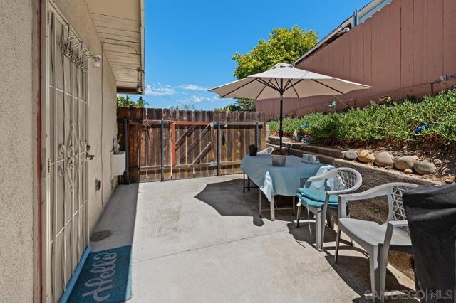
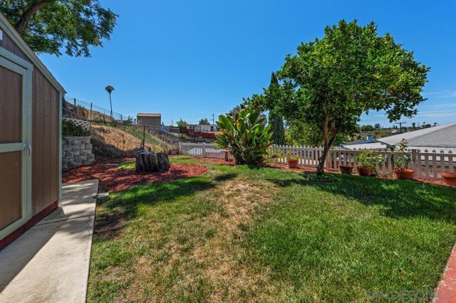
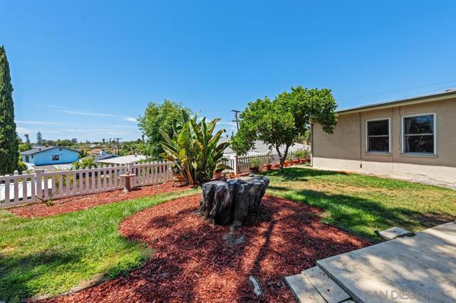
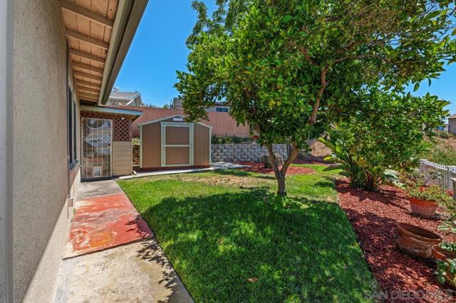
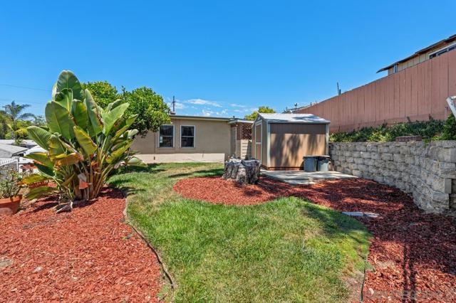
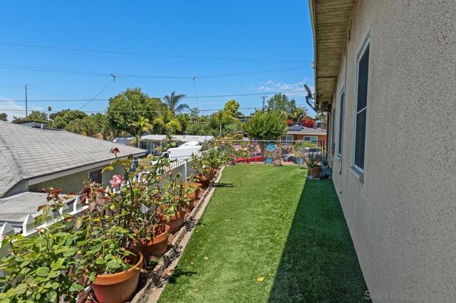
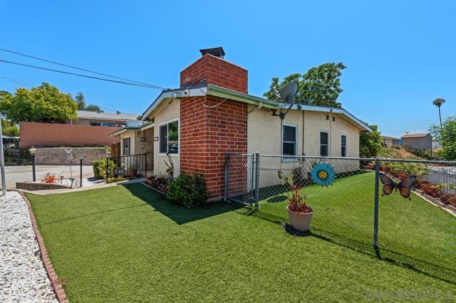
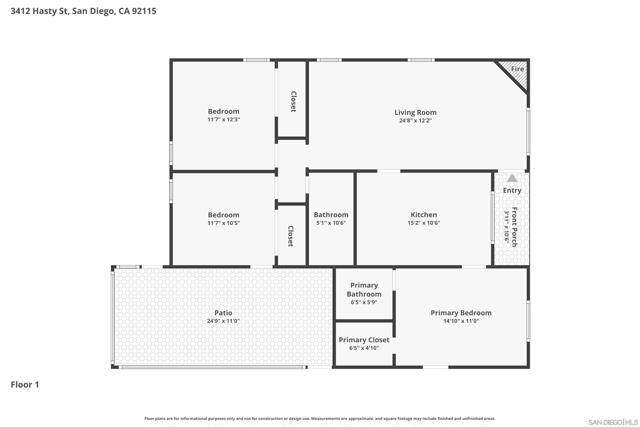
Welcome to 3412 Hasty Street, a well-maintained 3-br, 2-ba home offering great curb appeal and comfortable living in the heart of San Diego. Upgrades include a newer roof (2020), a whole-house water filter (WaterBoy), dual-pane windows, & large Tuff shed, while the low-maintenance turf landscaping enhances the home’s attractive & inviting exterior. Inside, you'll find a bright & functional floor plan designed for everyday living. The living area features a fireplace, creating a warm & welcoming focal point for relaxing evenings at home. A bonus is the enclosed patio, which provides valuable space & includes a dedicated laundry area with cabinetry, countertops, & additional storage. The 5,200 sq. ft. lot features multiple outdoor entertaining areas, offering plenty of space to relax, host gatherings, garden, or customize to fit your lifestyle. Ample off-street parking with room for multiple vehicles & possible RV parking adds rare convenience in this central location. Ideally located just minutes from San Diego State University, this home offers exceptional access to some of San Diego’s most desirable destinations. Enjoy a short drive to Downtown San Diego, San Diego Airport, Gaslamp Quarter, Mission Valley, Balboa Park, North Park, as well as San Diego’s beaches and Snapdragon Stadium. Minutes to shopping, dining, and major freeways including I-8, I-15, and SR-94, offering fast access to all of San Diego. 3412 Hasty Street offers comfort, location, and convenience. Stop paying HOA dues. Start building equity. CRMLS 260014538
Directions to property: From Hwy 94, take the College Ave exit. North on College Ave, L on Meridian Ave, R on Thorn St, R on Hasty St. Home on the left. Cross Street: Thorn St.

