







1199 Pacific, 3703 | San Diego Downtown (92101) Columbia District
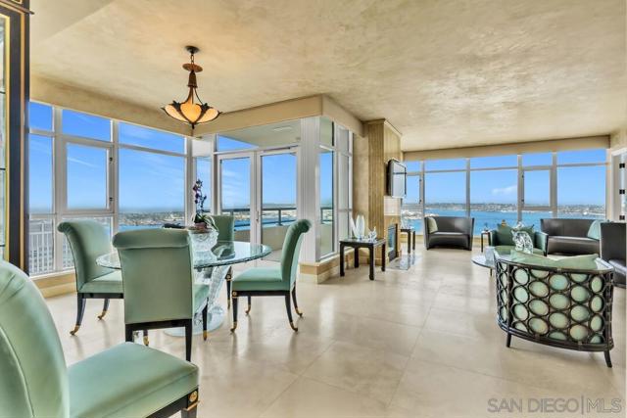
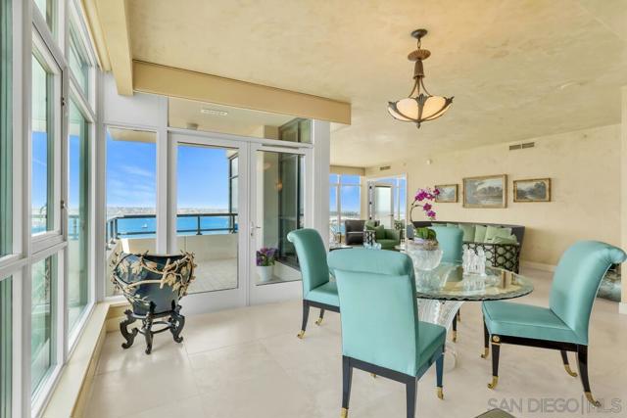
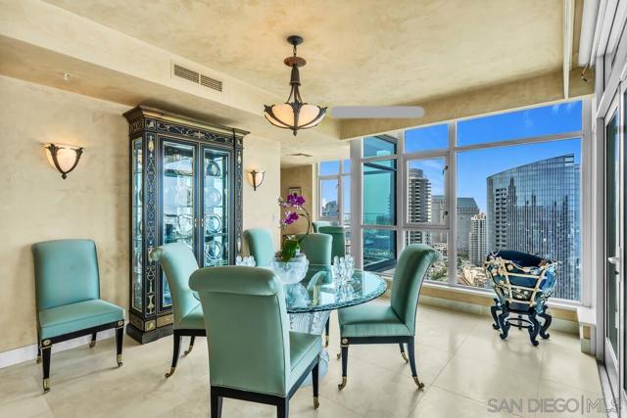
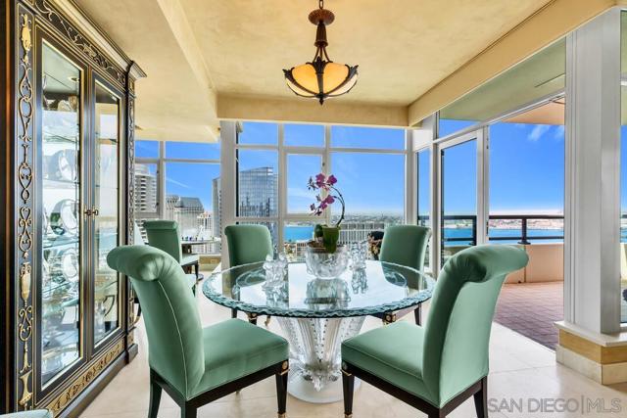
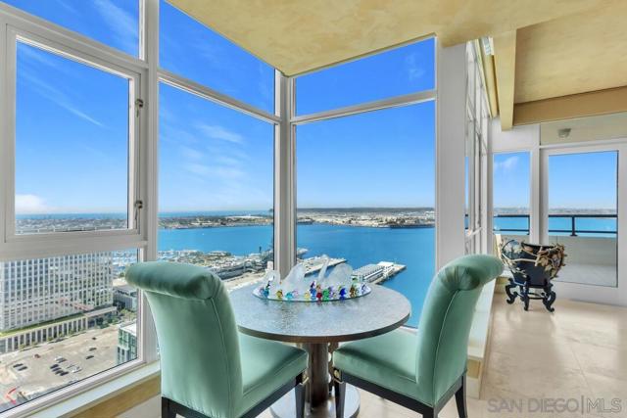
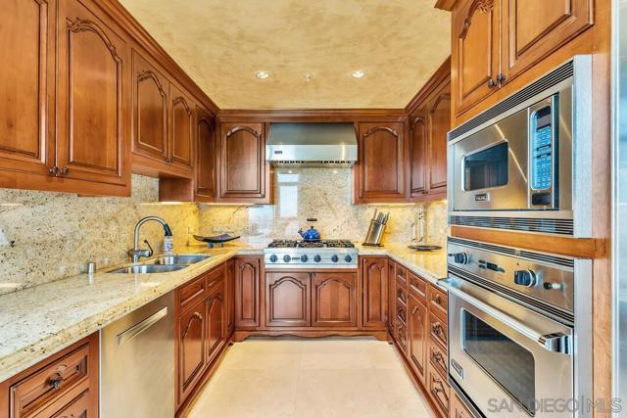
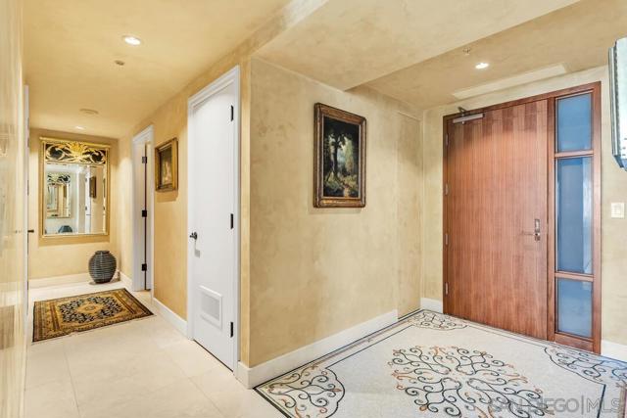
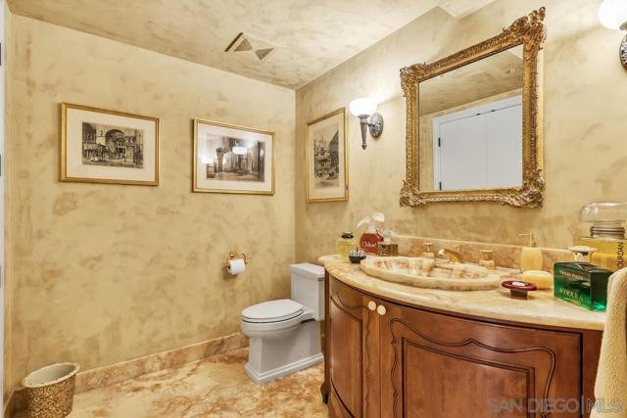
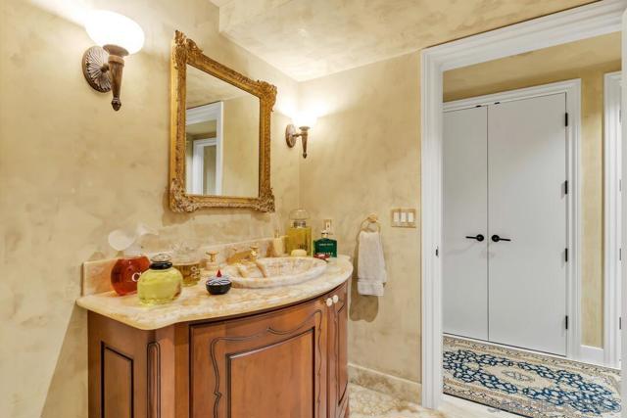
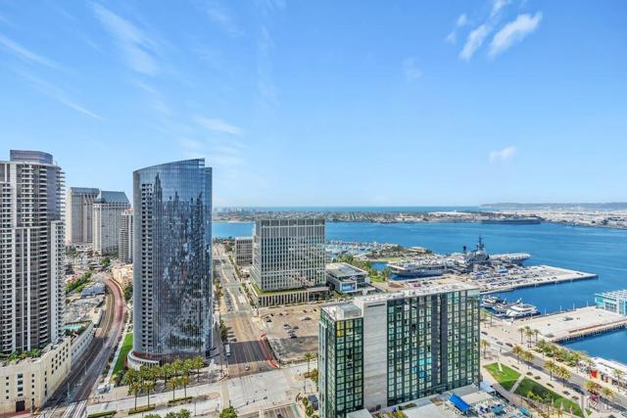
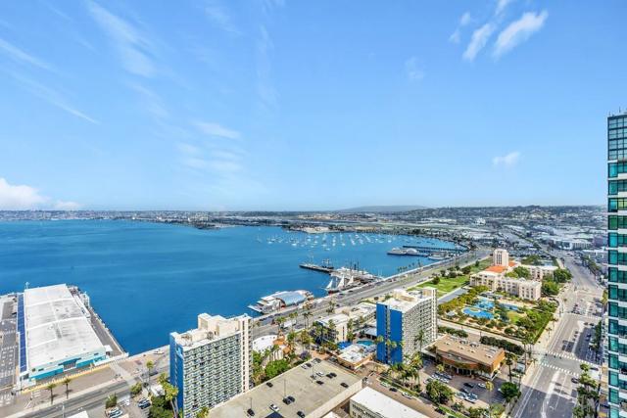
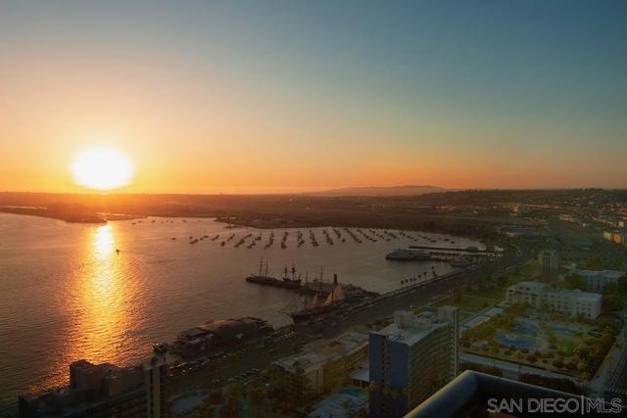
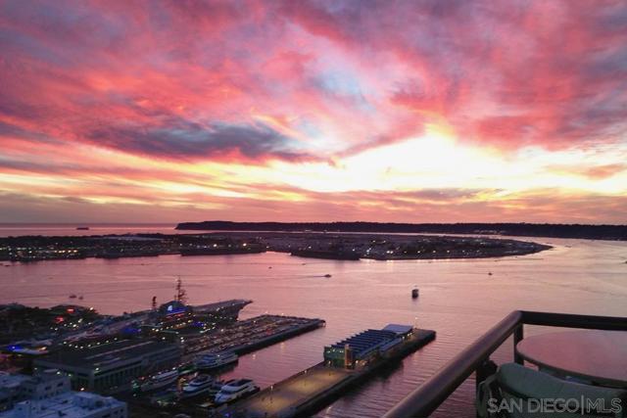
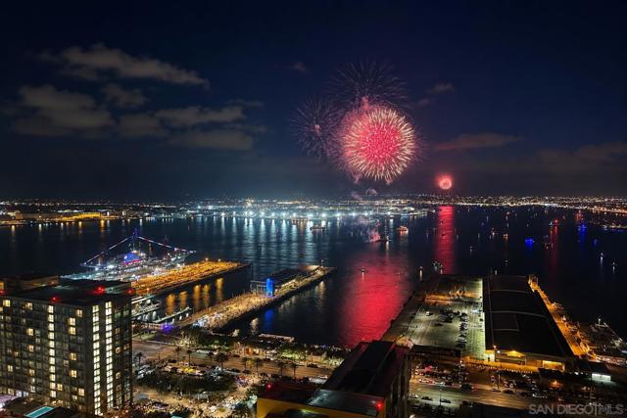
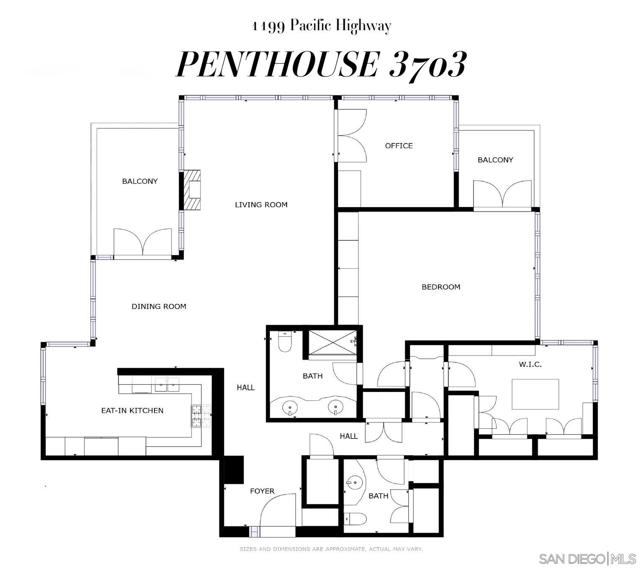
Situated on the 37th floor of The Grande South, this exceptional west-facing penthouse offers sweeping water views over San Diego's iconic waterfront. Encompassing approx.1,944 sq. ft. on a single level, Residence #3703 captures breathtaking 280-degree views from the Coronado Bridge, Point Loma, the Embarcadero, Balboa Park, and all the way to La Jolla. This 3-bedroom residence showcases timeless craftsmanship & luxurious finishes. Elegant hand-selected Italian travertine flooring & baseboards, hand-crafted mosaic stonework, Venetian plaster walls & ceilings, & custom cherrywood cabinetry create a living environment unlike any other. The living area is anchored by a floor-to-ceiling Italian marble fireplace. The gourmet kitchen is designed for both everyday living & entertaining, featuring Viking appliances, a Sub-Zero refrigerator, a Bosch dishwasher, & a breakfast nook. The primary suite enjoys water views & custom built-ins with a new 77” Sony TV & equipment. The primary bath offers hand-carved marble sinks, book-matched marble slabs on the floor & shower, & exquisite bronze and gold-plated fixtures. Also featured is a 7ft custom-made beveled mirror with marble trim. Also included is an office with hand-carved cherrywood shelving, Baldwin bronze hardware throughout, 2 private balconies, in-unit laundry, surround sound, automated window coverings, a private storage unit on the 37th floor, & two side-by-side parking spaces. Residents of The Grande South enjoy resort-style amenities, including a pool/spa, fitness center, sauna, concierge, guest suite, & 24hr security. CRMLS 260014677
Directions to property: Cross Street: Grande Palm Court.

