
4046 Iowa St, 4 | North Park (92104) North Park
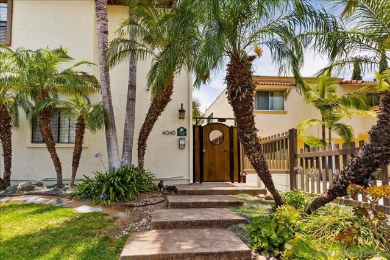
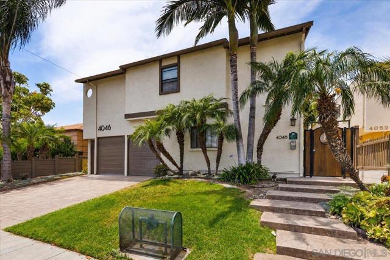
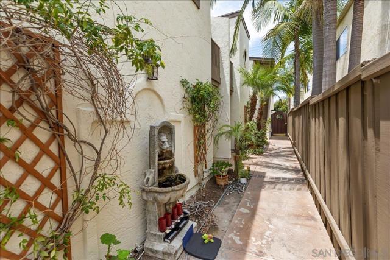
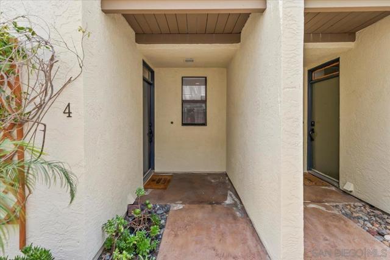
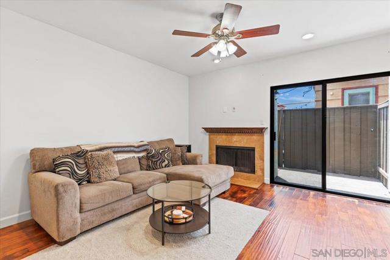
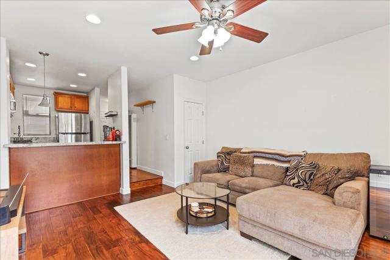
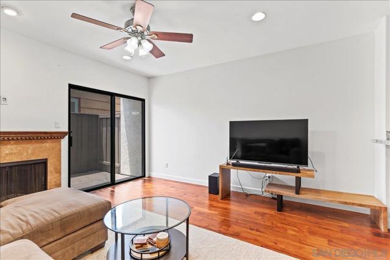
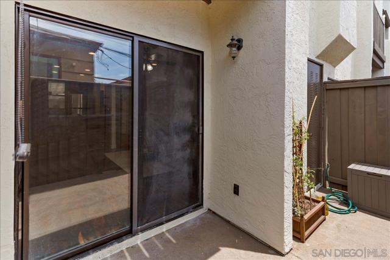
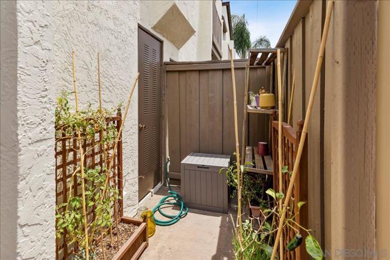
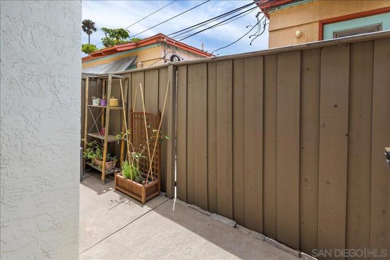
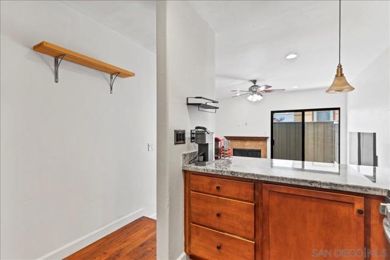
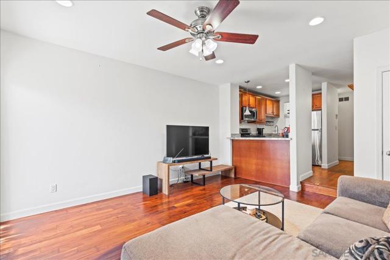
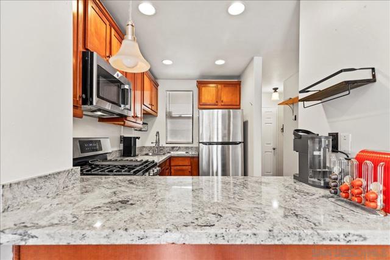
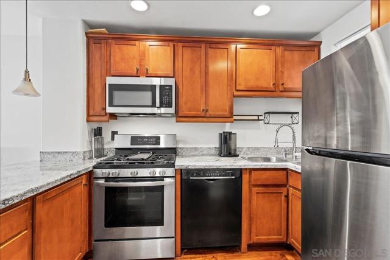
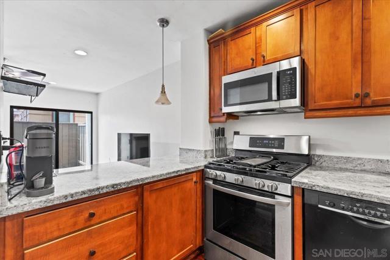
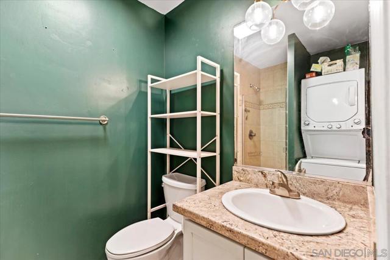
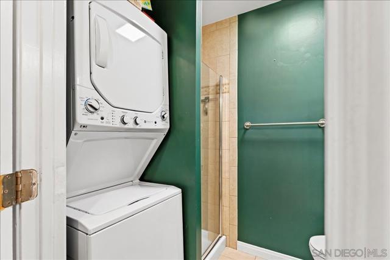
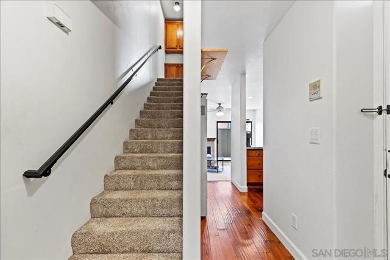
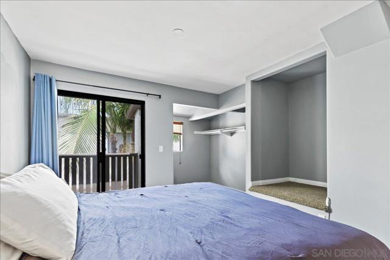
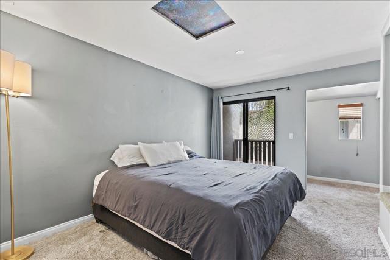
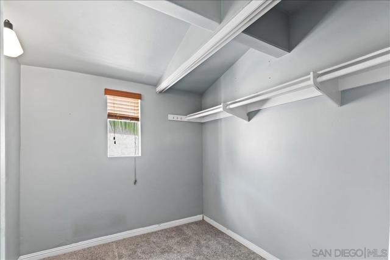
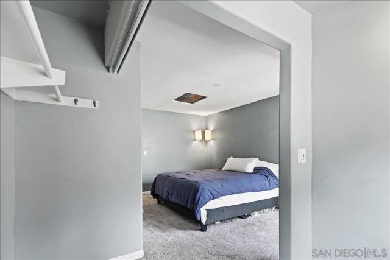
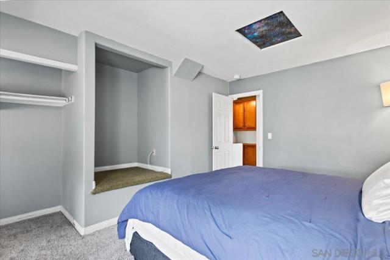
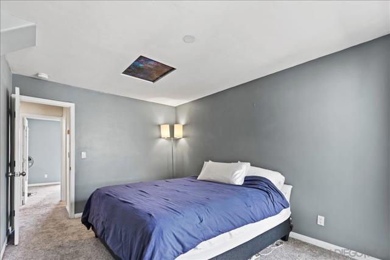
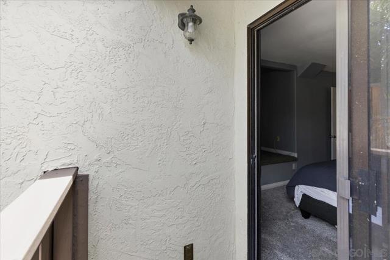
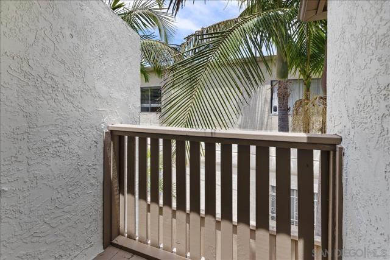
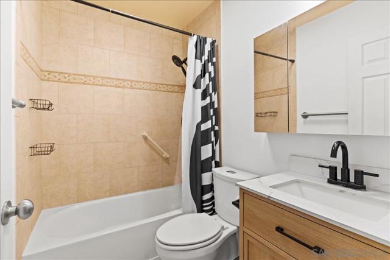
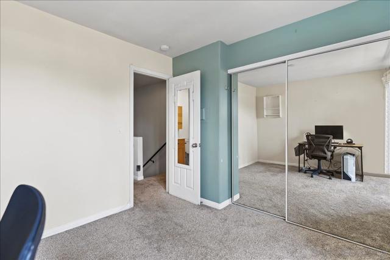
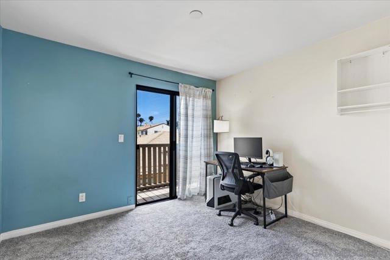
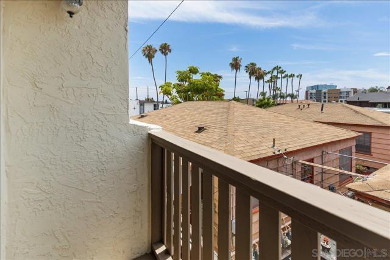
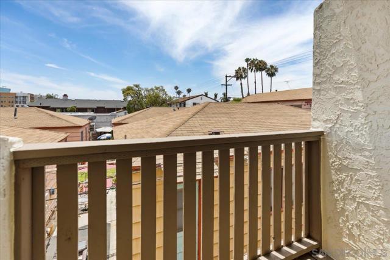
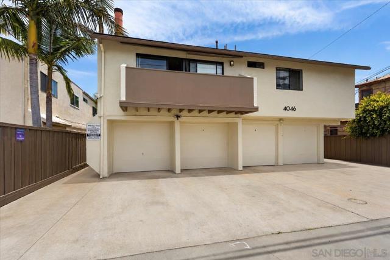
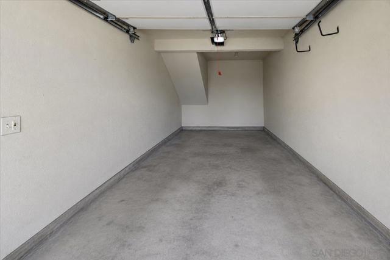
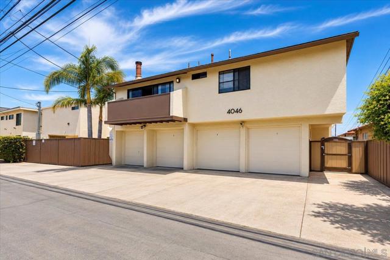
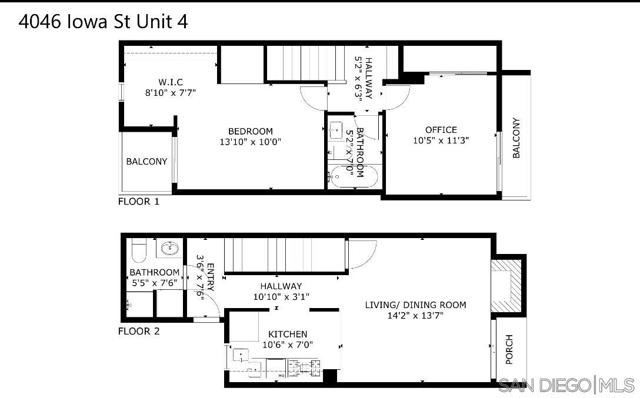
Ideally situated on a quiet street in the heart of North Park, this charming 2-bedroom, 2-bath townhome with garage offers the perfect blend of tranquility and urban convenience. Nestled within a well-maintained community, the home welcomes you with a lush gated private courtyard and inviting interior spaces designed for comfortable living. Rich hardwood flooring leads to a living room featuring a cozy fireplace and direct access to a private patio, creating an ideal setting for relaxing or entertaining. The thoughtfully designed kitchen combines style and functionality with granite countertops, stainless steel appliances, gas cooking, abundant cabinetry, recessed lighting, and an extended breakfast bar. A beautifully updated full bath with a custom-tiled walk-in shower and an in-unit stacked washer and dryer complete the main level. Upstairs, you'll find two spacious bedrooms, each with its own private balcony, along with a second full bathroom. The primary suite offers an additional flexible retreat perfect for a home office, reading nook, dressing area, or expanded closet space. Additional highlights include a second assigned driveway parking space (plus the 1-car garage) and the privacy of having no neighbors above or below. Enjoy an exceptional walkable lifestyle just moments from North Park's popular restaurants, coffee shops, breweries, boutiques, bookstores, grocery stores, and parks. With easy freeway access and downtown San Diego, Balboa Park, and local beaches just minutes away, this home delivers the best of urban living in one of San Diego's most sought-after neighborhoods. CRMLS 260014727
Directions to property: Cross Street: Lincoln Ave..

