




7545 Dancy | Mira Mesa (92126) Mira Mesa
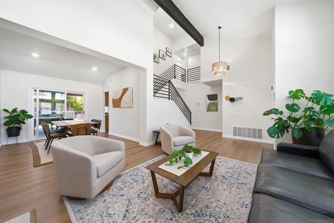
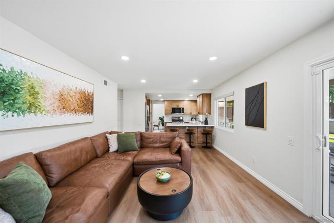
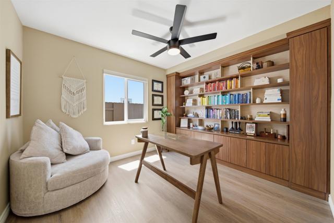
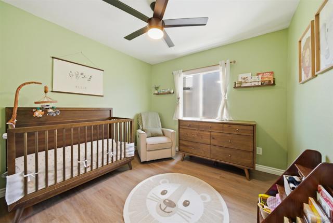
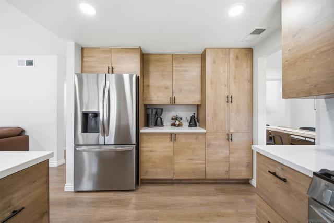
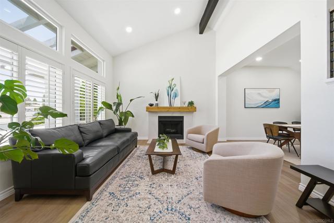
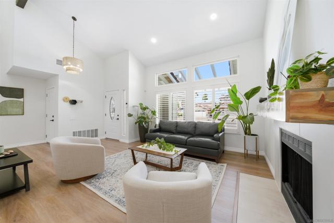
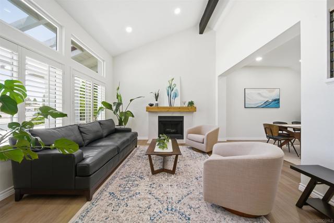
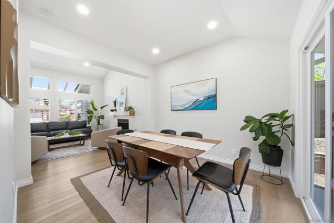
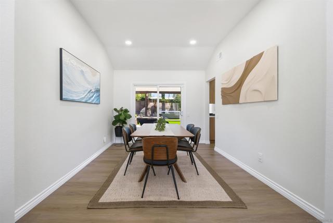
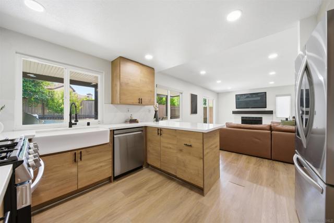
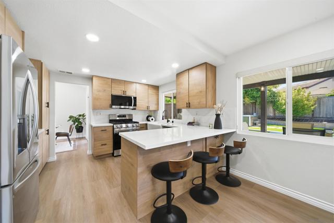
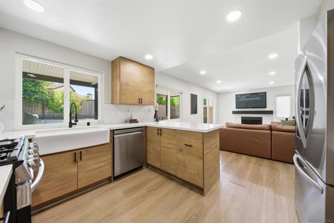
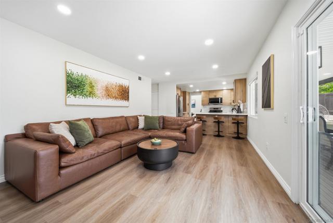
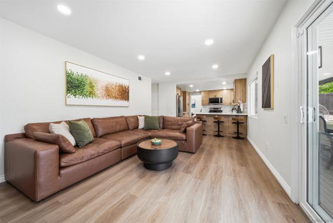
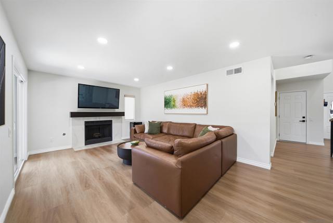
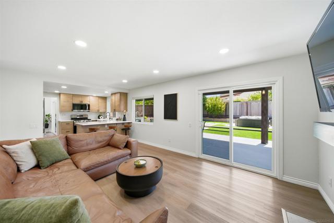
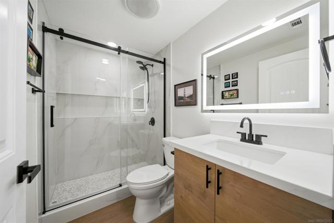
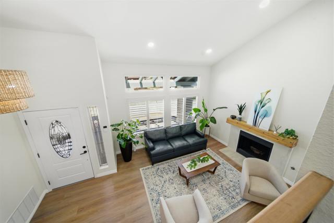
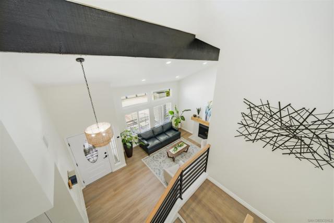
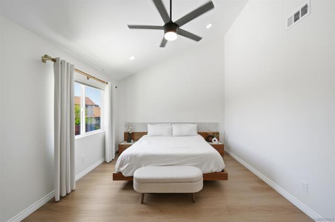
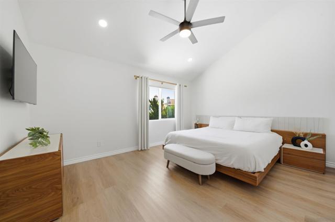
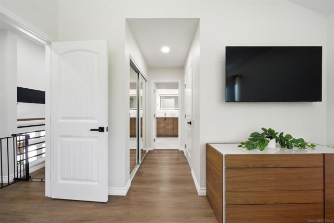
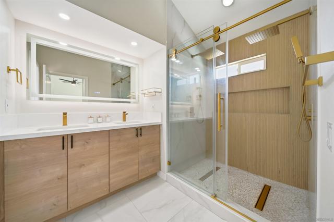
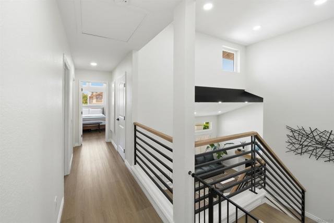
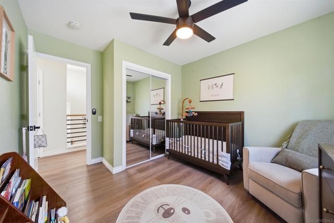
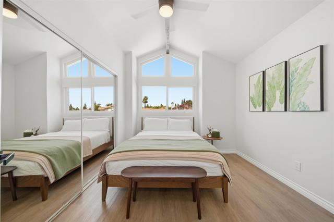
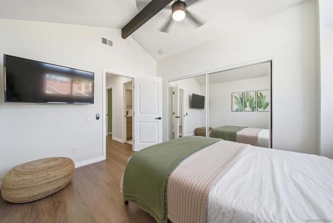
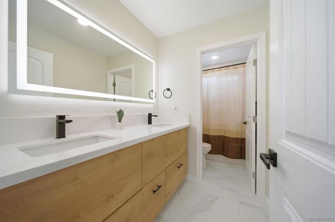
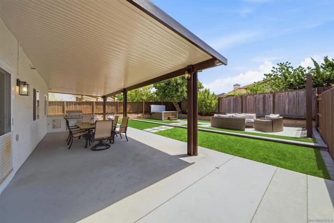
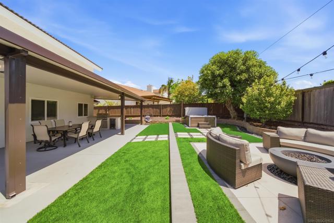
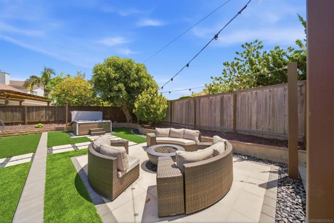
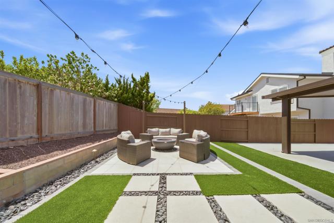
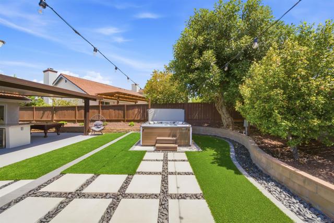
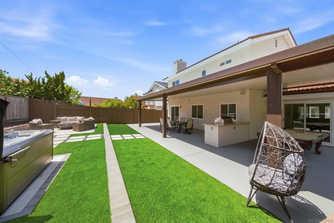
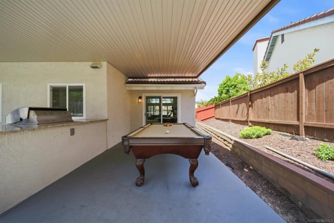
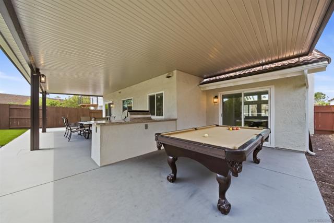
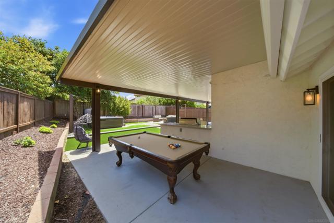
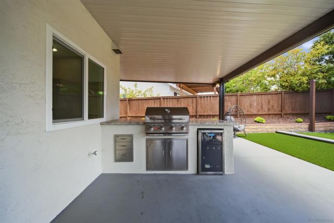
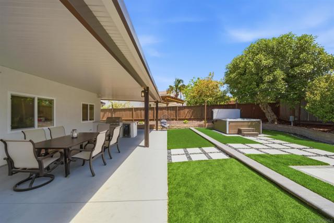
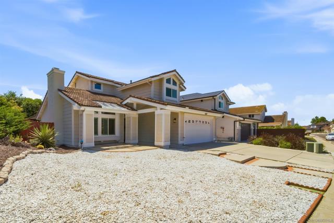
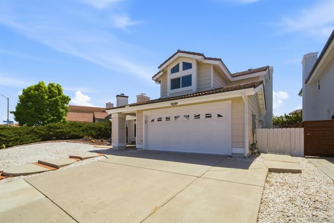
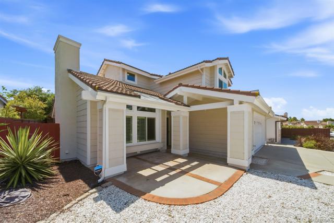
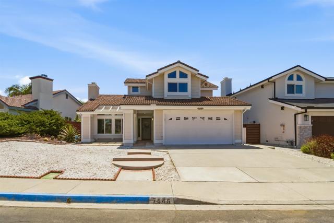
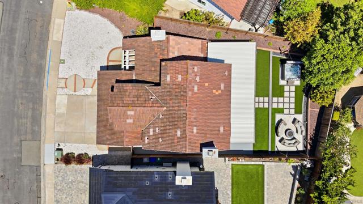
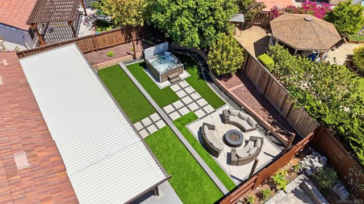
Rarely does a home come to market that checks every box… and then some.This impeccably upgraded West Mira Mesa residence offers four bedrooms, three bathrooms, and nearly 2,000 square feet of beautifully remodeled living space designed for those who refuse to compromise. From the soaring vaulted ceilings and dual gas fireplaces to the designer blinds, quartz countertops, and custom built-in wood bookcases in the office, every detail has been curated with intention. The backyard is nothing short of extraordinary. A resort-style retreat completed in 2025, it features a brand-new saltwater spa, a natural gas fire pit, and an elegant covered patio. Thoughtfully designed lighting transforms the space after dark, making those San Diego evenings simply unforgettable. Additional highlights include an updated roof, new HVAC system, updated electrical panel, epoxy-finished garage with custom built-in cabinetry, and a newly fenced yard. This home has been meticulously maintained and thoughtfully enhanced at every turn, truly turnkey in every sense of the word. The location is equally compelling. Target, Trader Joe's, Sprouts, Home Depot, and premier dining are all within minutes. UTC Mall is 12 min away. The iconic Torrey Pines Beach is a quick 18 min drive. Top-rated school district, Jonas Salk Elementary just a half a mile away, rated 9/10 by GreatSchools, with a neighborhood park right alongside it. Opportunities like this are extraordinarily rare in this market, where the upgrades, the schools, the lifestyle, and the location all align so perfectly. CRMLS 260014754
Directions to property: googlemaps Cross Street: Flanders.

