
15333 Calle Juanito | Rancho Penasquitos (92129) Penasquitos Glens
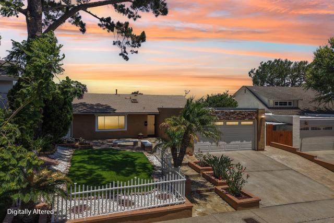
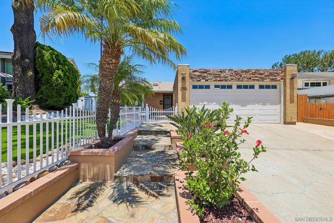
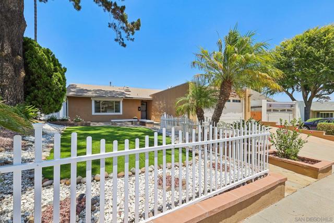
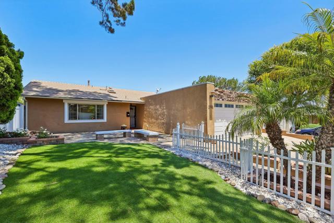
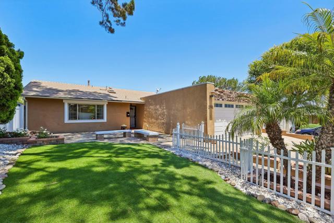
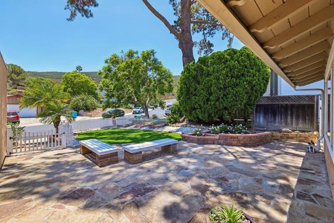
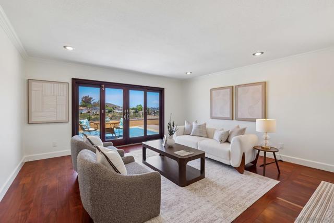
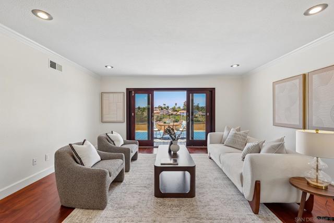
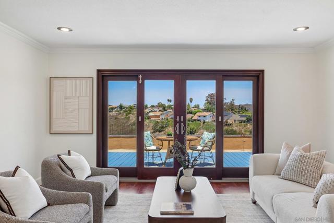
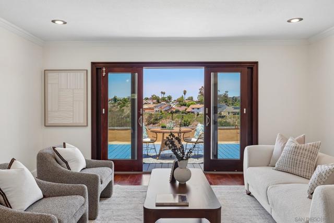
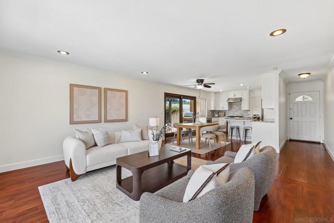
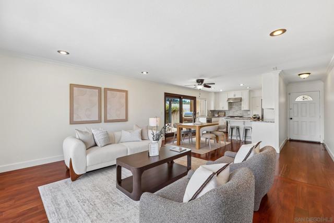
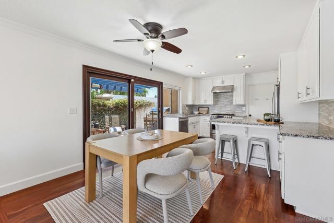
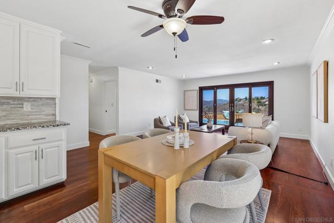
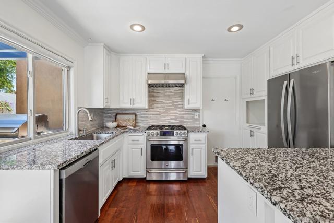
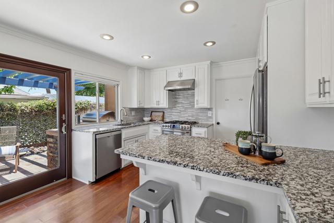
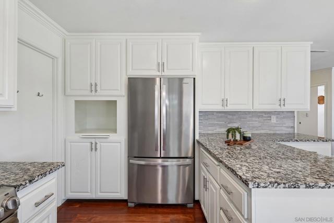
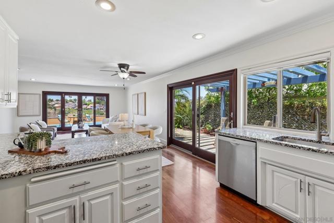
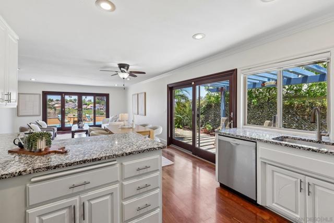
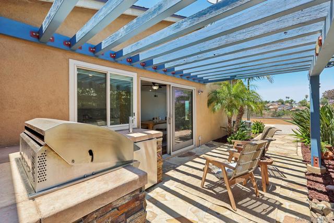
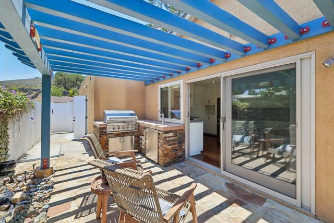
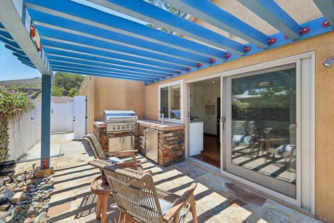
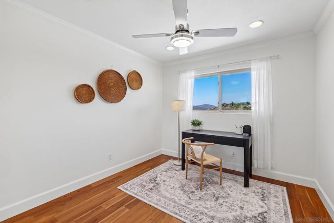
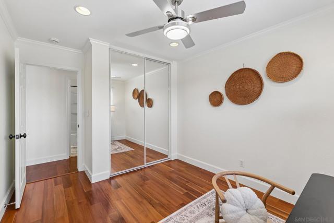
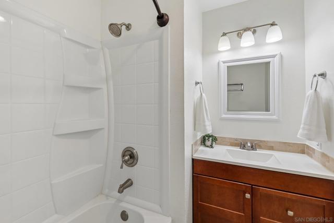
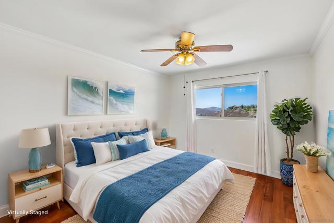
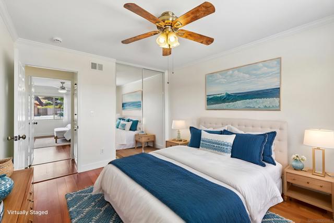
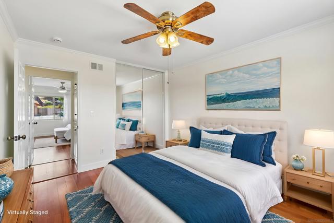
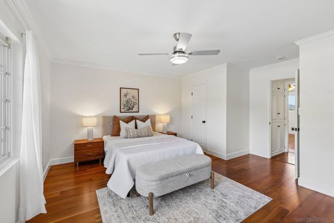
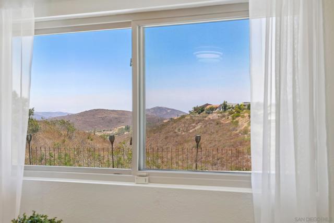
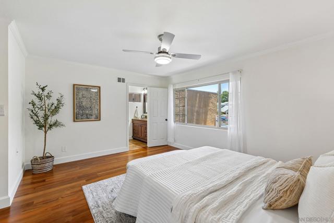
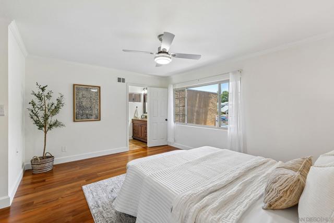
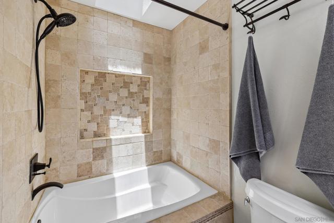
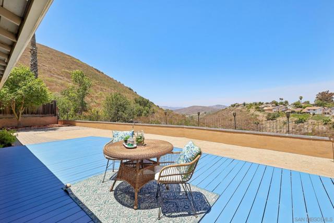
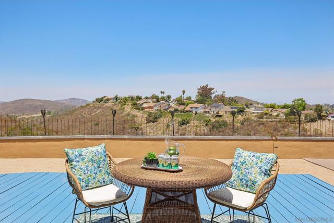
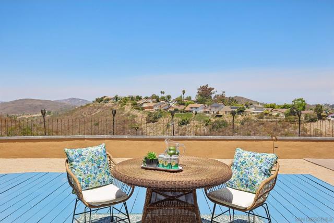
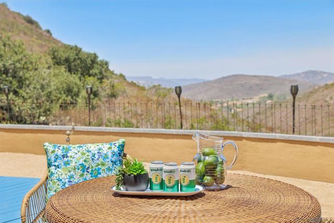
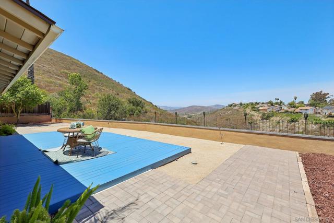
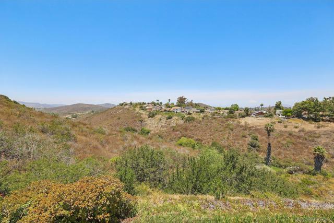
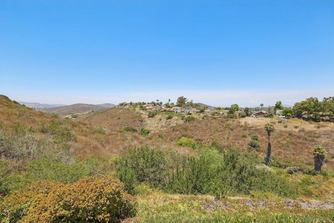
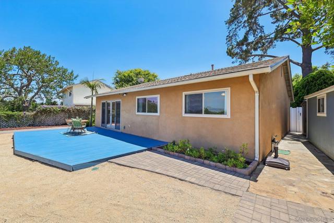
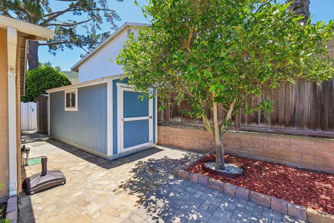
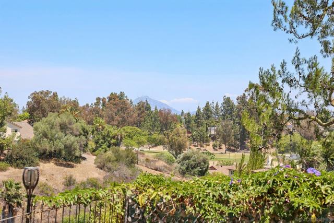
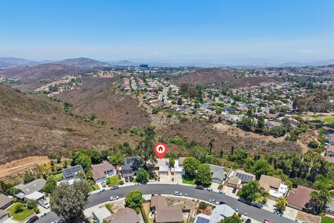
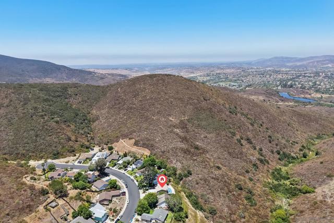
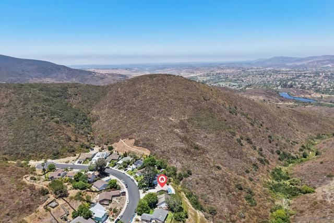
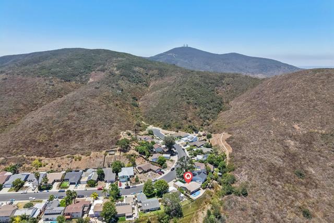
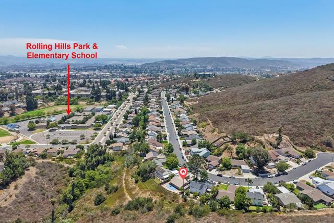
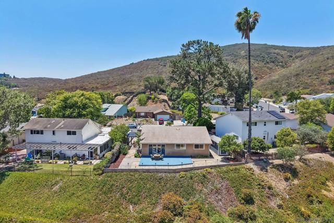
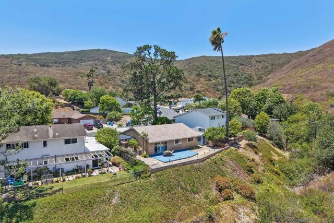
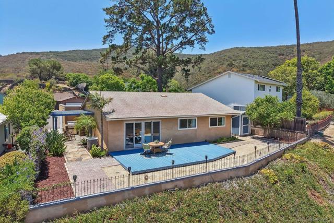
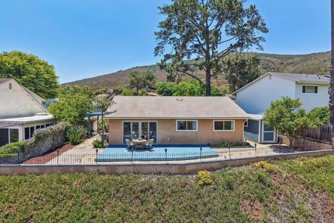
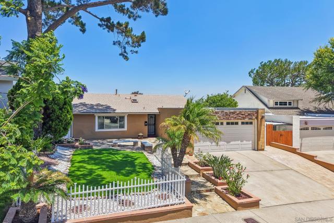
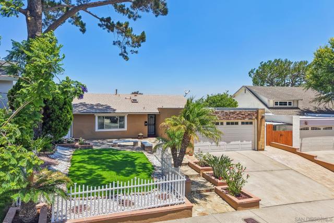
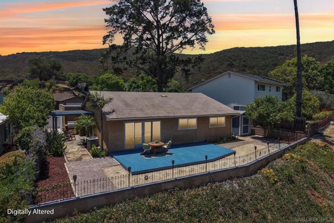
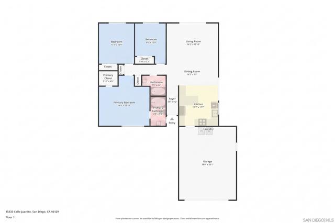
AMAZING CANYON VIEWS | QUIET CUL-DE-SAC | SINGLE-STORY HOME | 9,800-SF LOT | PREMIUM NATURAL MATERIALS INSIDE & OUT | HARDSCAPED OUTDOOR ENTERTAINING — Tucked away on a quiet cul-de-sac street in desirable Rancho Peñasquitos and located within the highly acclaimed Poway Unified School District, this beautifully maintained single-story home combines sweeping canyon views, privacy, quality upgrades, and everyday comfort in one exceptional setting. A charming flagstone entry leads to a beautifully designed, low-maintenance front yard with flower beds, two benches, and a large artificial grass area, creating an inviting space to relax, gather, and enjoy the outdoors before you even step inside. Once inside, you are immediately welcomed by breathtaking panoramic canyon views that extend far beyond the backyard. Perfectly positioned on the hillside to capture refreshing breezes, the home offers a peaceful setting with no rear neighbors and a strong indoor-outdoor connection. The backyard is designed for entertaining and relaxation with low-maintenance hardscaping and an outdoor kitchen featuring a premium DCS by Fisher & Paykel built-in gas grill, refrigerator, kegerator, and beautiful water fountain. Enjoy your recently refinished Brazilian Ipe deck & trellised side patio, quality capstones, open outdoor space, sunset views, and the privacy of a canyon backdrop. Inside, thoughtful upgrades reflect lasting quality, including recently installed Acacia Bourbon hardwood flooring, fresh interior paint, oversized baseboards, crown molding, recessed lighting, dual-pane windows, heated flooring and a skylight in the primary bathroom, and top-of-the-line Andersen sliding doors. The kitchen features recently painted solid oak cabinetry, stainless steel appliances, a new refrigerator , generous storage, and thick 1 3/4-inch granite countertops. Both bathrooms include custom cabinetry, granite countertops, elegant tile work, and a travertine stone primary bath. Additional highlights include central heating and air conditioning with a Nest thermostat, four ceiling fans, an attached two-car garage with a newly installed garage door opener, Rheem water heater, and included washer and dryer. Located near Rolling Hills Park, Black Mountain Open Space Park, Los Peñasquitos Canyon Preserve, shopping, dining, and major commuter routes including Interstate 15 and Highway 56. With no HOA, no Mello-Roos fees, award-winning schools, sweeping canyon views, hardscaped outdoor entertaining spaces, and quality natural materials throughout, this exceptional home offers a rare blend of comfort, durability, and lifestyle appeal. Conveys: all kitchen appliances, washer and dryer, and two storage sheds, approximately 6' x 16' and 5' x 8'. CRMLS 260014792
Directions to property: Cross Street: Avenida Maria.

