

875 G, 303 | San Diego Downtown (92101) Ballpark District
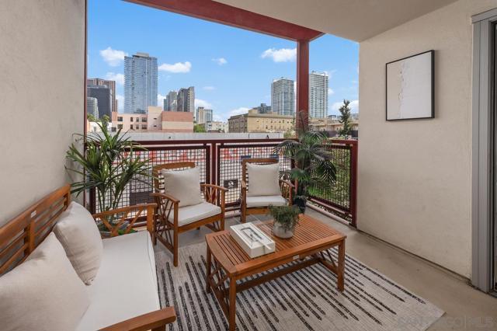
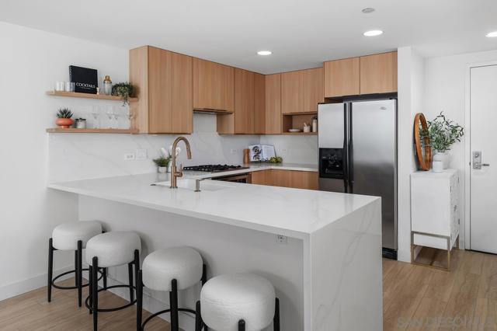
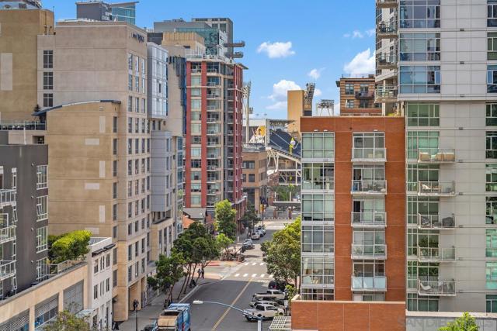
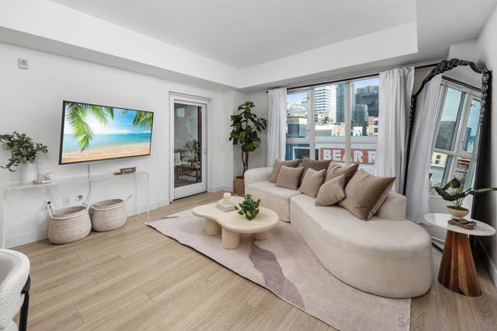
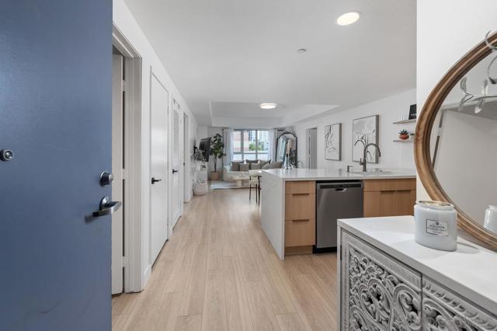
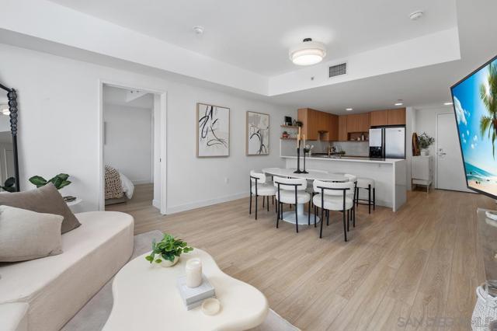
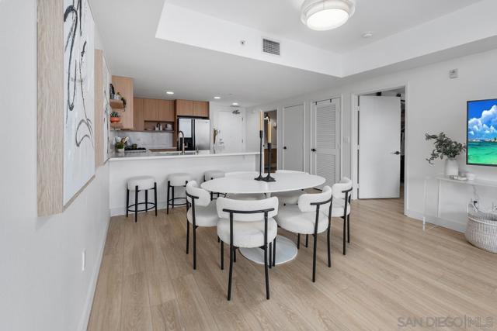
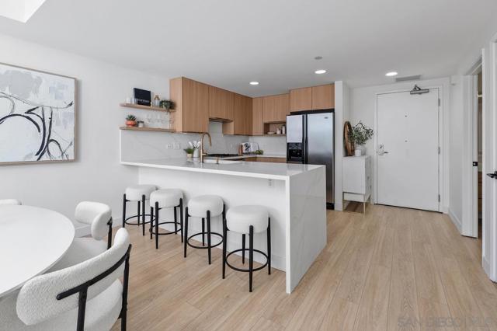
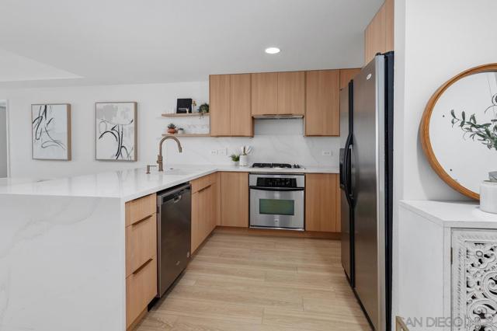
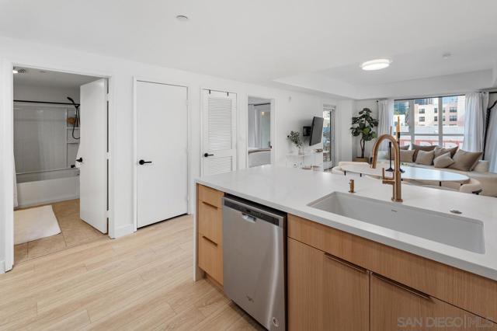
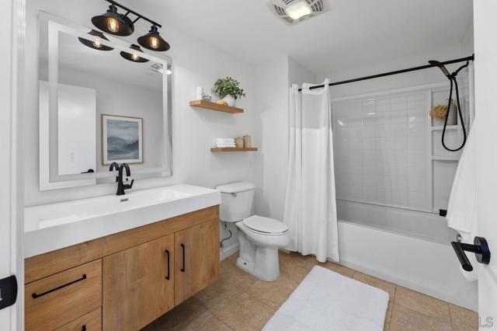
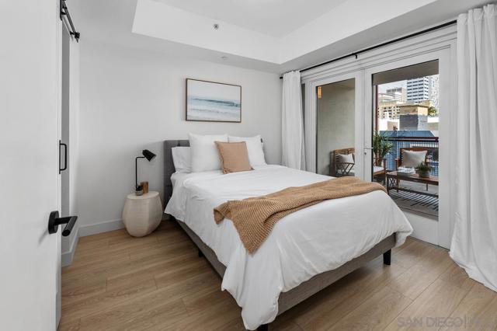
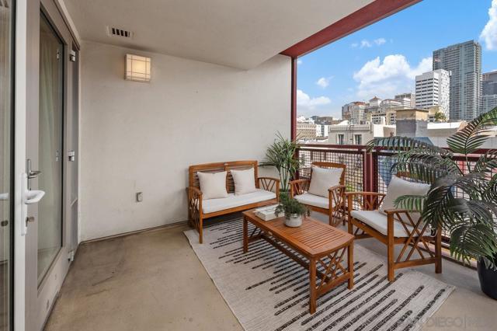
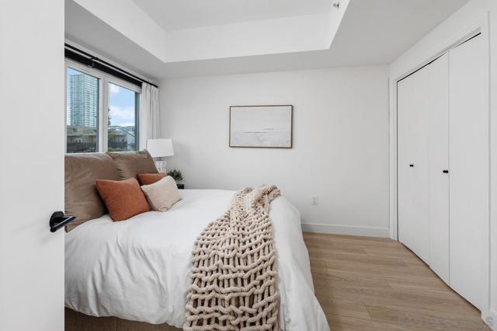
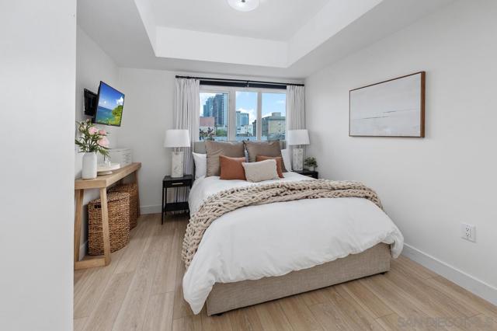
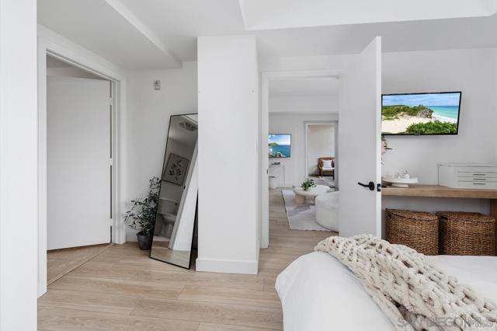
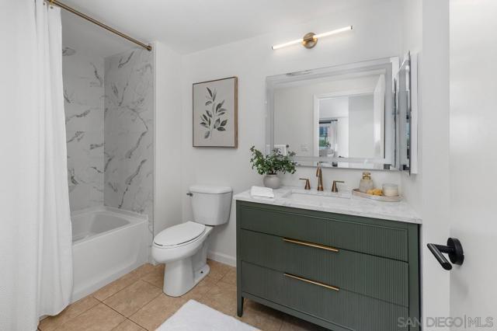
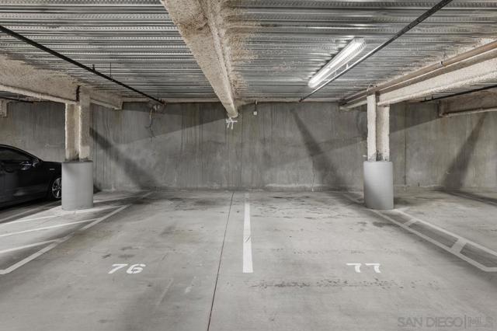
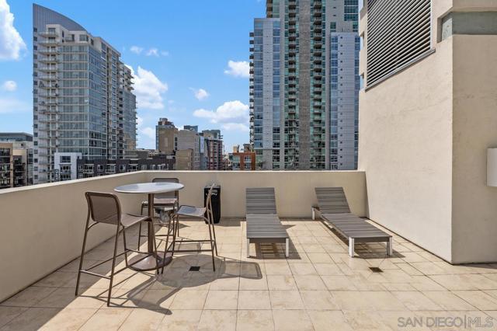
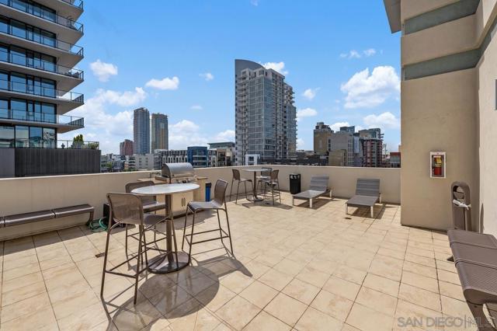
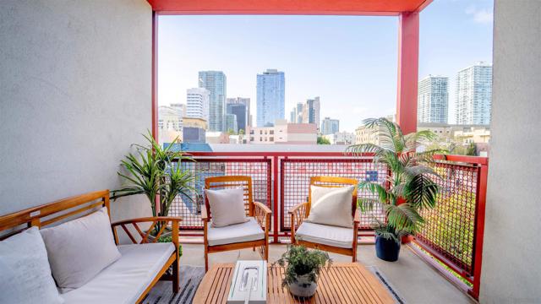
Sophisticated urban living meets exceptional indoor-outdoor design. Extensively renovated and move-in-ready residence offering a rare combination of designer curated style, optimized for functionality. One of Downtown San Diego's most desirable floor plans with expansive private patio (approx. 10' x 10') an incredibly rare downtown offering. Seamlessly extending the living space creating the true indoor-outdoor lifestyle that makes San Diego living so special. Inside, the open-concept floor plan is flooded with natural light and features a spacious kitchen with an oversized bar, abundant counter space, custom shelving, and thoughtful storage solutions. Beautiful new LVP flooring, updated lighting, and modern hardware elevate the entire home. Split bedroom floor plan offer excellent privacy, including a primary suite with ensuite bath. Secondary bedroom features a full wall of glass opening to the patio and an impressive 6' x 6' walk-in closet with a striking modern glass barn door. You will love the two oversized side-by-side parking spaces conveniently located near the elevator. Nexus is VA/FHA approved and one of Downtown's most sought-after boutique communities providing a more intimate residential experience, low HOA, and amenities you'll actually use, including a gym and rooftop with a view of Petco Park and the San Diego skyline. Extensive upgrades, an enormous patio, 2 large parking spots and an unbeatable location just moments from Petco Park! CRMLS 260014831
Directions to property: 8th & G St Cross Street: 8th & G.

