



















350 W Ash St, 809 | San Diego Downtown (92101) Little Italy
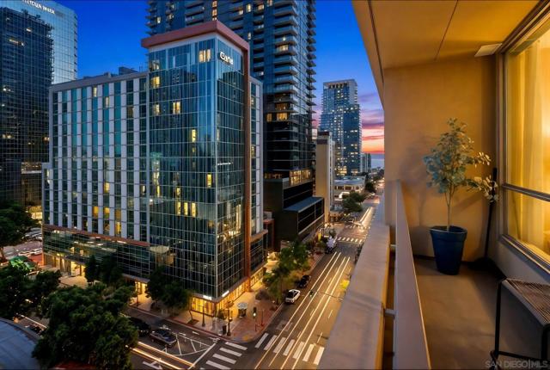
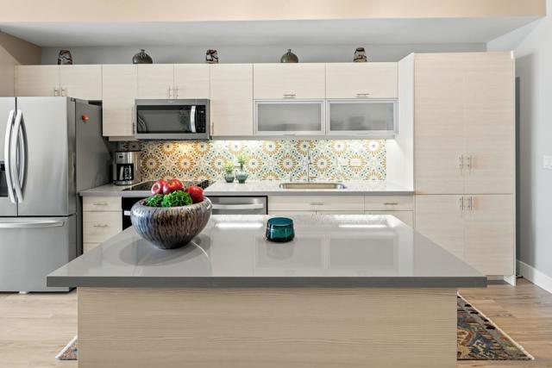
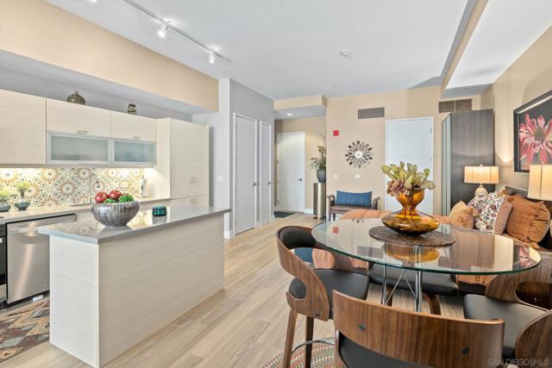
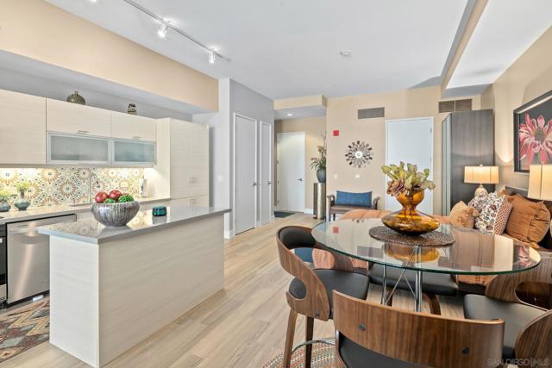
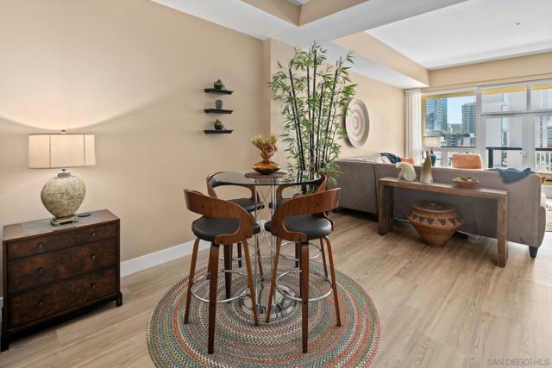
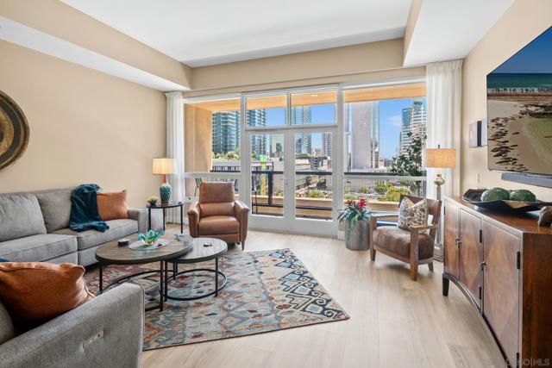
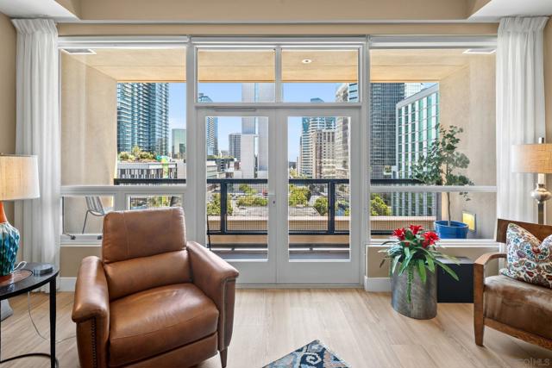
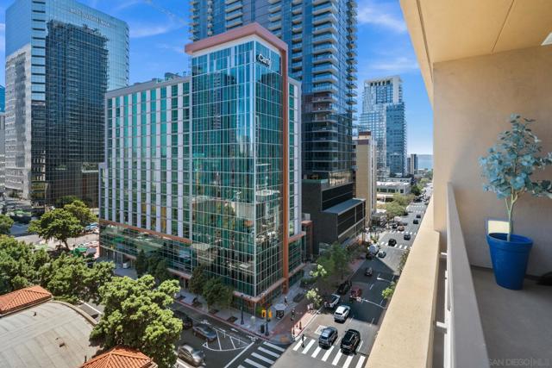
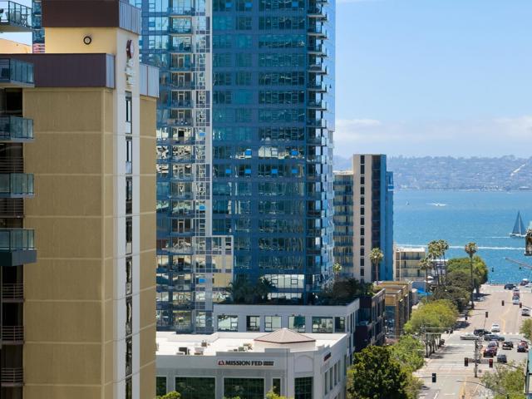
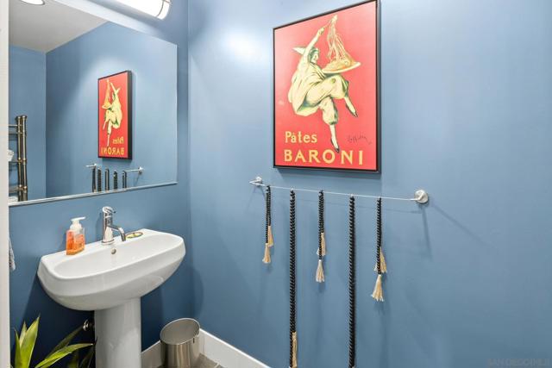
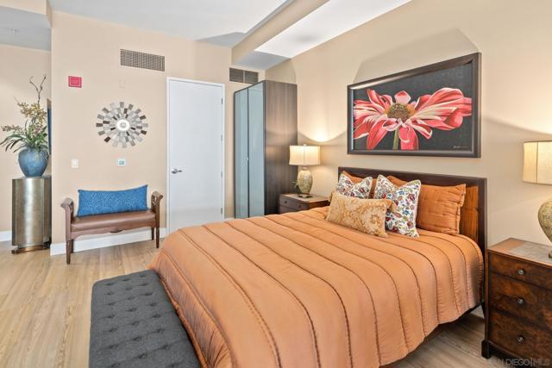
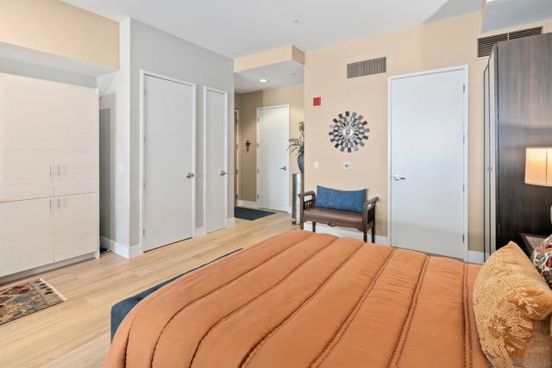
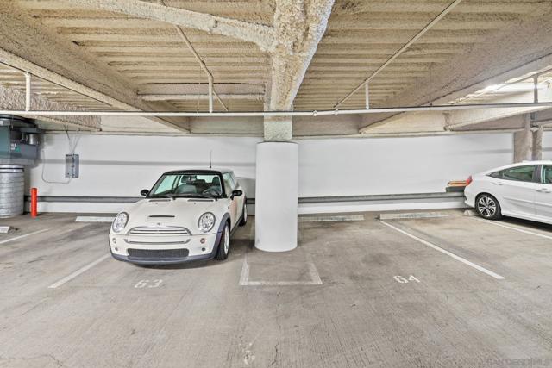
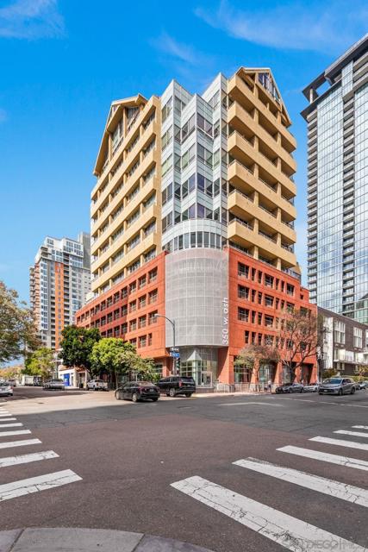
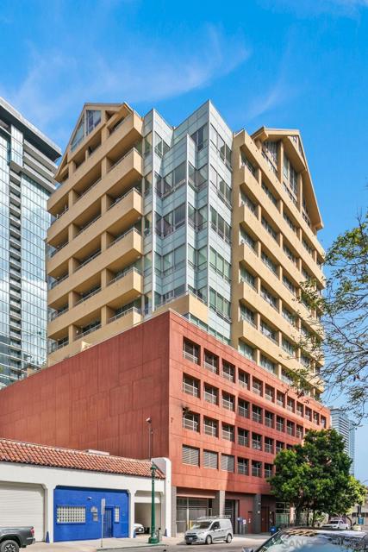
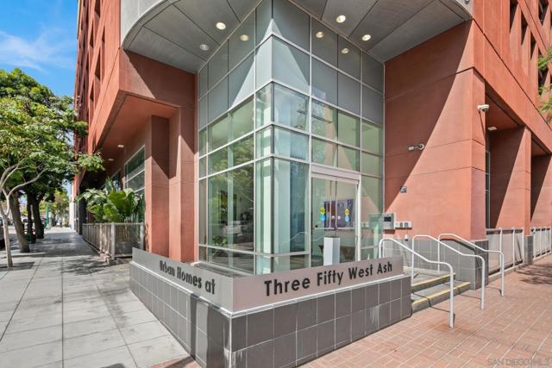
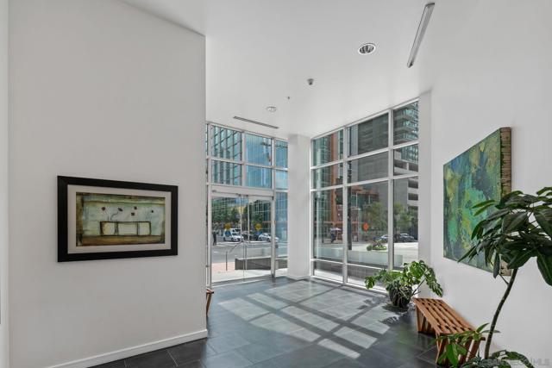
Welcome home to this stunningly renovated urban retreat at 350 W. Ash St. #809! This spacious 840 sq. ft. studio blends modern design, functionality, and downtown sophistication in vibrant Little Italy. Thoughtfully upgraded throughout, the home features a chef-inspired kitchen with sleek European-style cabinetry, quartz countertops, stainless steel appliances, designer tile, luxury plank flooring, and an open-concept layout ideal for entertaining. Best of all, the flexible floor plan can easily be converted into a one-bedroom, adding privacy while maintaining its spacious feel. Step onto your private terrace and enjoy sparkling city-light views with peekaboo bay views—the perfect spot for morning coffee or evening relaxation. Expansive windows fill the home with natural light, while the versatile layout offers ample space for living, dining, working, and relaxing. A rare feature for a studio, this residence includes 1.5 baths, providing added convenience for residents and guests. Additional highlights include two secured parking spaces and a large private storage cage on the same floor. Located in one of San Diego's most vibrant and walkable neighborhoods, you're just steps from Little Italy's acclaimed restaurants, cafés, boutiques, nightlife, the Farmers Market, Waterfront Park, Seaport Village, Petco Park, the Gaslamp Quarter, and convenient train and trolley access. Balboa Park, the airport, and San Diego's beautiful beaches are just minutes away. Move-in ready with designer finishes, beautiful views, and an unbeatable location. CRMLS 260014892
Directions to property: Google Maps, Apple Maps, or Waze. From Hwy 5 South, take Front St to Ash St, turn left onto State St. The building is on the corner of State St. and Ash St. Cross Street: State.

