
























13286 Ocean Vista Rd | Carmel Valley (92130) Del Mar Highlands
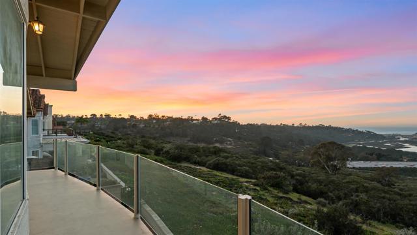
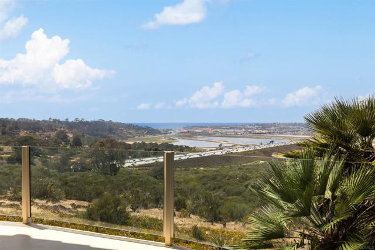
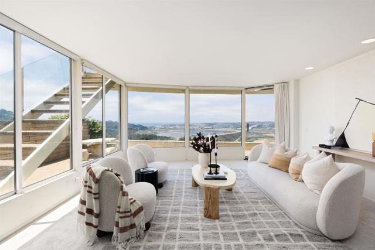
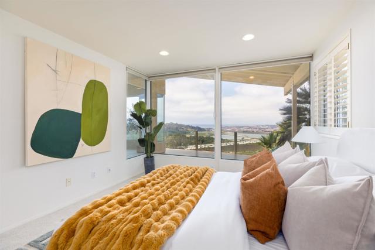
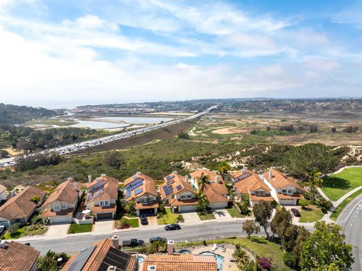
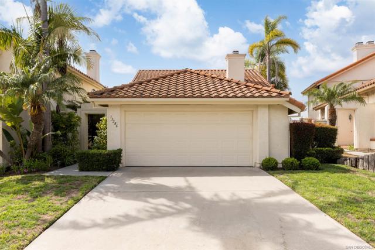
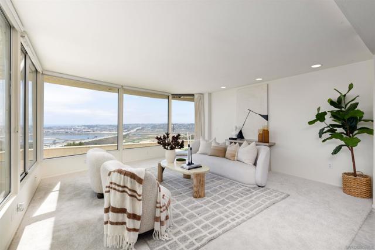
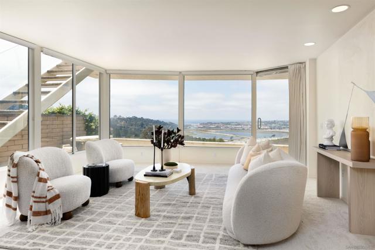
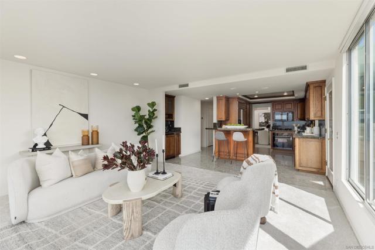
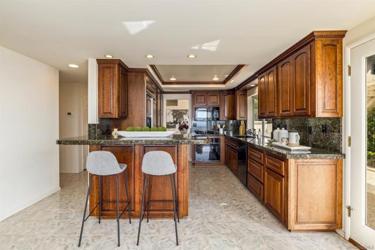
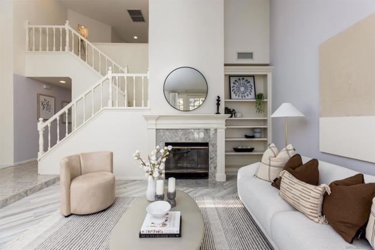
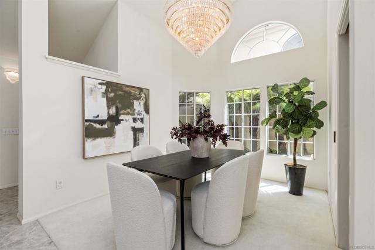
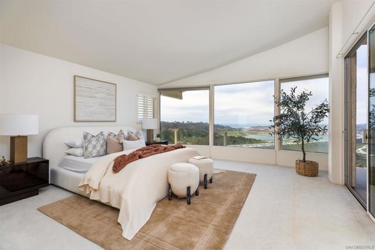
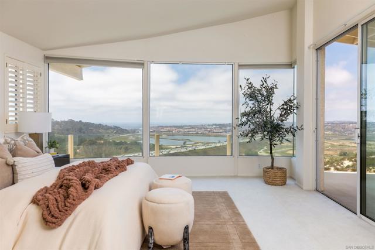
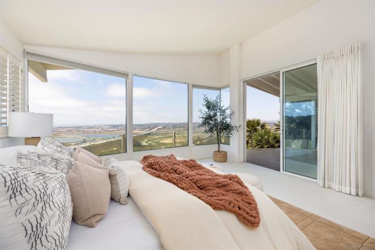
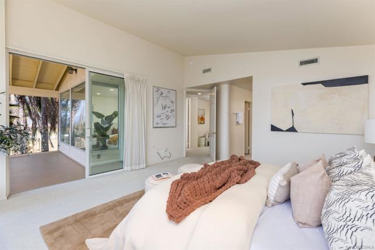
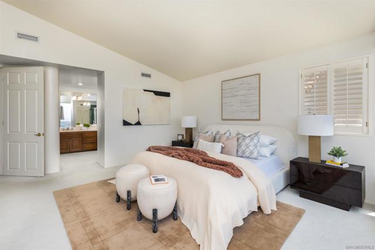
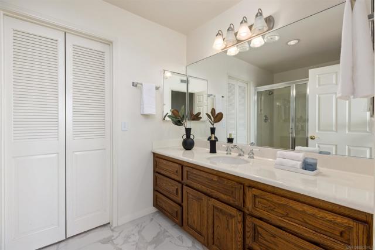
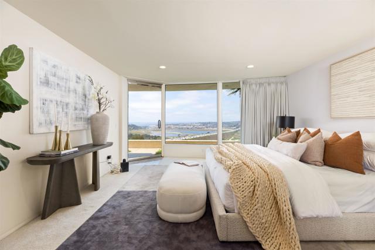
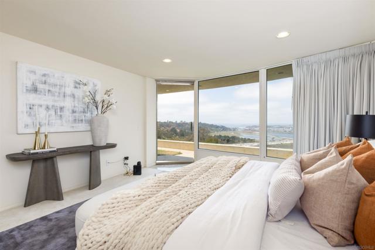
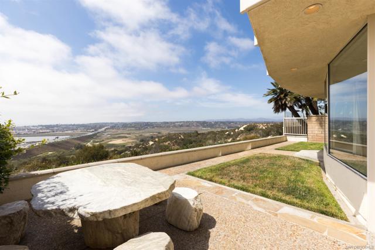
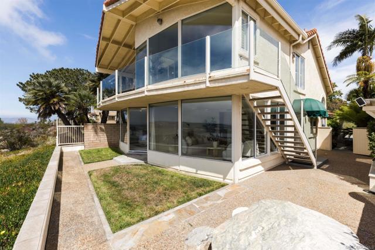
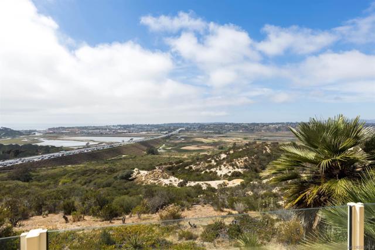
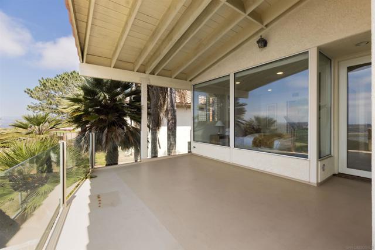
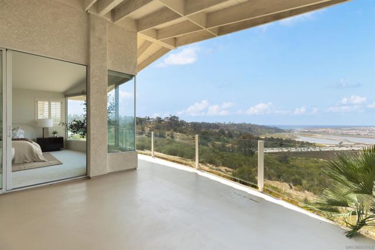
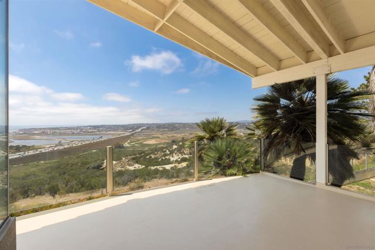
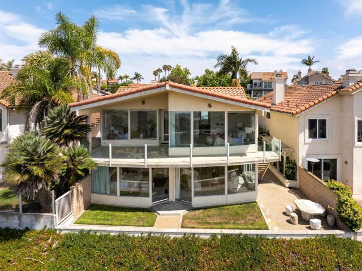
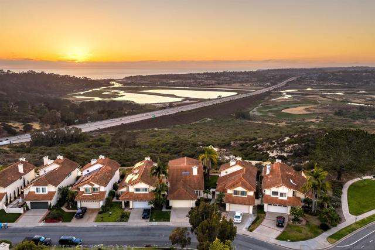
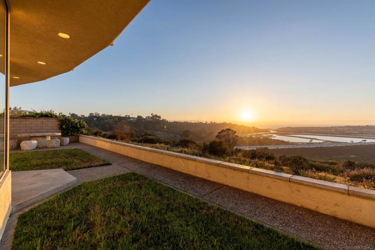
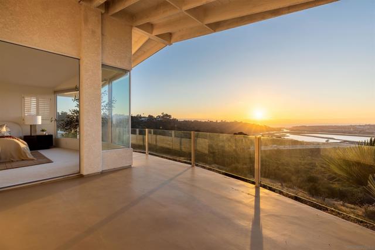
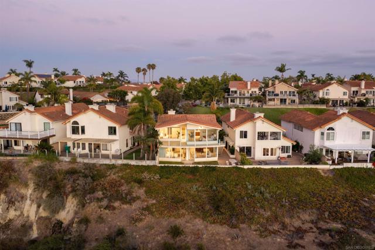
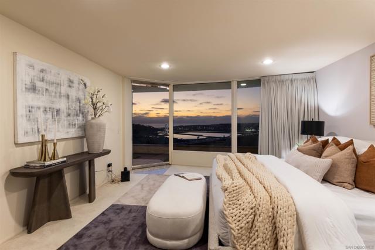
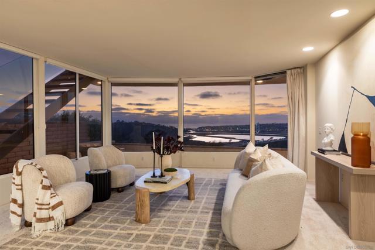
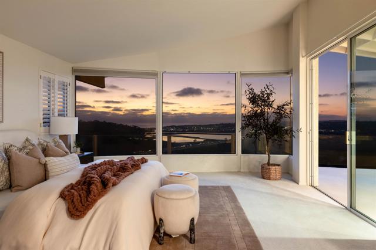
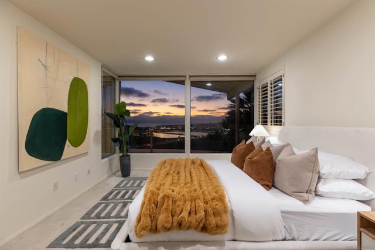
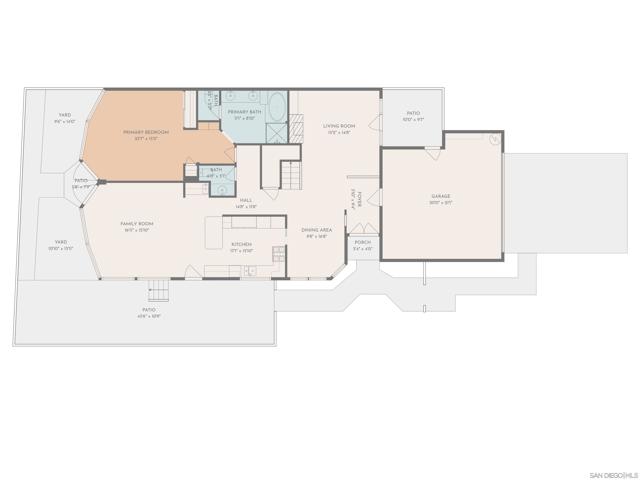
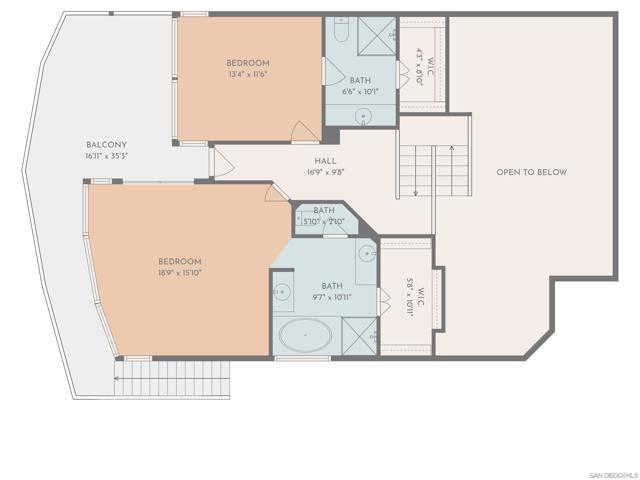
Experience coastal living at its finest, where every detail is designed to captivate the senses. Perched above the iconic Del Mar Dog Beach and offering sweeping, unobstructed views of the Pacific Ocean, this home is a true masterpiece. From sunrise to sunset, enjoy the ever-changing seascape and the excitement of the famous Del Mar Racetrack, all from the comfort of your own sanctuary. Designed to embrace the natural beauty of its surroundings, the home features floor-to-ceiling windows that flood the space with sunlight and frame the ever-changing seascape like living art. Step into an open-concept living space that seamlessly blends sophistication and comfort. Every room is thoughtfully positioned to maximize the unparalleled views, creating a tranquil yet invigorating ambiance. With 3 capacious bedrooms all offering ocean views, and each boasting its own private ensuite, the layout ensures privacy for family or guests. Two primary suite options add a thoughtful touch of flexibility, including a coveted first-floor retreat perfect for ease of access or ultimate convenience. Just moments from Del Mar Village, Torrey Pines Golf Course, Hiking, Fine Dining, Boutique Shopping, World-Class Beaches, and Top Rated Schools, this is more than a home - it’s a gateway to San Diego's dream lifestyle. CRMLS 260015103
Directions to property: I5 to Del Mar Heights Rd to High Bluff Dr to Ocean Vista Rd. Use GPS. Cross Street: High Bluff.

