
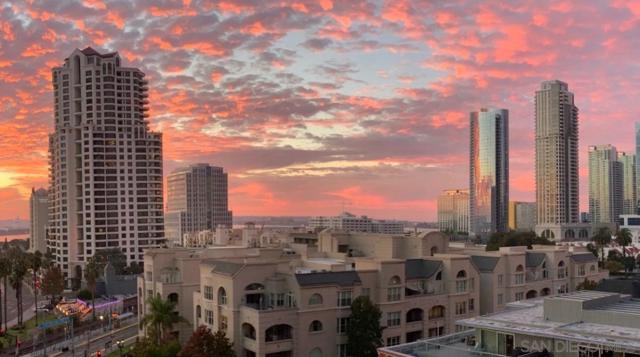
500 W Harbor, 905 | San Diego Downtown (92101) CityFront Terrace
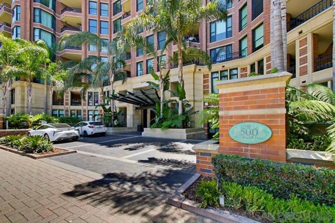
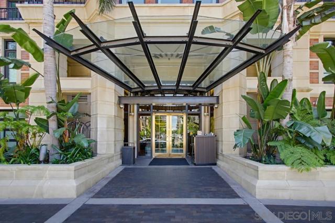
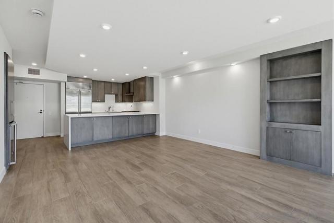
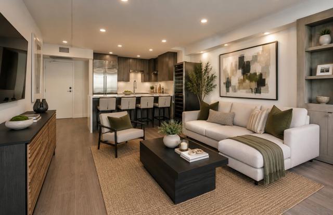
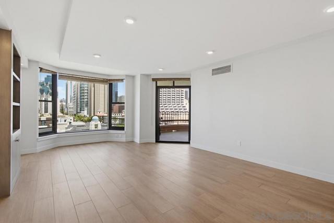
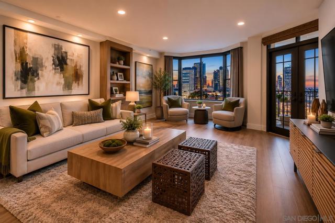
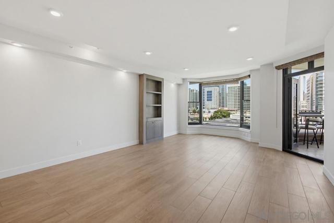
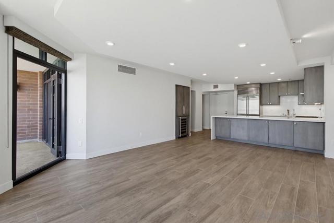
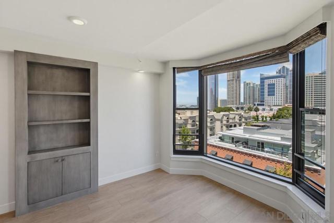
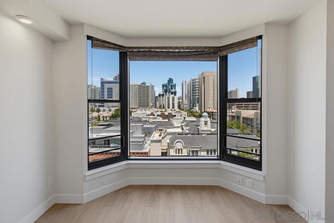
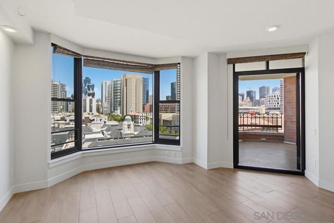
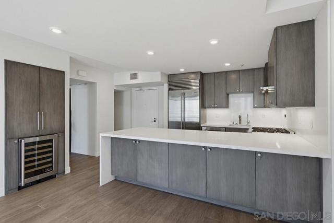
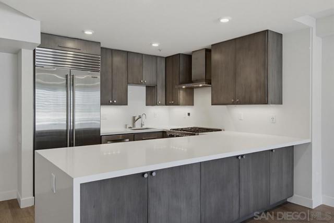
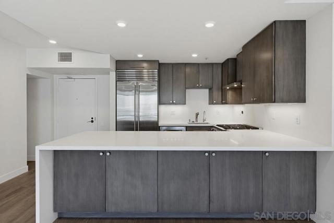
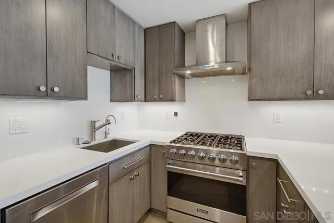
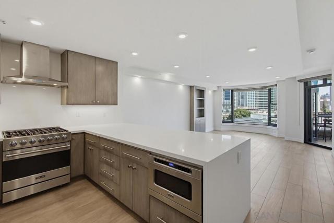
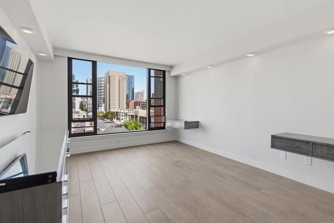
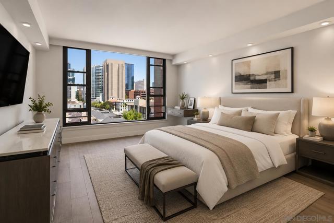
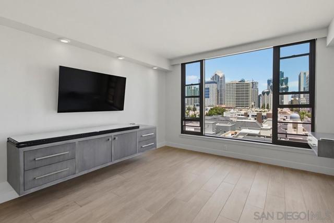
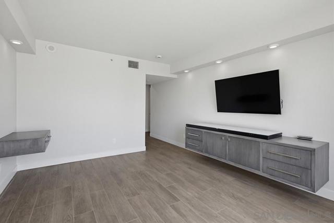
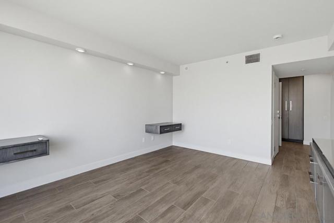
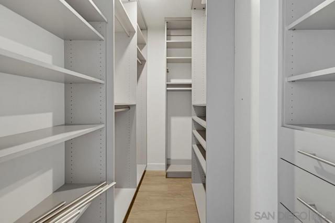
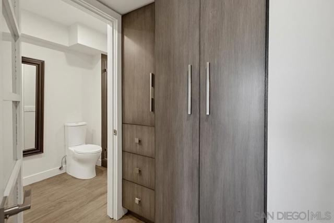
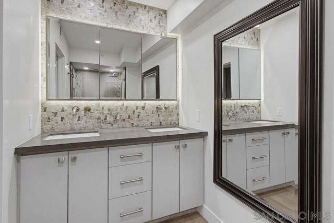
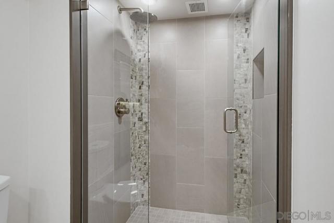
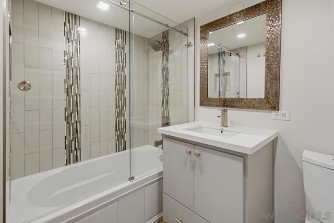
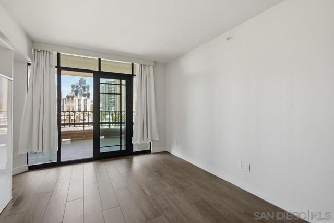
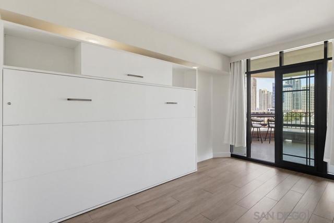
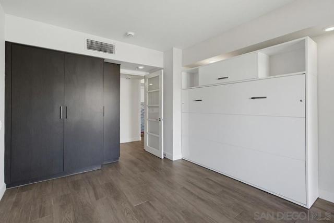
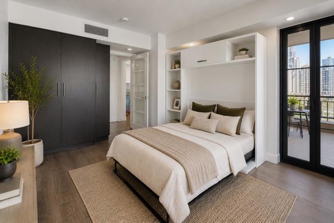
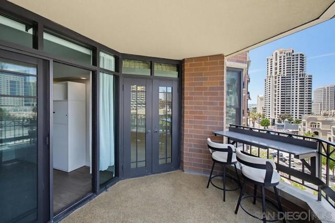
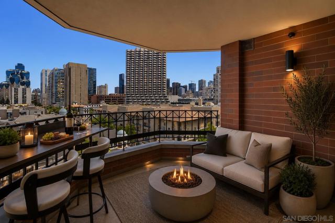
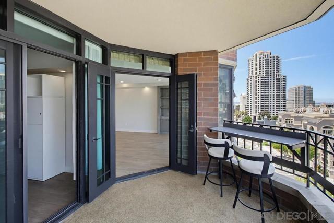
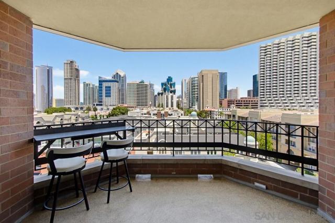
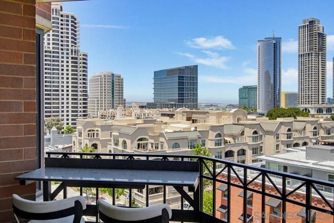
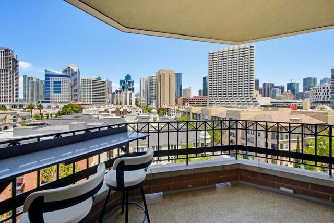
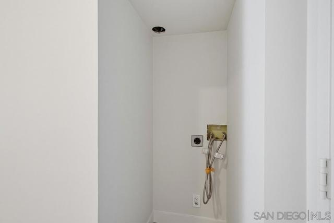
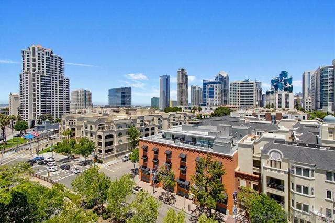
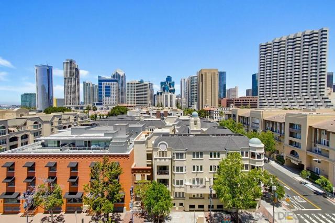
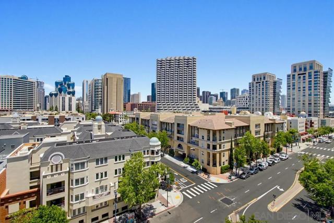
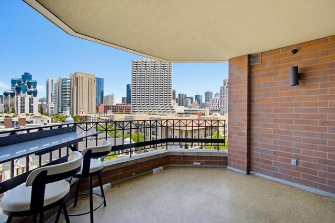
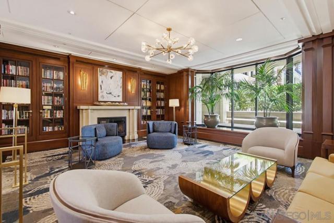
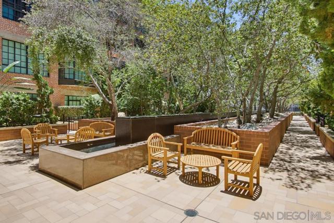
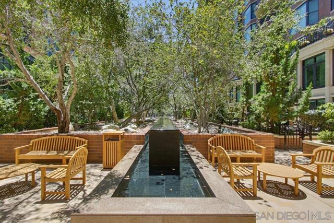
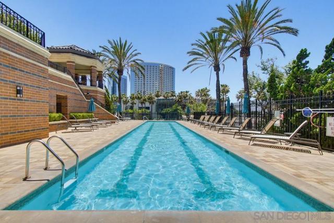
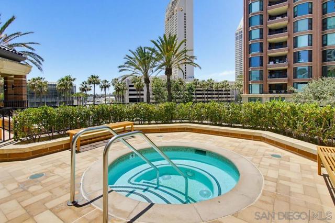
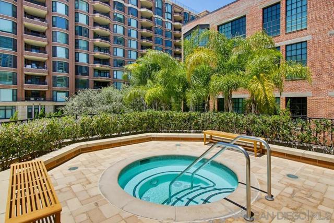
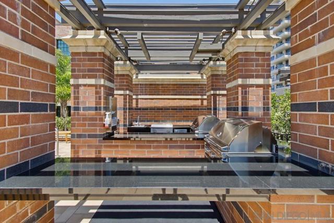
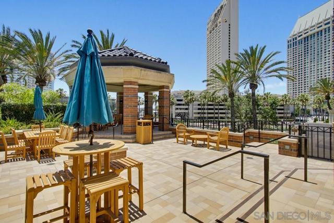
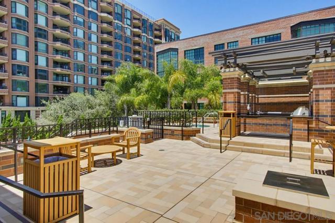
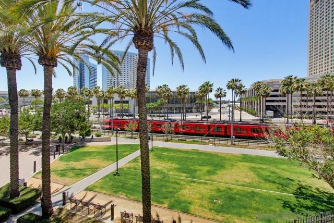
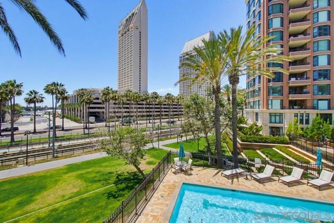
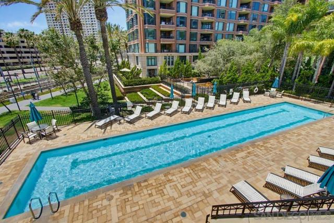
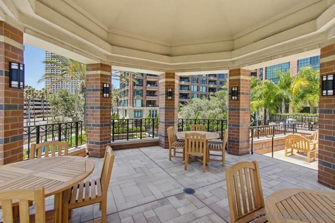
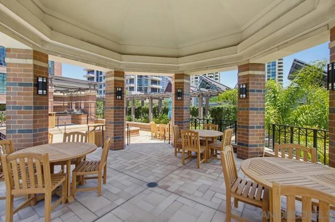
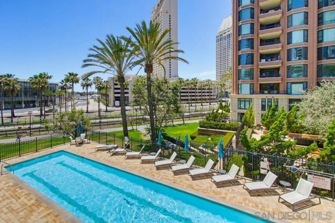
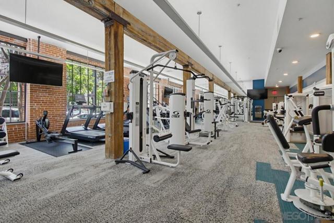
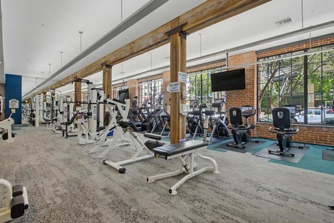
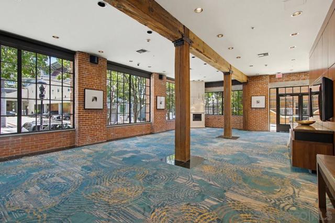
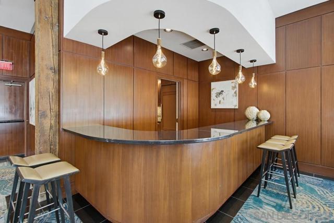
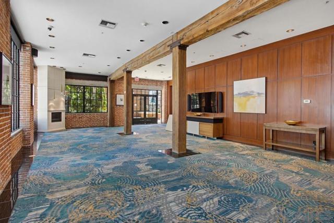
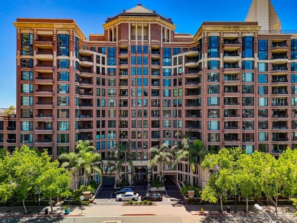
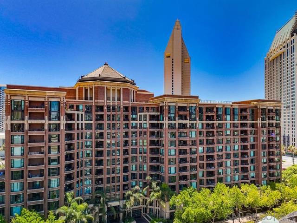
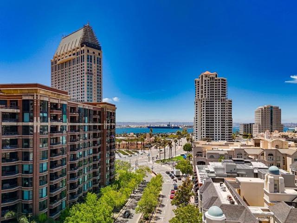
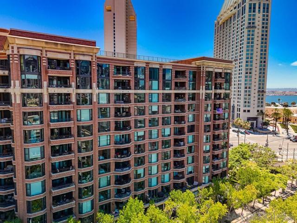
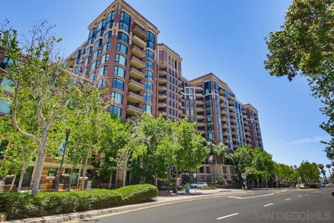
Welcome to Residence 905 at CityFront Terrace, one of downtown San Diego’s most iconic luxury communities. This beautifully upgraded 2-bedroom, 2-bath residence offers breathtaking skyline views, bay glimpses, spectacular sunsets, and sparkling city lights from nearly every room. Expansive windows fill the home with natural light, while porcelain tile flooring, architectural ceiling details, recessed lighting, and custom finishes create a refined contemporary atmosphere. The open-concept living and dining areas flow seamlessly to a private balcony featuring a custom bar and panoramic city views. Designer Kitchen • Waterfall-edge island with seating for four • Premium Sub-Zero refrigerator • Viking gas range and Viking wine refrigerator • Reverse osmosis water filtration system • Custom cabinetry, pantry storage, and exceptional organization throughout Primary Suite • Spacious walk-in closet • Custom built-ins and floating dresser • Spa-inspired bath with dual vanities • Custom cabinetry and glass-enclosed shower Additional Highlights • Secondary bedroom with custom Murphy bed and direct balcony access • Nest smart thermostat and central heating and air conditioning • Dedicated space for a full-size stackable washer and dryer • Secured parking with EV charging • Private storage locker conveniently located near the parking space CityFront Terrace Amenities • Concierge and valet service • Package delivery directly to residents’ doors • Heated lap pool, recreation pool, and spa • Outdoor entertaining areas with barbecue stations and fire pits • Beautifully maintained grounds CRMLS 260015116
Directions to property: Cross Street: W Market.

