


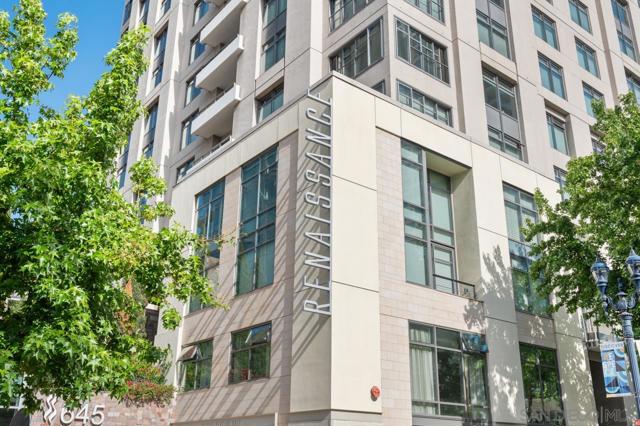
645 Front Street, 312 | San Diego Downtown (92101) Marina Center
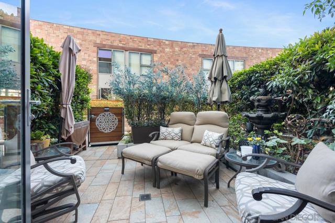
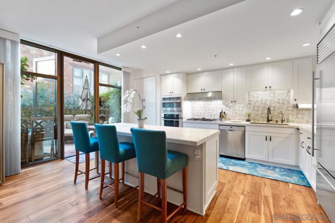
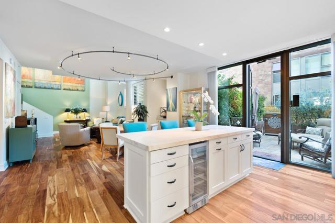
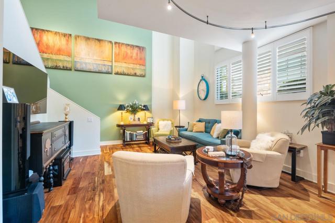
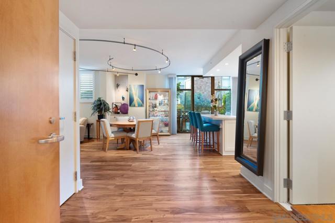
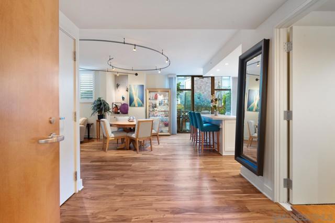
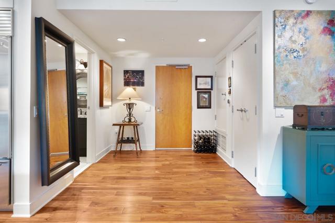
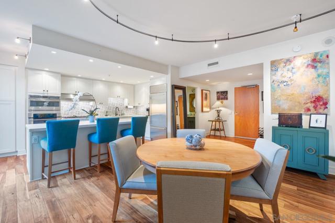
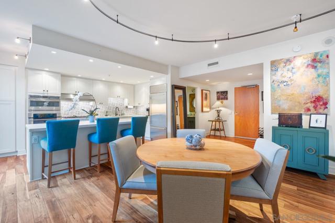
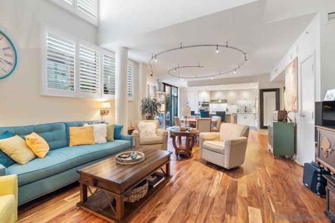
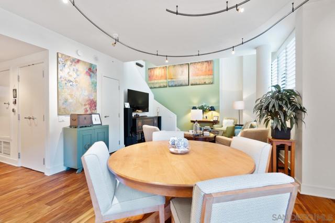
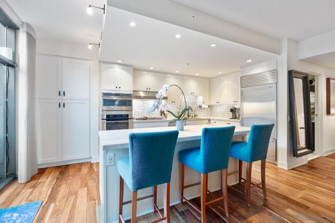
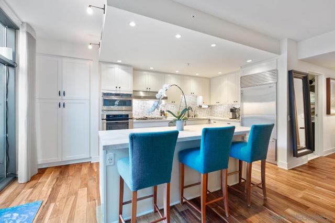
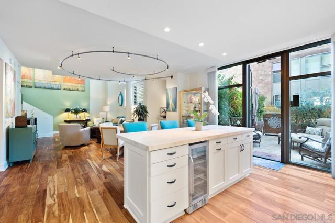
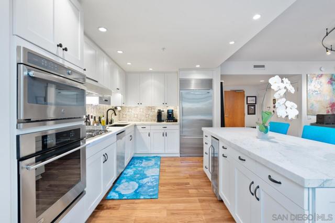
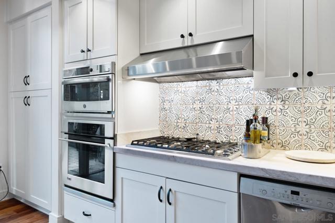
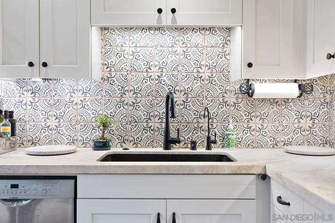
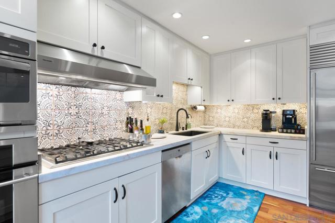
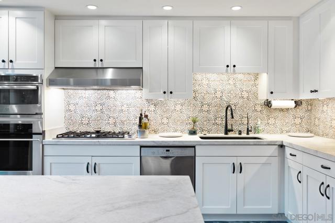
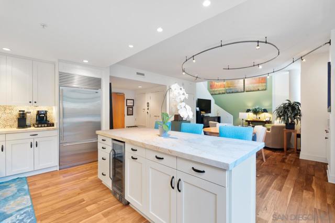
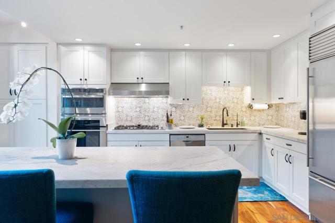
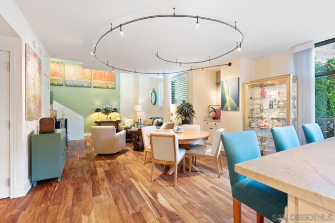
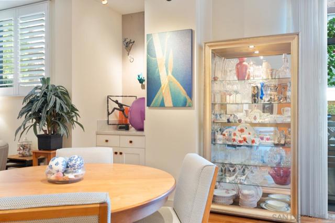
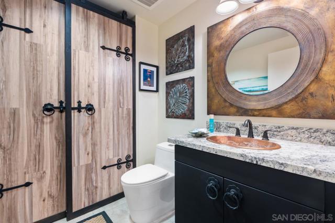
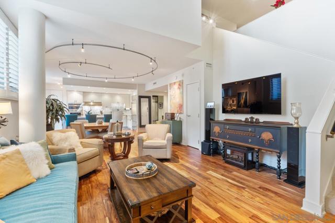
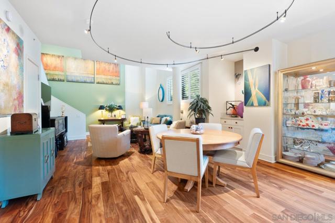
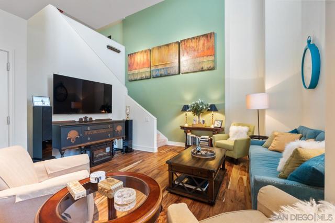
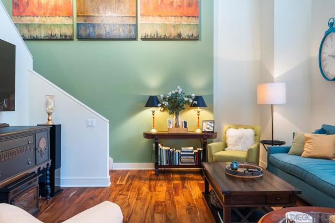
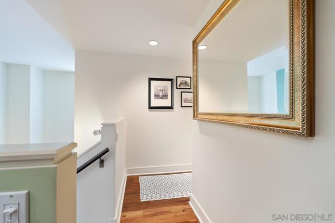
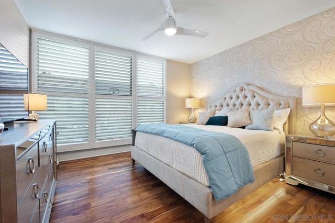
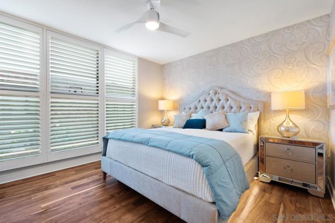
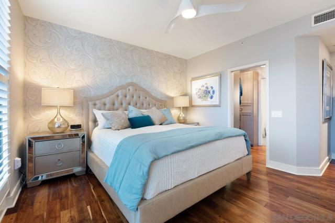
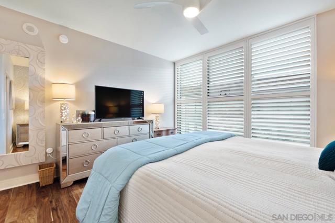
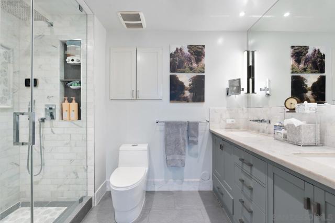
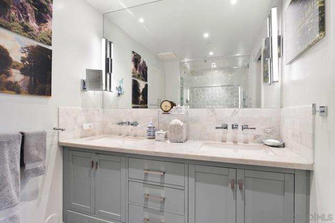
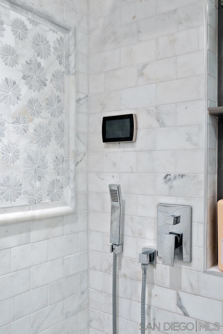
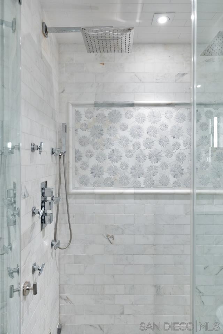
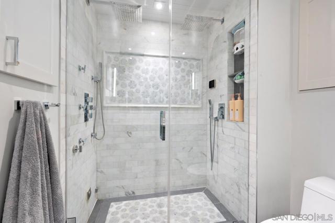
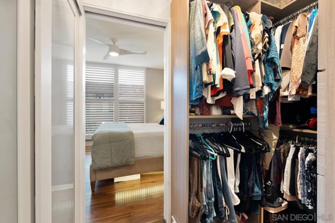
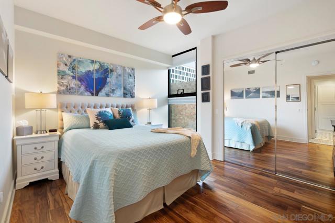
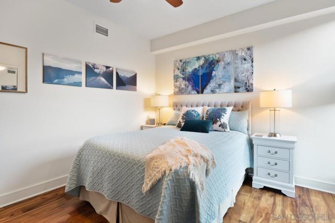
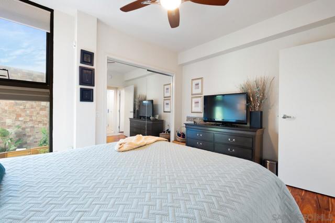
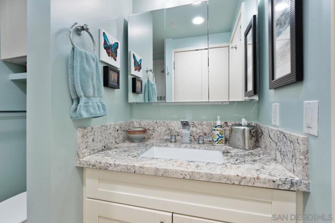
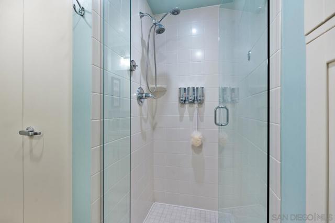
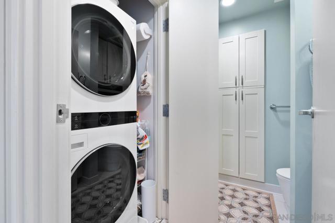
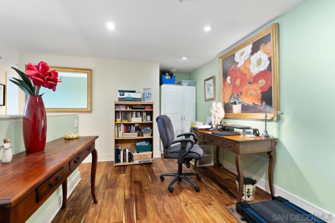
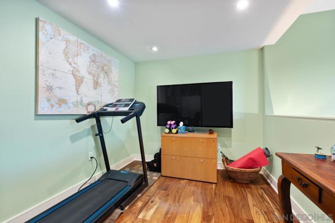
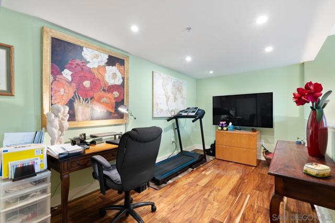
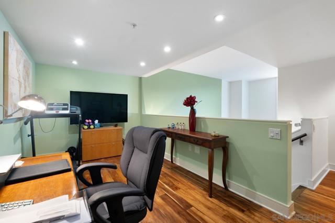
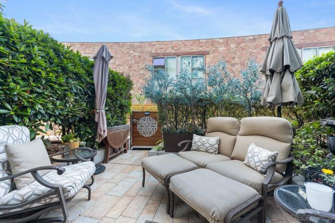
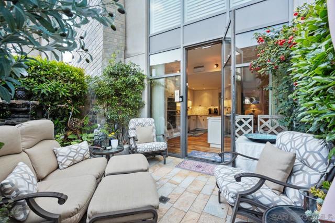
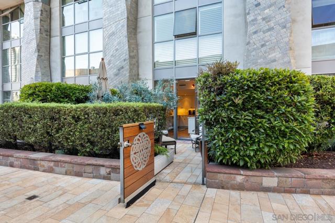
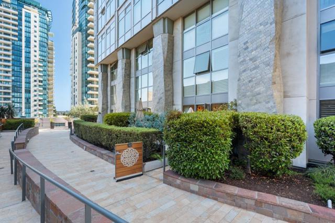
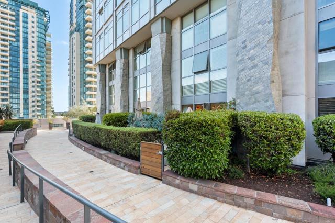
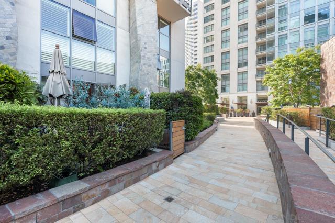
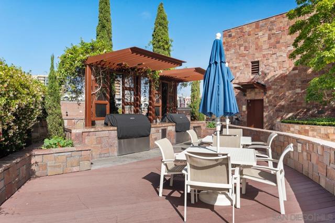
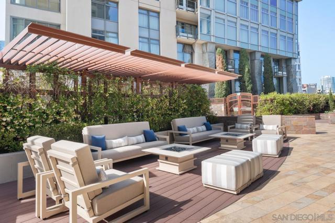
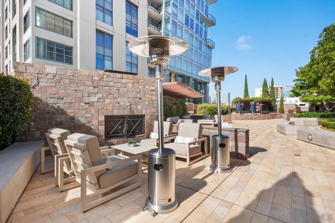
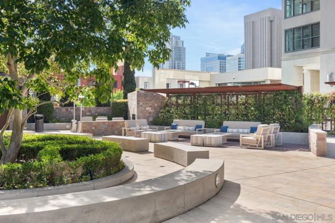
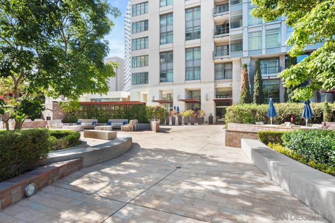
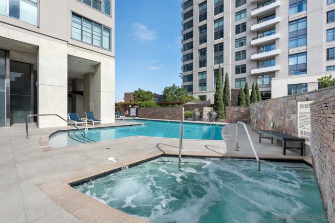
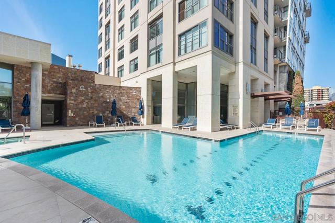
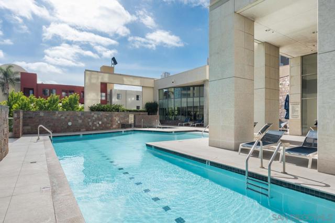
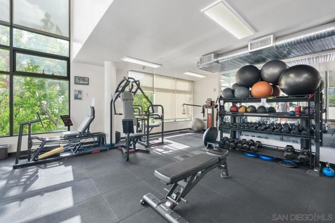
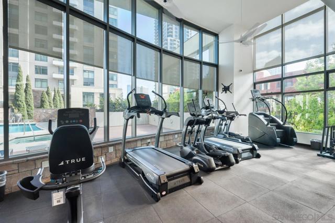
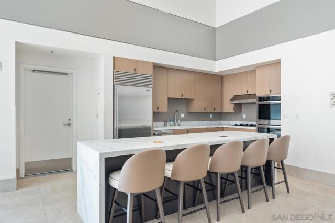
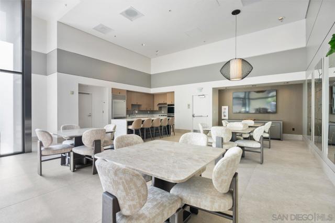
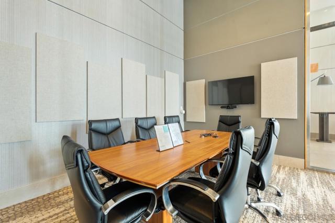
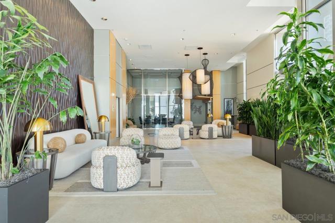
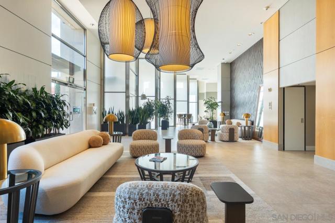
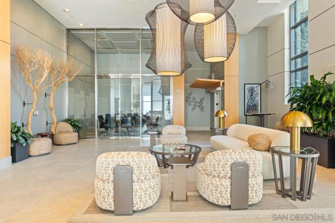
Terrace Level Quiet, Private Walk Up Townhome in the Marina District with Luxurious Details – Experience elevated living in this stunning 1,647 sq. ft. southeast-facing condo in the heart of San Diego. Boasting 2 spacious bedrooms, 2.5 bathrooms, and a thoughtfully designed floor plan with 3 total rooms, this home offers a perfect blend of style, comfort, and functionality. Step inside to find beautifully renovated spaces, including a chef's kitchen outfitted with stainless steel appliances, a large island, a pantry, and custom finishes. The open kitchen flows seamlessly into the formal dining and living areas, enhanced by floor-to-ceiling oversized windows and elegant chandeliers. Dual-pane windows with treatments invite abundant natural light while maintaining energy efficiency. The bedrooms provide the ultimate retreat with custom and walk-in closet, while the spa-inspired primary ensuite features a double sink and indulgent steam shower. Thoughtful design continues with versatile spaces such as a home office, art studio, or home gym, complemented by hardwood, tile, and wall-to-wall carpet flooring. Relax on your private patio or explore the building’s impressive amenities, including a heated pool, hot tub, BBQ area, gym, club house, and recreation room. Conveniently, the unit offers in-unit laundry, a private yard, storage, and access to concierge and doorman services. For those seeking modern sophistication in a prime San Diego location, this condo is a must-see. Schedule your private tour today and discover the lifestyle you’ve been dreaming of! CRMLS 260015254
Directions to property: Cross Street: F/G.

