


















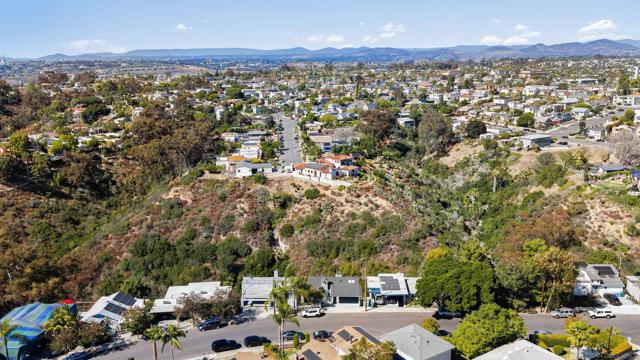


1084 Johnson Ave | Mission Hills (92103) University Heights
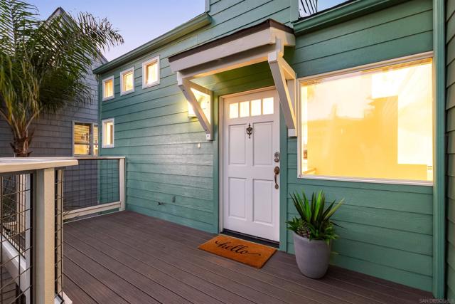
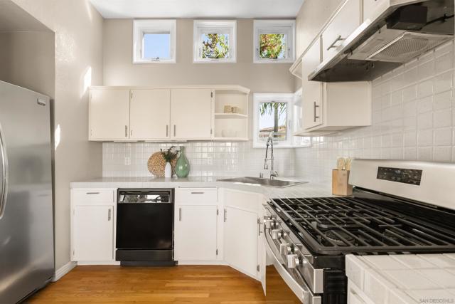
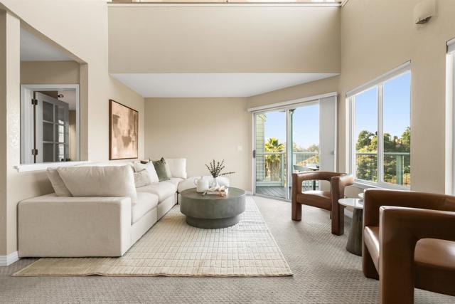
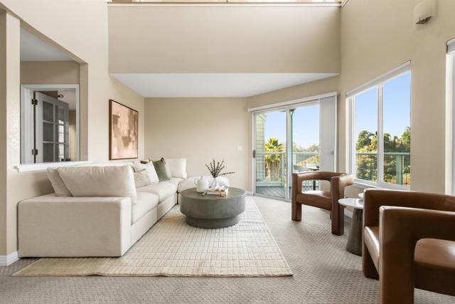
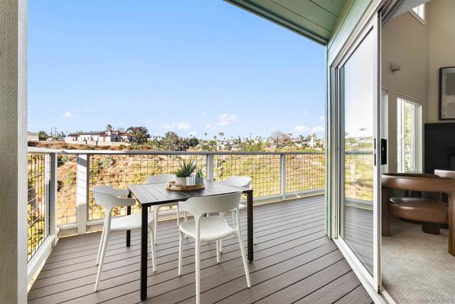
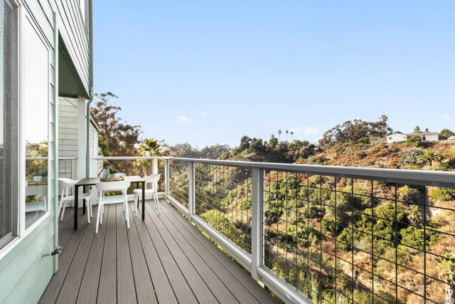
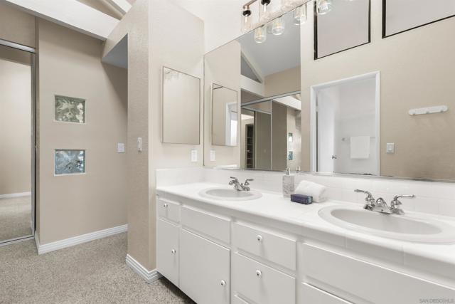
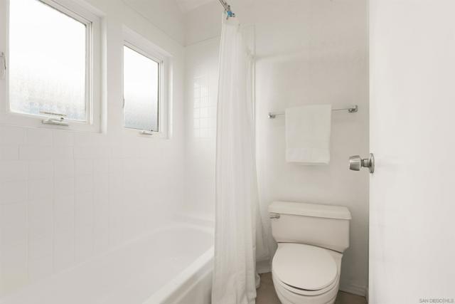
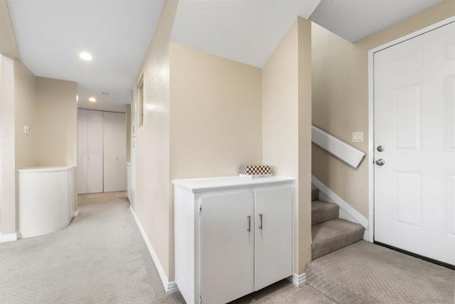
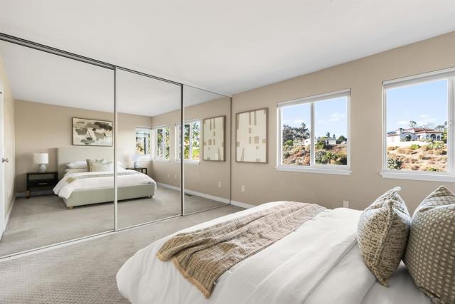
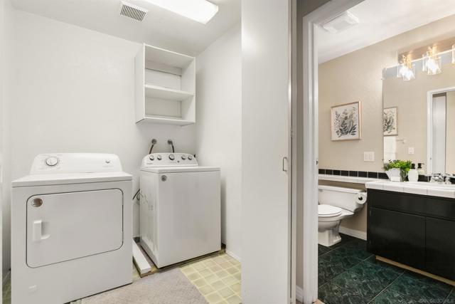
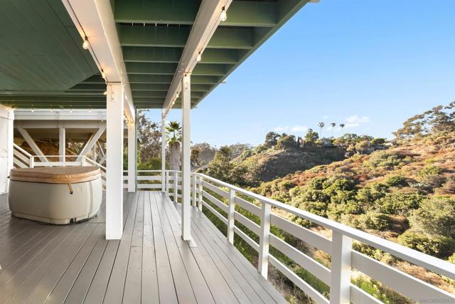
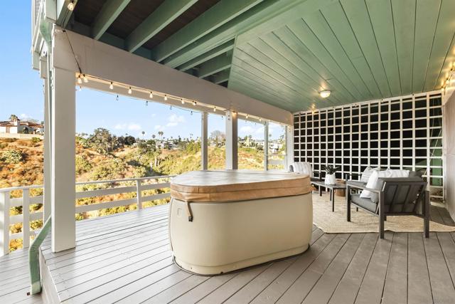
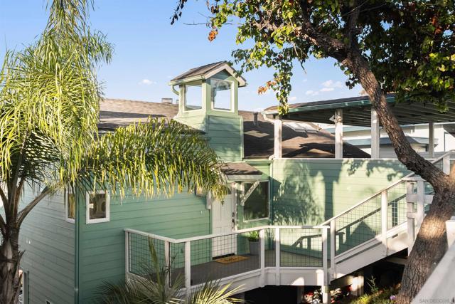
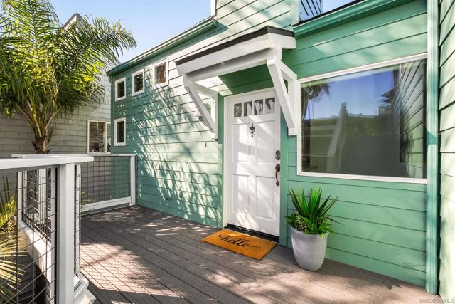
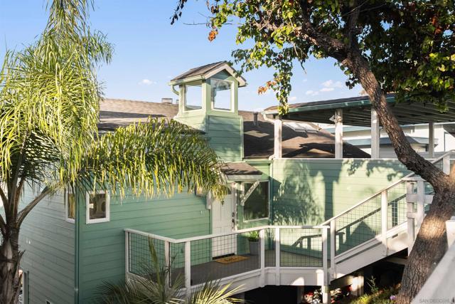
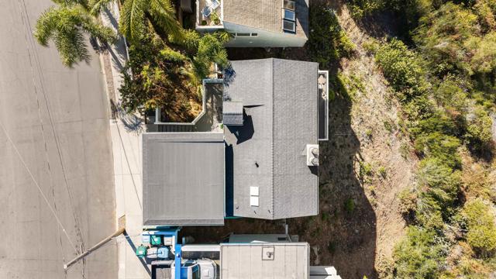
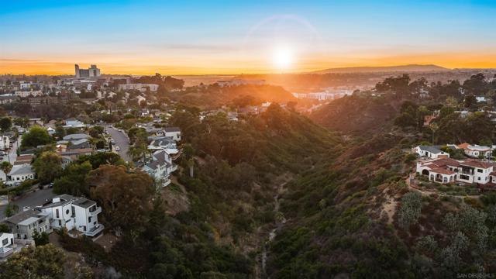
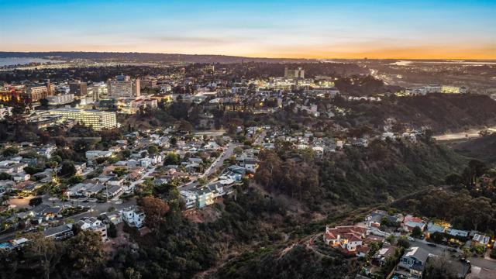
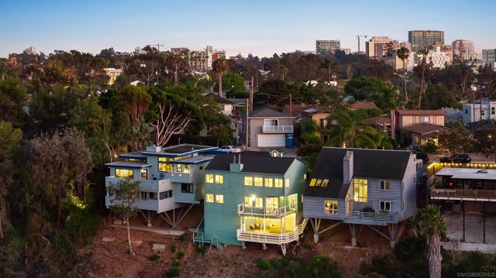
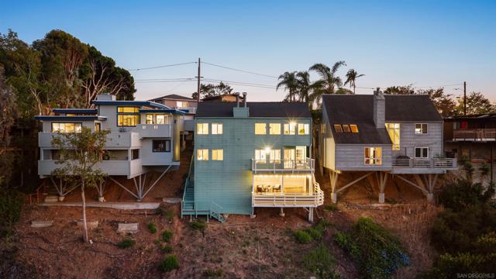
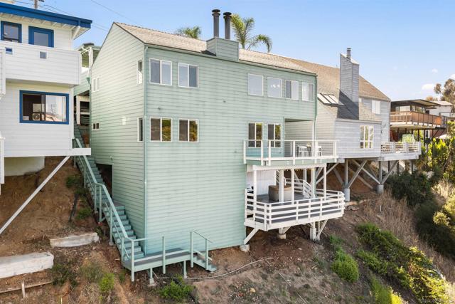
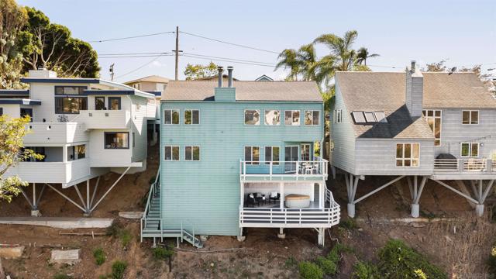
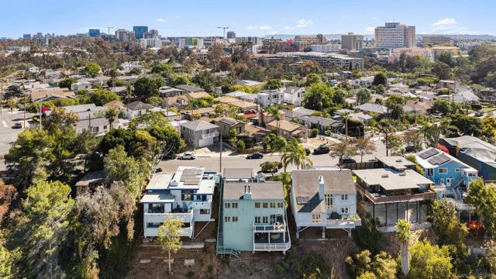
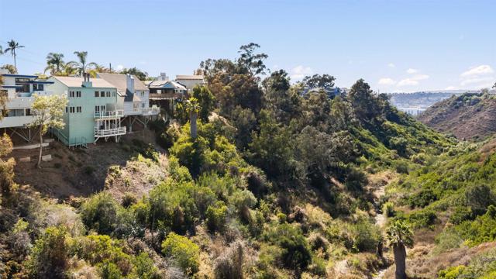
Situated above a lush canyon in the heart of San Diego, this incredible residence offers peaceful canyon living and exceptional urban convenience. Wake up to the sounds of birdsong and enjoy breathtaking views from three expansive, newly rebuilt decks, creating a seamless indoor-outdoor lifestyle rarely found in such a central location. Extensive recent improvements include Hardie plank siding, fresh exterior paint, fully reconstructed decks and stairways, a rebuilt carport, a newer water heater and central air conditioning system, dual-pane windows, two fireplaces, A 200-amp panel with expansion slots, and all-new LED lighting fixtures throughout. Inside, soaring vaulted ceilings, hardwood flooring, multiple skylights, and abundant windows fill the home with natural light. The open-concept floor plan is ideal for both everyday living and entertaining, with each level carefully crafted to showcase the beautiful natural scenery around it. The property also offers potential for an ADU with a separate entrance, ideal for guests, a home office, or creative studio. What truly sets this home apart is its incredible walkability and quick freeway access. A nearby pedestrian bridge provides convenient access to Hillcrest, Balboa Park, and University Heights’ vibrant Park Boulevard corridor. Enjoy a lifestyle where popular restaurants, coffee shops, grocery stores, parks, and everyday conveniences are all just minutes away on foot, while still enjoying the privacy and tranquility of a canyon retreat in one of San Diego’s most connected and desirable neighborhoods. CRMLS 260015269
Directions to property: Cross Street: Lincoln Ave.

