
11375 Paymogo | Rancho Penasquitos (92129) Rancho Penasquitos
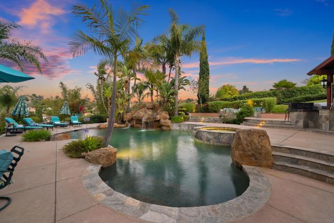
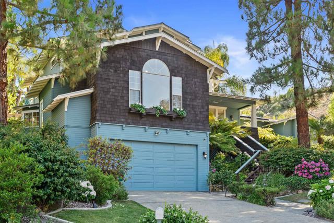
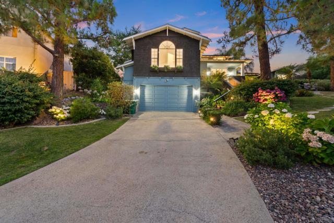
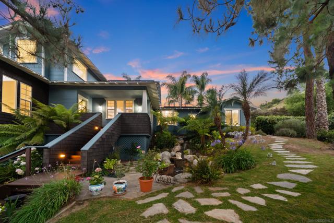
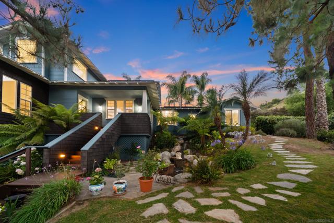
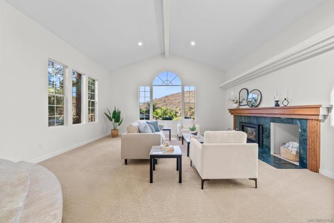
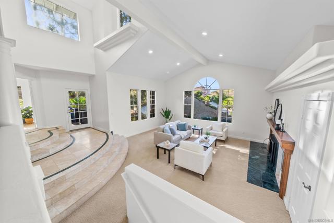
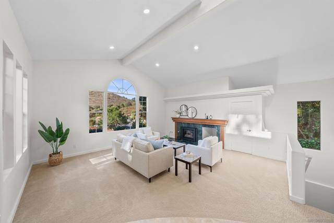
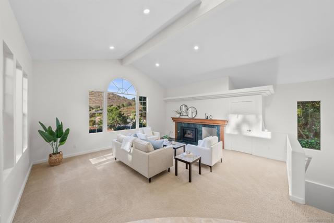
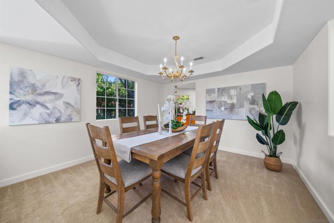
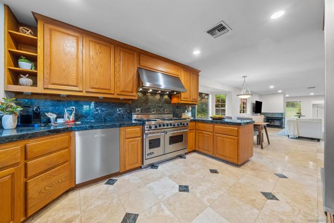
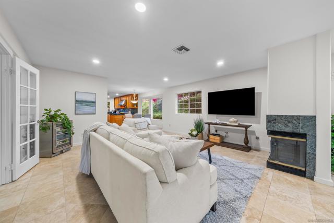
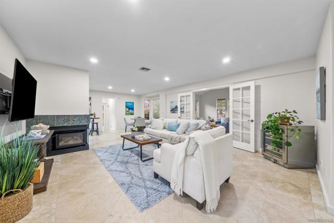
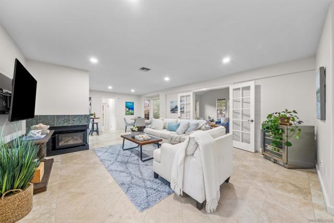
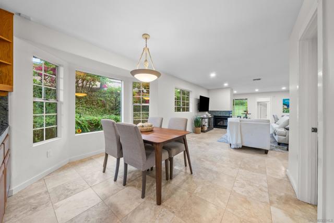
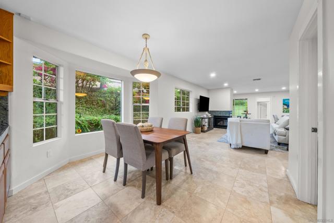
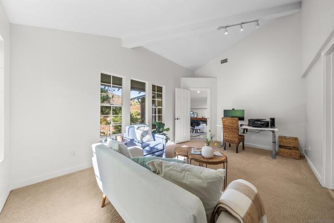
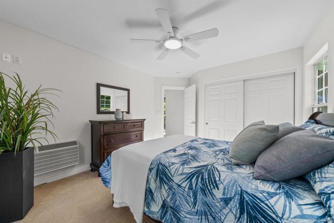
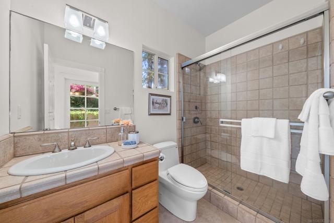
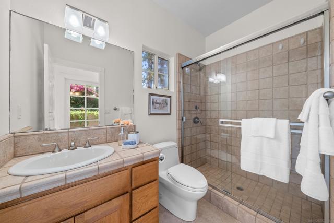
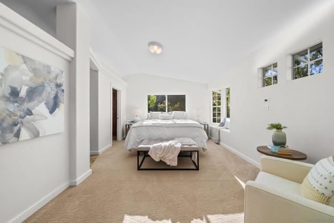
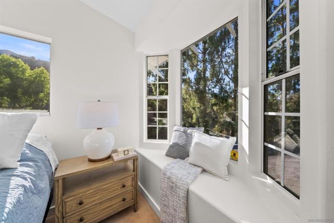
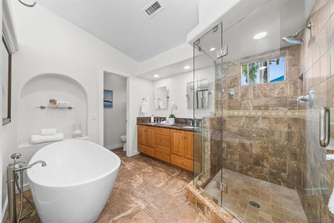
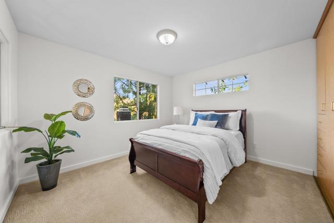
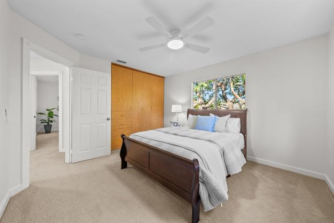
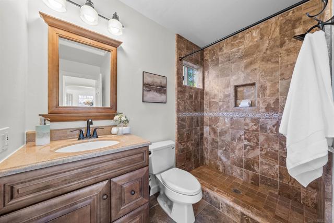
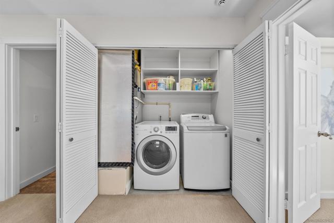
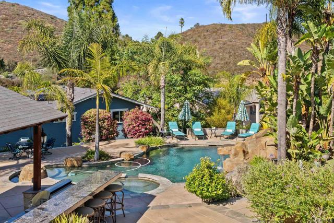
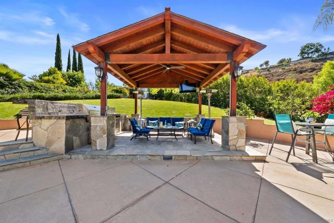
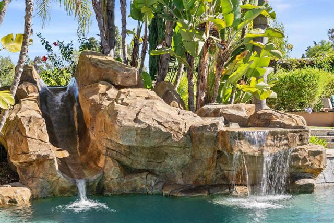
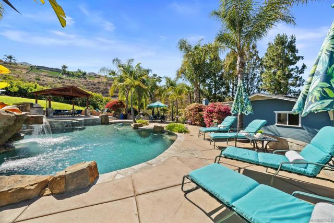
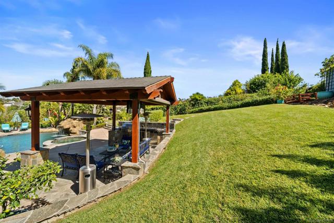
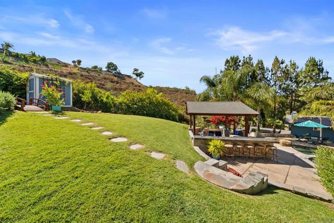
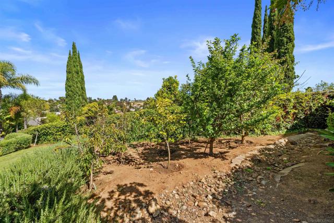
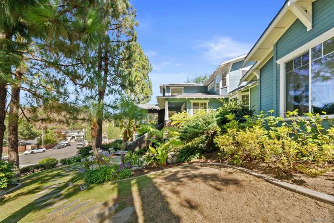
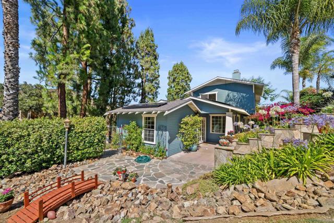
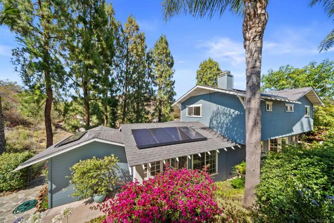
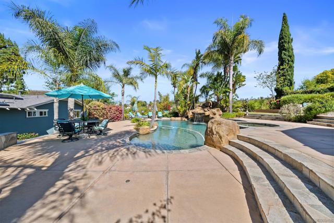
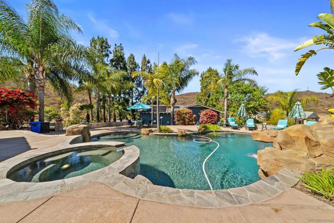
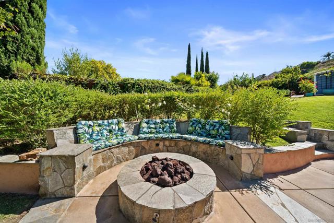
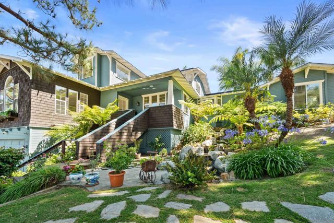
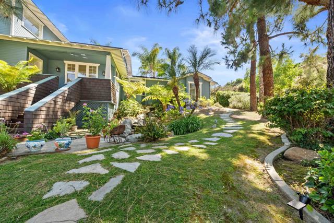
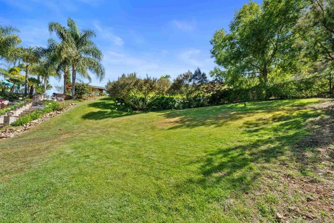
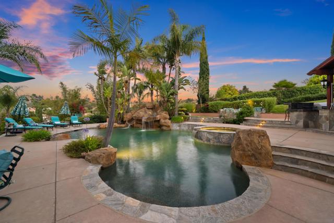
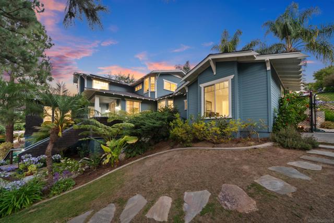
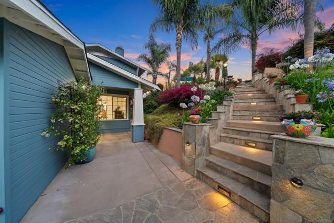
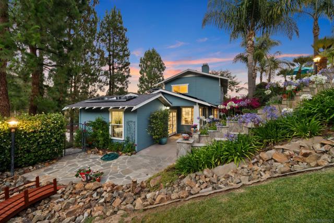
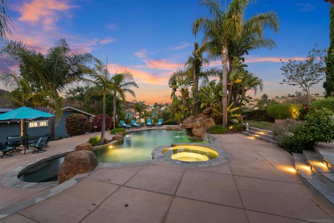
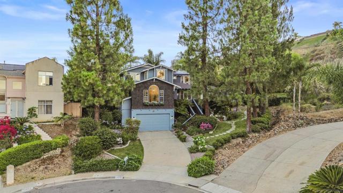
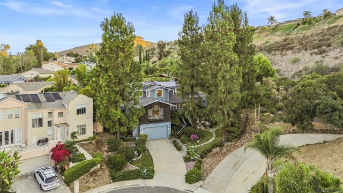
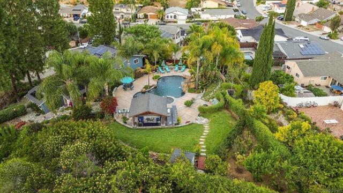
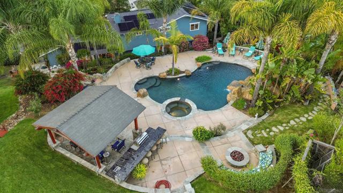
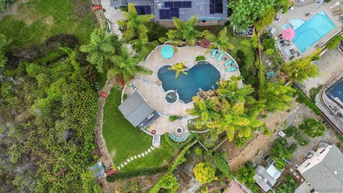
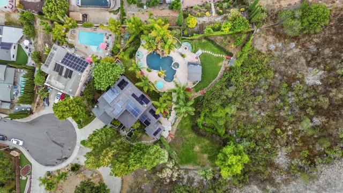
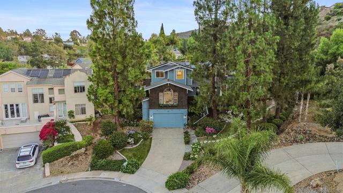
Welcome to your private hillside oasis! Nestled at the end of an exclusive cul-de-sac in Rancho Peñasquitos, this custom luxury and award winning estate offers a rare blend of scale, privacy, and prestige on nearly 2/3 of an acre that's been cared for by just one owner. Zoned for the award-winning Poway Unified School District, this unique tri-level masterpiece spans nearly 3,000 sq. ft. of expertly designed living space. Step inside to a grand formal living and dining room, perfect for elegant entertaining and years of holiday memories. The heart of the home is the spectacular great room, featuring a dream kitchen equipped with an exquisite Viking stove (complete with a center griddle and dual convection ovens), a Sub-Zero fridge, and storage galore. This culinary space flows seamlessly into a casual family dining area, a welcoming family room, secondary den/game/flex space, and a private office. Designed for versatility, the main level also features a convenient bedroom and two full bathrooms: an ideal setup for guests, multi-generational living, a nanny or a caregiver. Upstairs offers ultimate daily convenience with the lovely primary suite with soaking tub ( tankless water heater to fill it), 2 more bedrooms, and the laundry area. The true *coup de grâce* is the resort-style backyard. Lose yourself in impeccably curated grounds featuring a sparkling pool with a water slide, a cascading rock waterfall, and a fully equipped outdoor kitchen. A 2-car garage, PPA solar,no Mello Roos complete this unparalleled package. Don't miss this one-of-a-kind Rancho Peñasquitos gem! CRMLS 260015380
Directions to property: Almanzon to Paymogo St left to Paymogo Ct Cross Street: Paymogo and Almazon.

