
7130 Shoreline Dr, 1212 | University City (92122) UTC
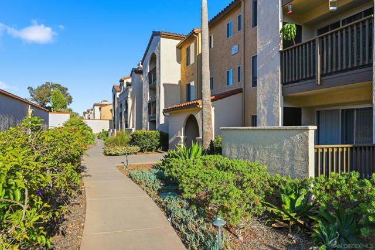
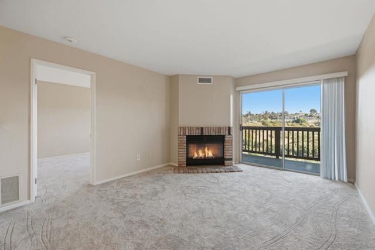
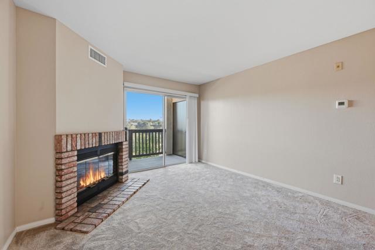
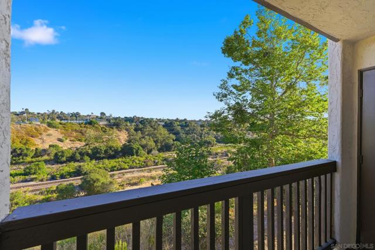
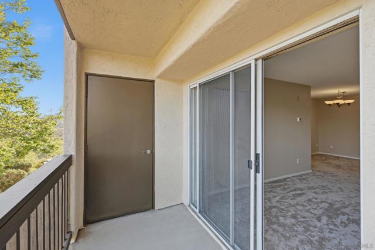
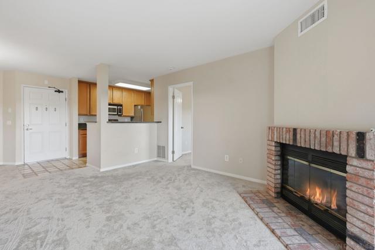
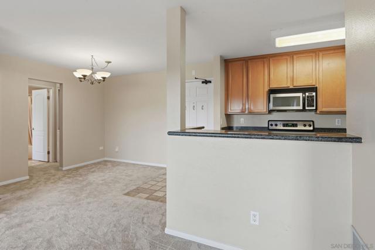
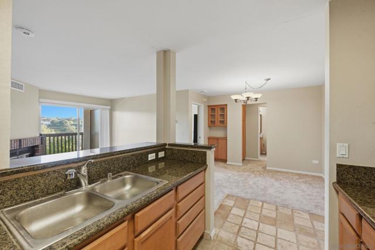
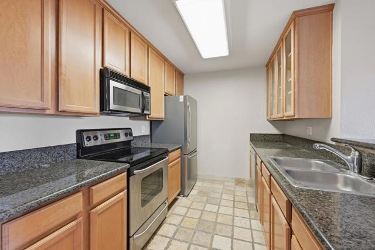
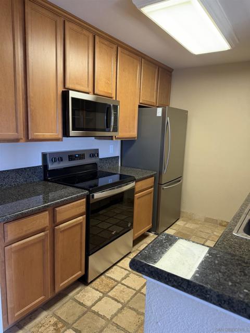
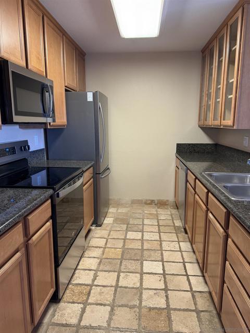
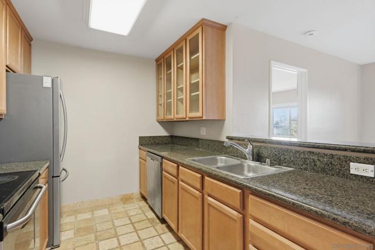
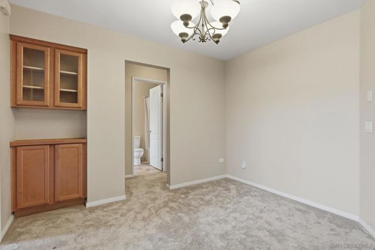
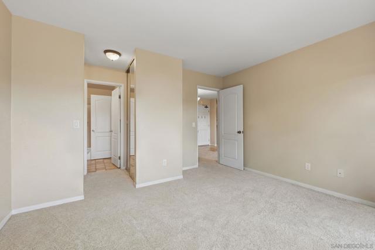
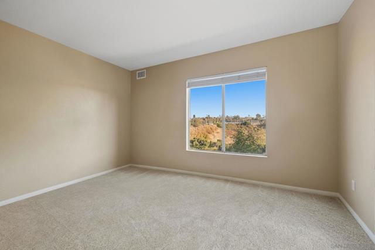
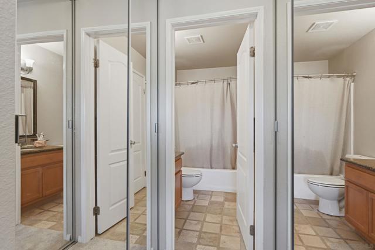
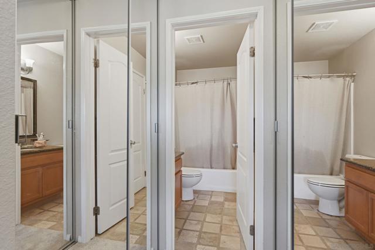
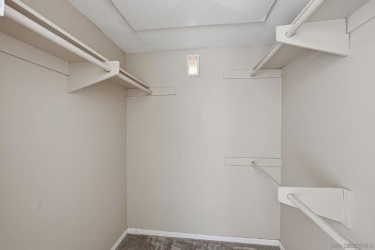
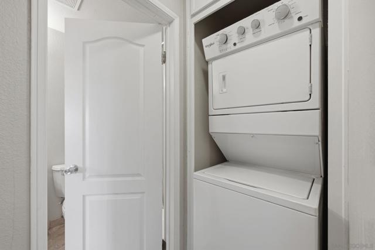
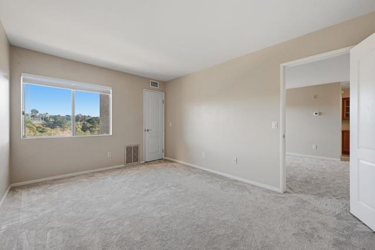
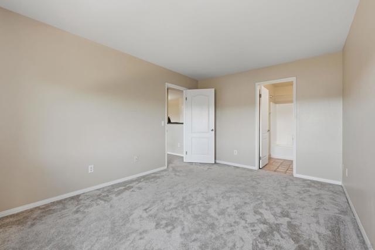
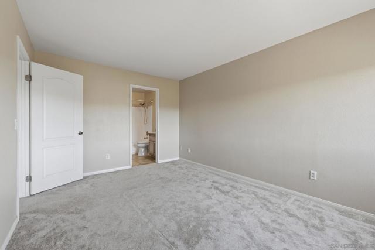
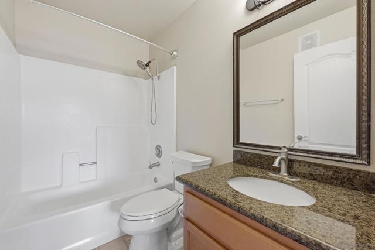
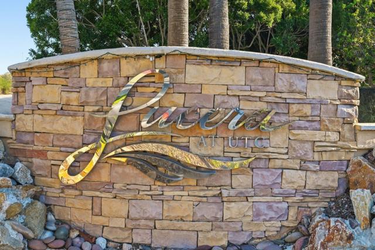
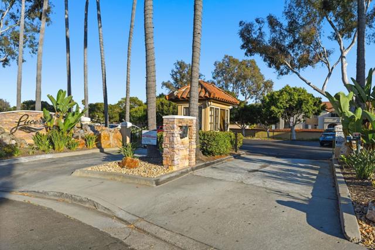
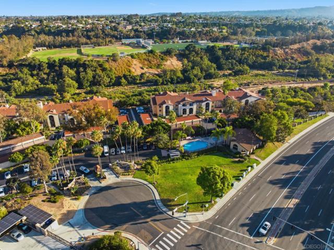
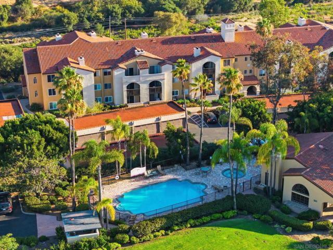
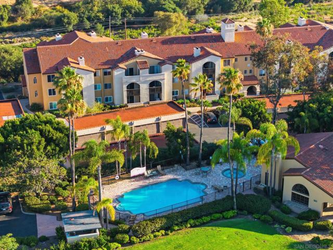
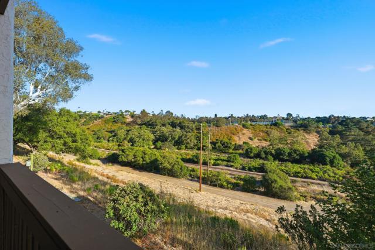
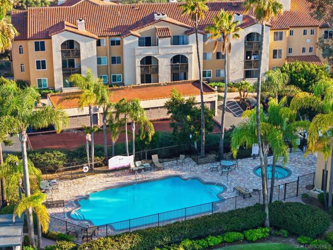
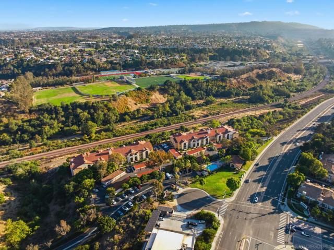
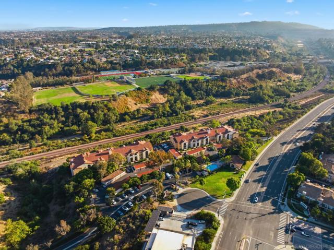
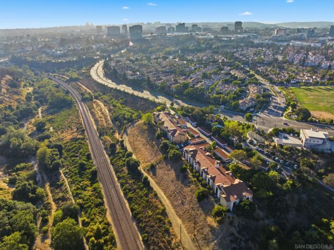
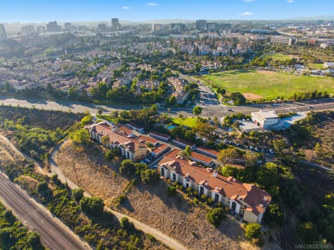
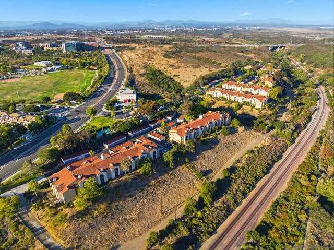
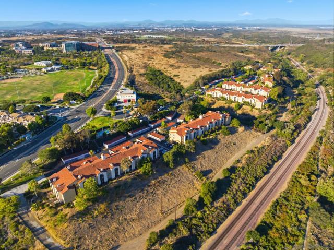
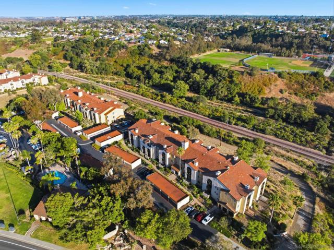
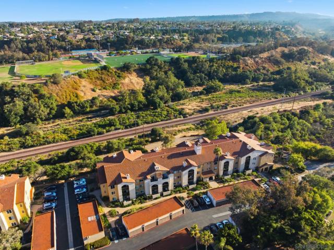
Experience the pinnacle of resort-style living at Lucera, a premier gated enclave in the heart of University City. This meticulously maintained residence presents a rare combination of tranquil canyon views and sophisticated interior design, offering a peaceful retreat within one of San Diego’s most coveted neighborhoods. The thoughtfully designed floor plan features a dual primary suite configuration, providing maximum privacy and versatility. Each spacious bedroom serves as a personal sanctuary, complete with an en suite bathroom and a generous walk-in closet. In the kitchen, polished granite countertops & stainless steel appliances create a refined culinary space. The inviting living area is centered around a classic brick fireplace, leading to a private balcony where you can enjoy serene canyon vistas. Modern conveniences including in-unit laundry and additional storage ensure effortless living. The lifestyle at Lucera is defined by exceptional amenities. Residents enjoy access to two sparkling pools, a spa, a fitness center, tennis and sports courts, and scenic walking trails. The well-managed HOA maintains the lush grounds to the highest standard, including current exterior refreshments to the buildings. Ideally situated near Westfield UTC, UCSD and major employment hubs, this location offers unparalleled access to world-class shopping, dining, and San Diego’s iconic beaches. With convenient proximity to the 5 and 805 freeways, the best of the city is at your doorstep. Discover a sophisticated lifestyle where convenience meets tranquility at 7130 Shoreline Drive. CRMLS 260015498
Directions to property: Cross Street: Lago Vista Ln.

