



















16755 Coyote Bush Drive, 50 | Rancho Bernardo (92127) Del Sur
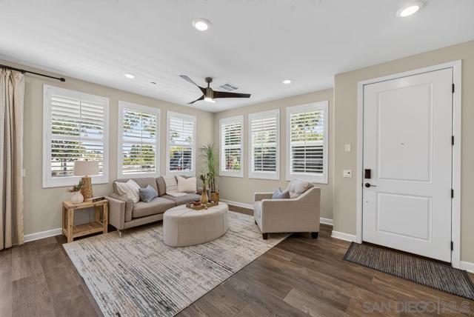
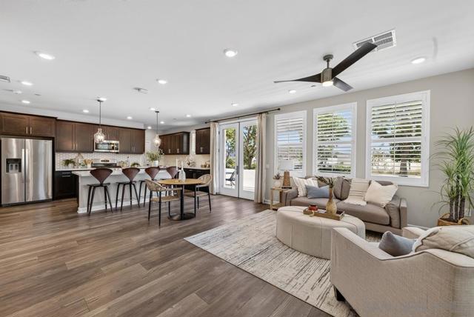
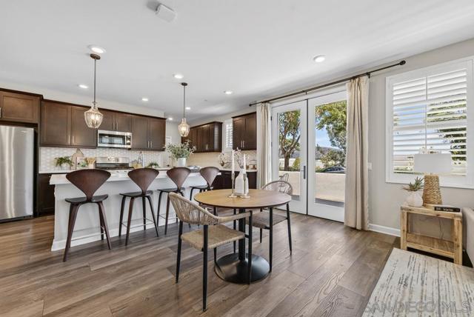
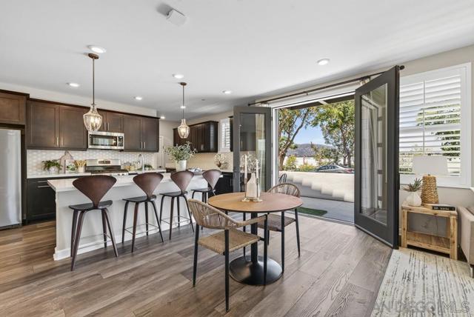
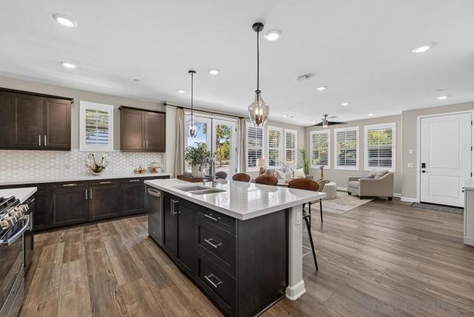
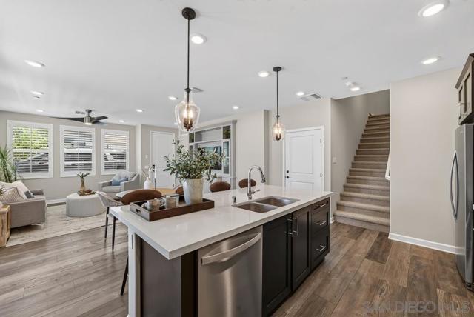
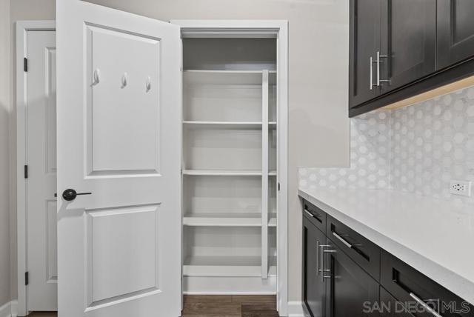
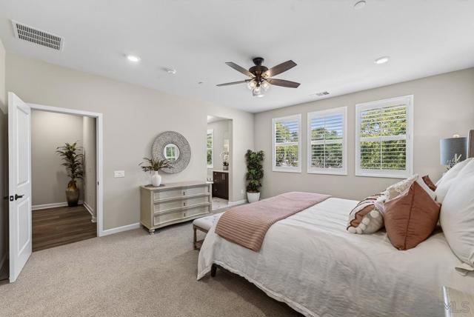
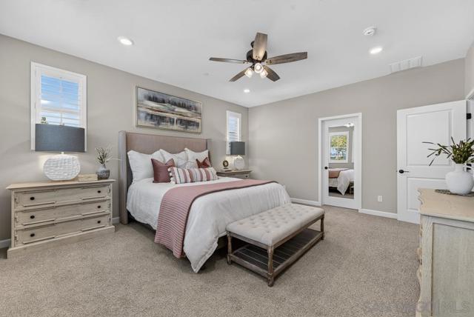
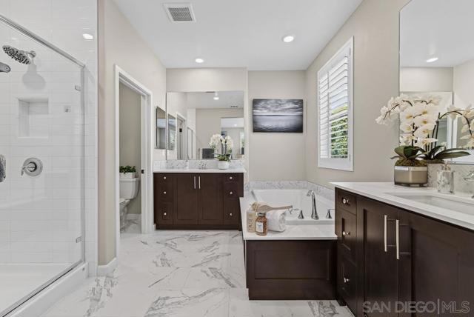
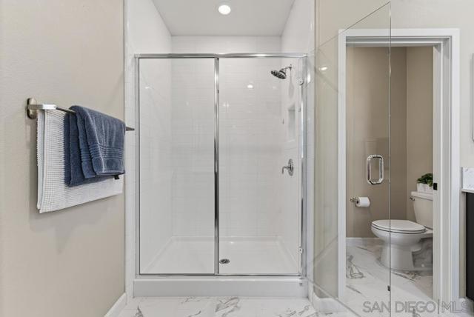
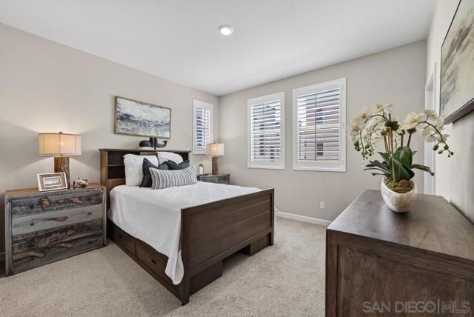
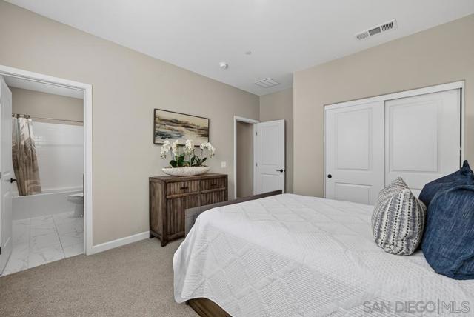
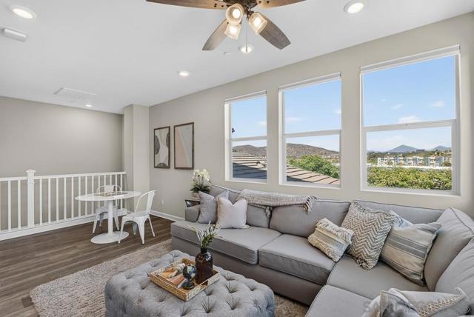
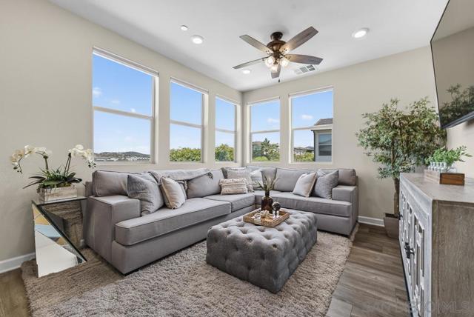
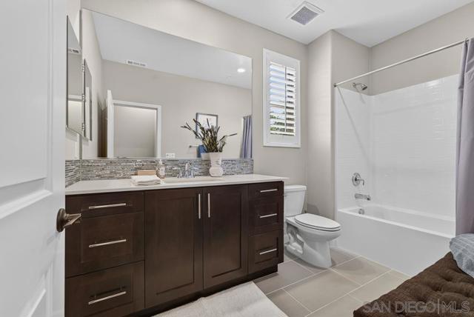
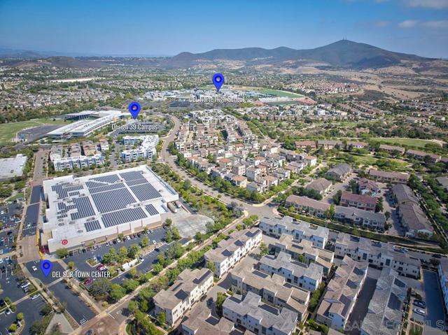
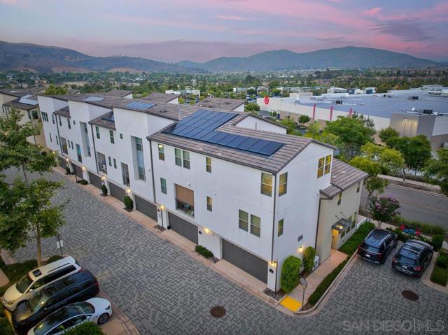
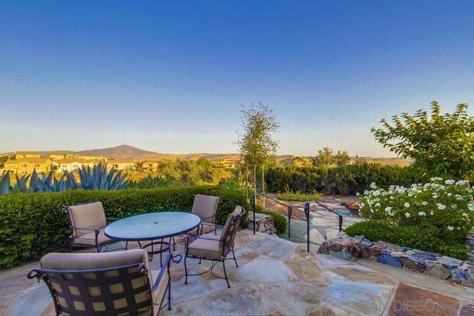
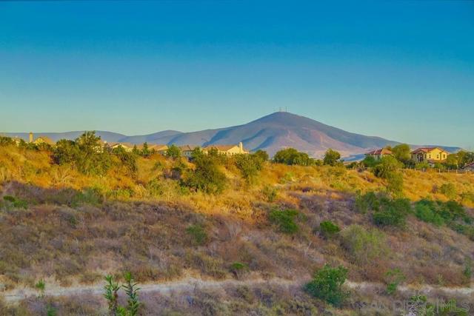
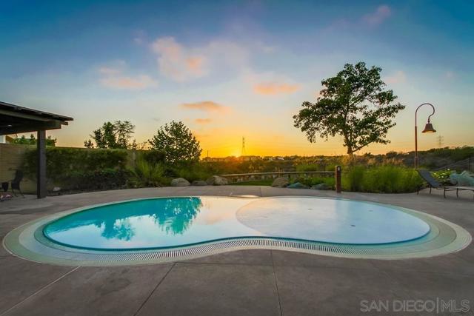
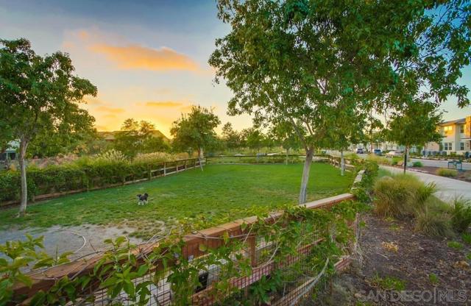
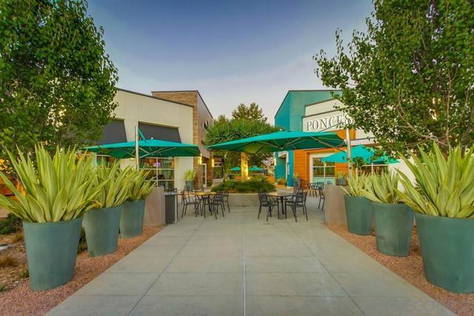
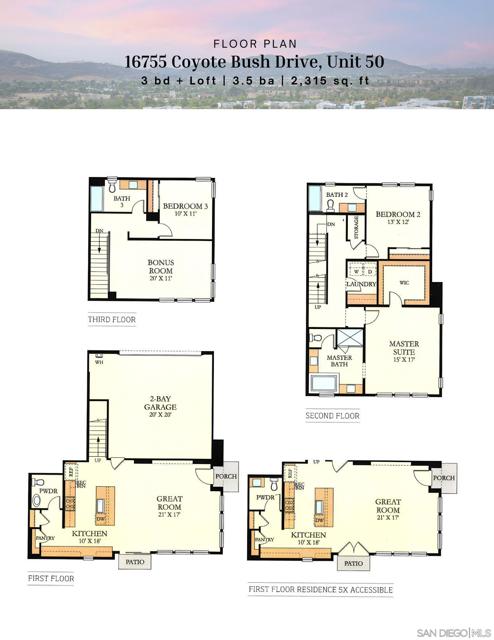
GORGEOUS UPGRADED tri-level townhome in the highly sought-after Skye at Del Sur community! ONE OF ONLY 15 WITH THE MAIN LIVING ON THE FIRST FLOOR. Open, inviting, versatile floor plan with Antique Pine luxury vinyl plank flooring, plush, upgraded carpet, plantation shutters, quartz countertops, maple smoke shaker cabinetry, tile backsplash, and generous storage throughout. Enjoy meals on your private, low maintenance patio off the main living area. Spacious primary suite with spa-inspired bath and large walk in closet... second bedroom with en suite bathroom, large linen closet, and laundry room on the second floor. Use the expansive loft on the third floor with mountain views as a media room, home office, gym, or playroom, and house family, an older child, or roommate in the private third bedroom and adjacent full bath. Owned solar, epoxy-coated garage with built-in storage, and a private patio for outdoor living. Ideally located within walking distance to Del Sur Town Center, neighborhood parks, pools, trails, and top-rated Poway Unified schools. Come enjoy incredible value in the vibrant Del Sur lifestyle! CRMLS 260015554
Directions to property: From Coyote Bush: Enter Skye development, turn right. Turn left at Unit 16; home is at the end on the left. There are 2 parking spots next to the home and 3 across from the garage. You can also park directly next to the/East of the Unit on Garretson street close to Del Sur Ridge Road. Cross Street: Coyote Bush Drive.

