
16620 San Salvador Ct | Rancho Bernardo (92128) Seven Oaks
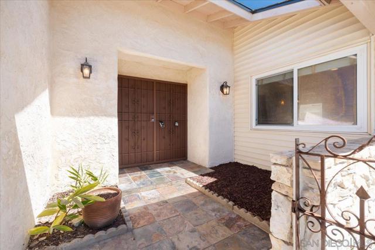
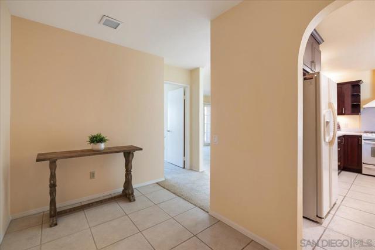
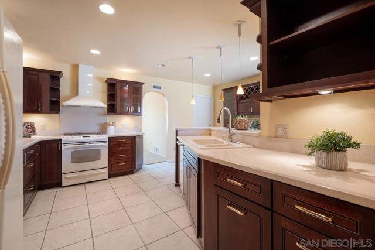
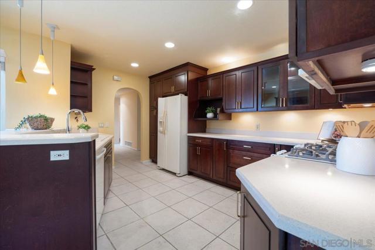
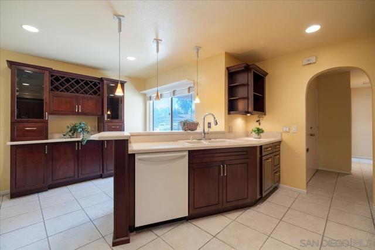
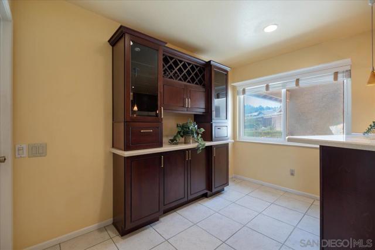
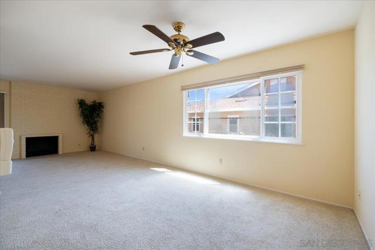
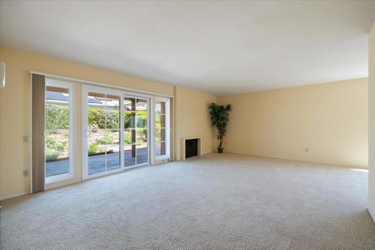
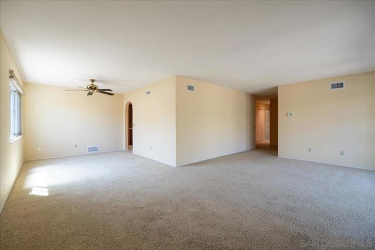
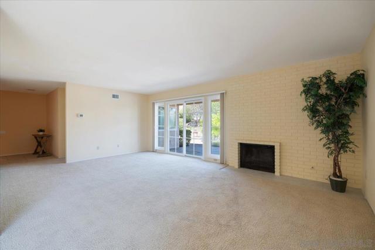
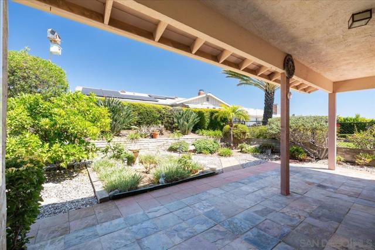
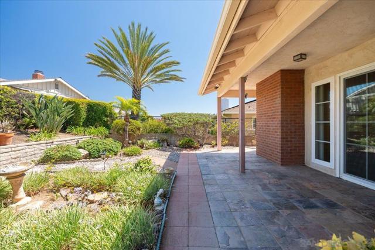
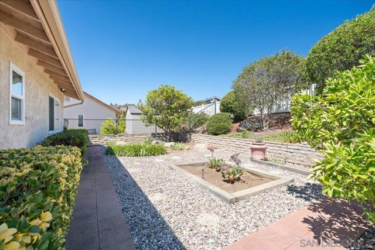
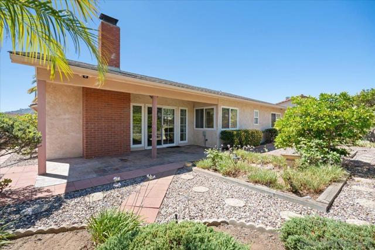
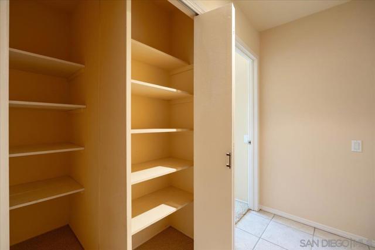
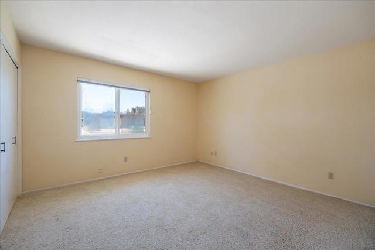
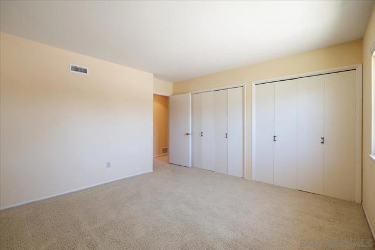
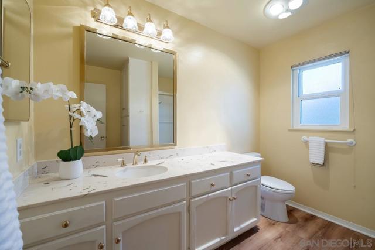
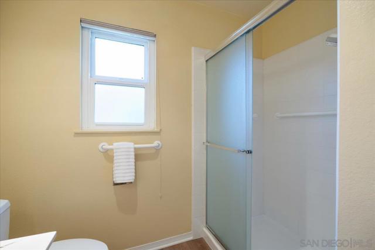
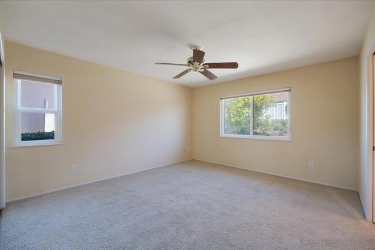
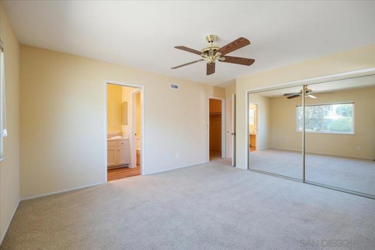
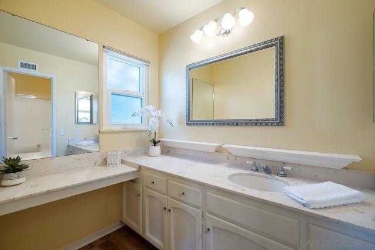
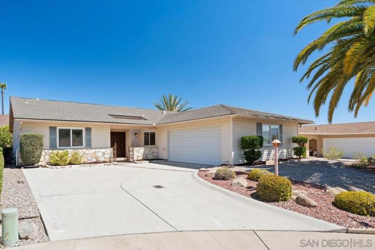
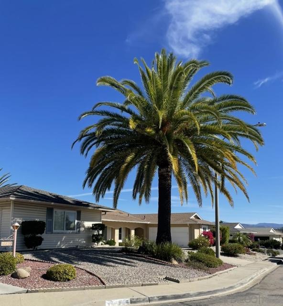
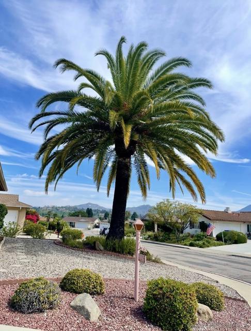
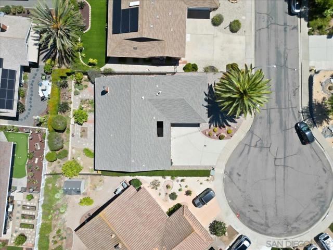
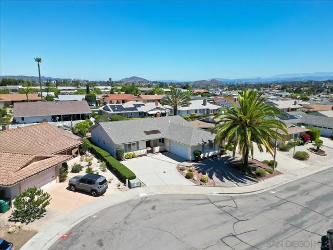
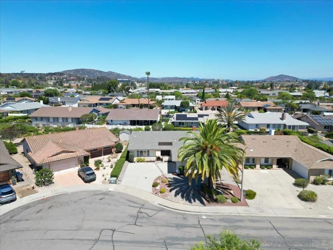
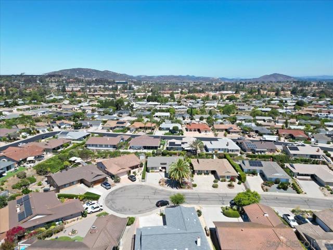
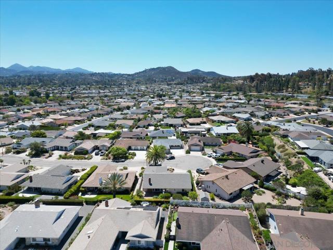
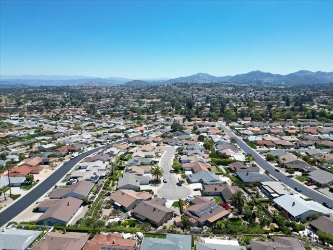
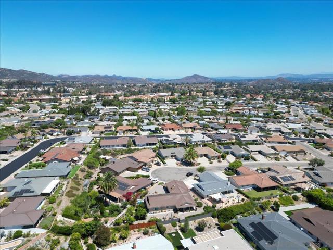
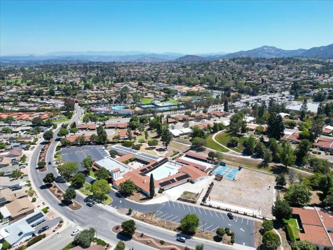
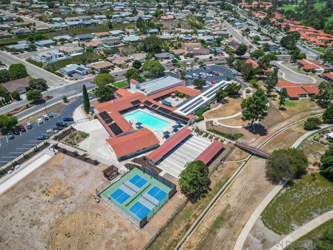
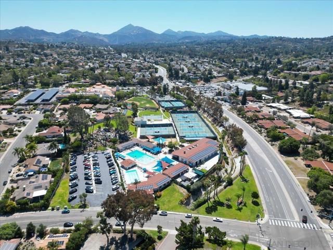
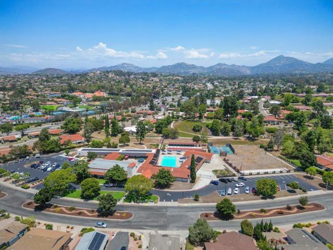
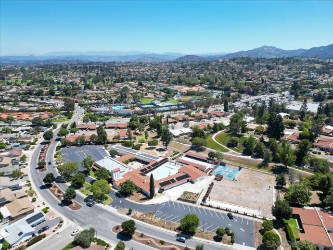
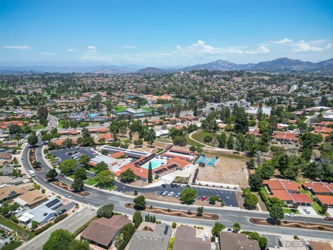
Welcome to easy living in the Seven Oaks 55+ community of Rancho Bernardo! Nestled at the end of a quiet cul-de-sac, this inviting single story home offers a wonderful blend of comfort, convenience, and the active Southern California lifestyle you've been looking for. Step inside to discover a bright and spacious floor plan featuring a spacious living room with a cozy fireplace that flows seamlessly into the dining area—perfect for everyday living and entertaining alike. The kitchen offers ample storage including built-in cabinetry in the breakfast nook, a peninsula with bar seating, pendant lighting, and plenty of workspace. Large windows and recessed lighting fill the room with natural light, creating a warm and welcoming atmosphere. The living room opens to a spacious covered patio and low-maintenance backyard, providing the perfect setting to relax, entertain, or enjoy San Diego's beautiful year-round weather. Mature citrus trees and attractive landscaping add to the outdoor charm. Additional highlights include an attached two-car garage and an exceptional location within close proximity of shopping, dining, healthcare providers, financial services, the post office, and other daily conveniences. Residents of Seven Oaks enjoy access to an impressive array of resort-style amenities, including a clubhouse, swimming pool, spa, library, hobby and craft rooms, sports courts, social clubs, classes, and a full calendar of activities designed to keep you active, engaged, and connected. Experience the comfort, convenience, and vibrant lifestyle that make Seven Oaks one of Rancho Bernardo's most desirable 55+ communities. CRMLS 260015655
Directions to property: Cross Street: Pastoral.

