
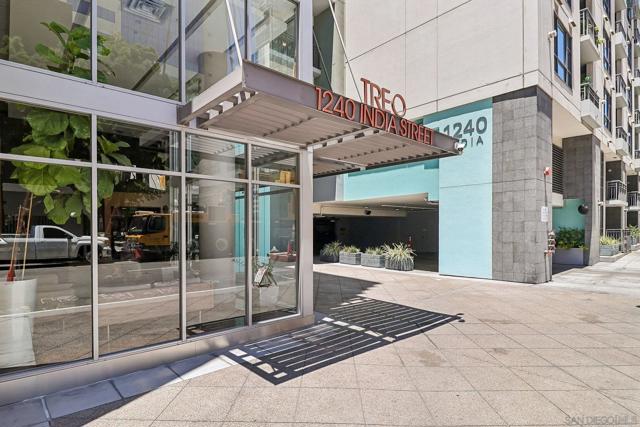
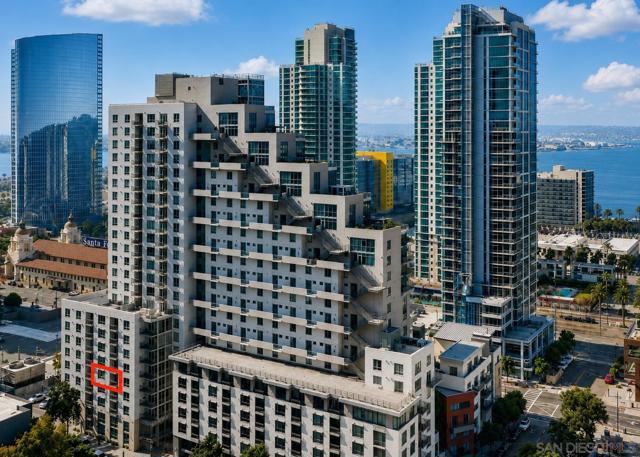
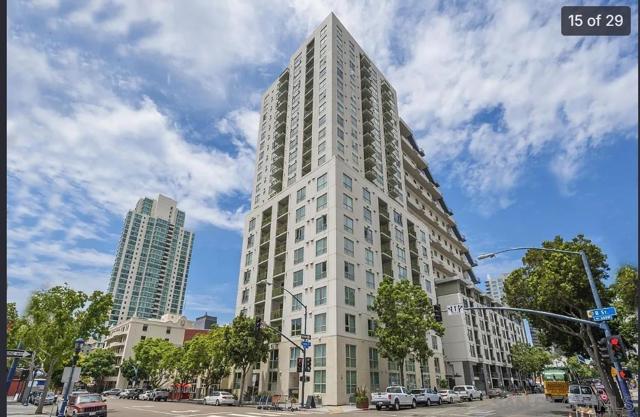
1240 India St, 506 | San Diego Downtown (92101) Columbia District
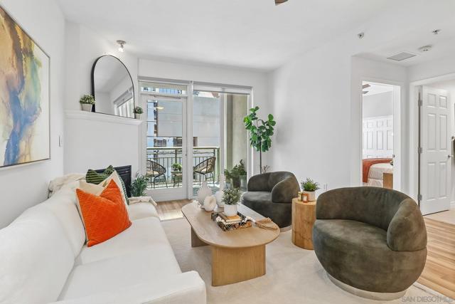
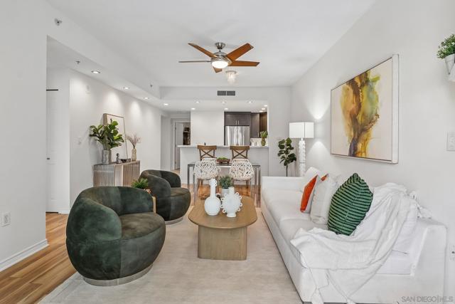
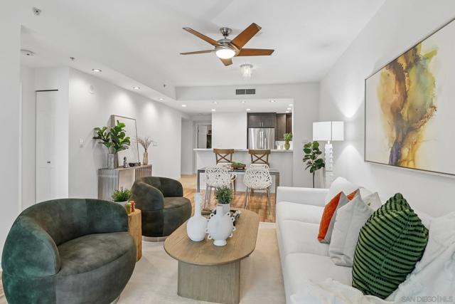
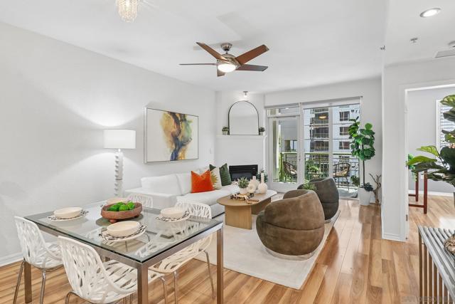
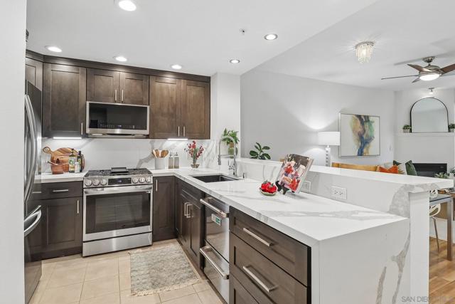
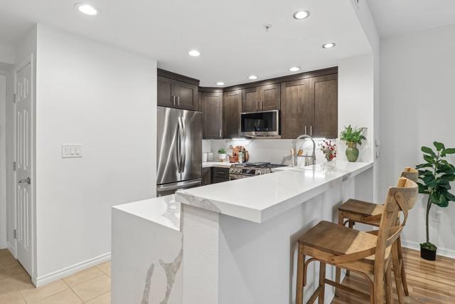
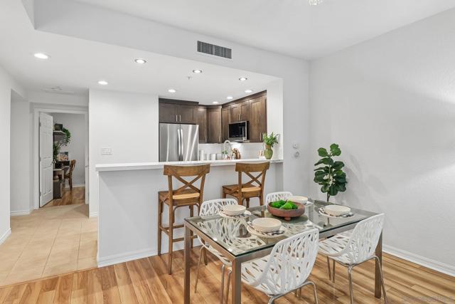
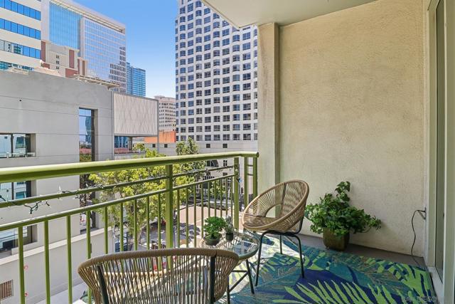
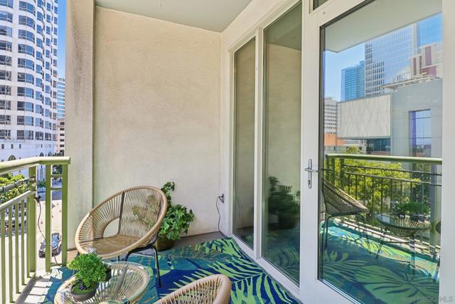
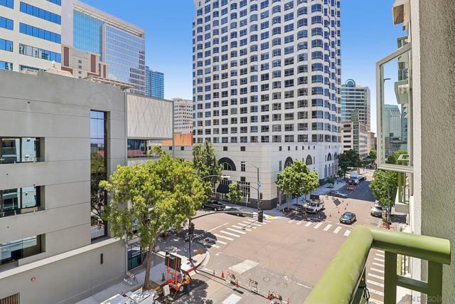
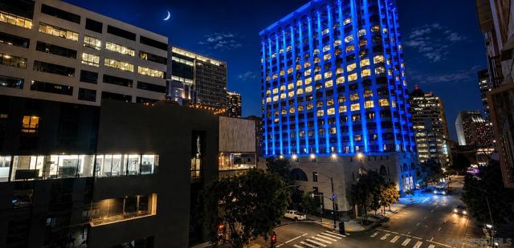
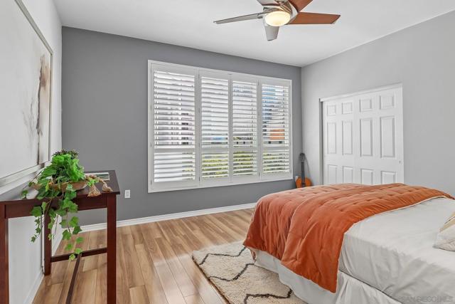
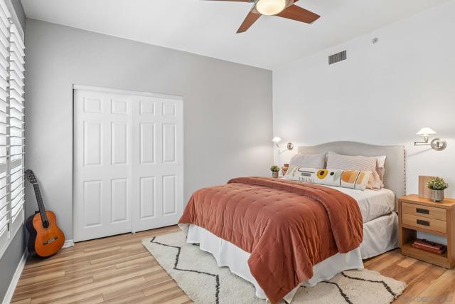
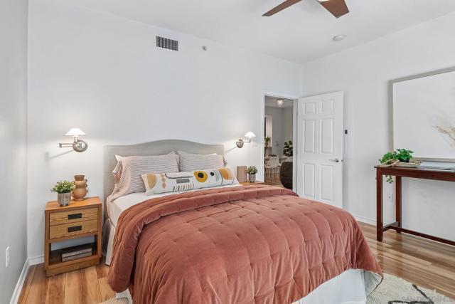
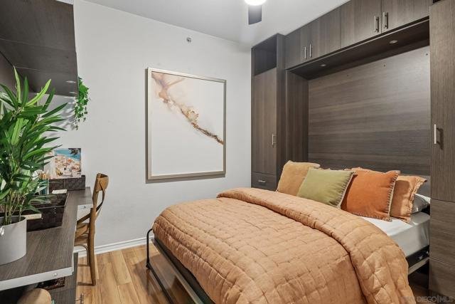
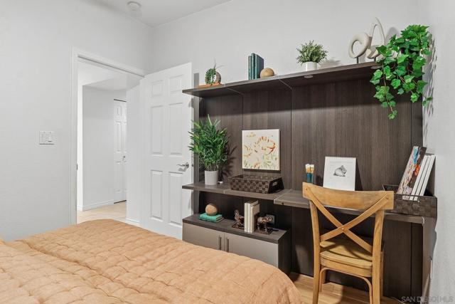
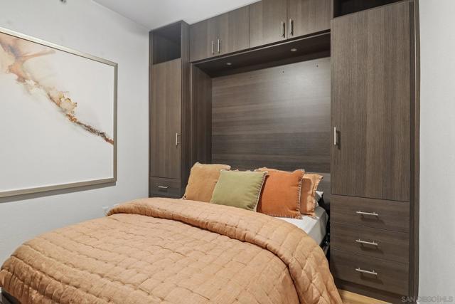
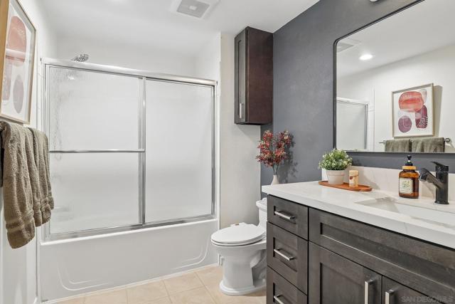
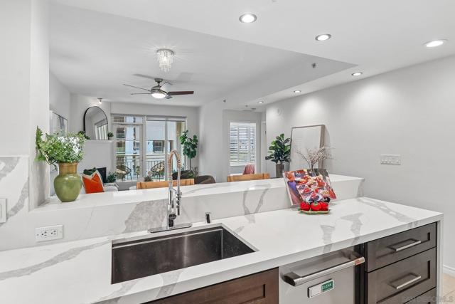
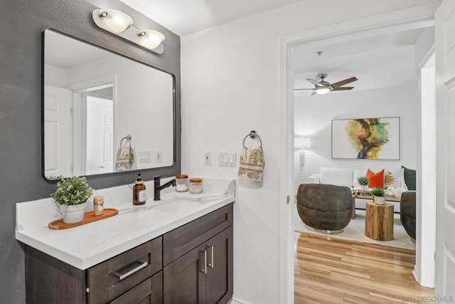
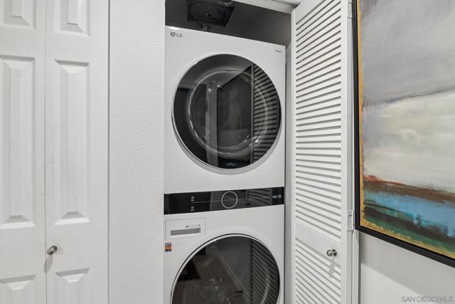
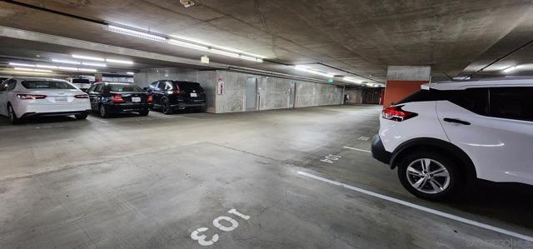
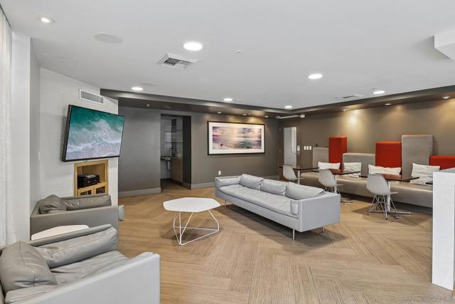
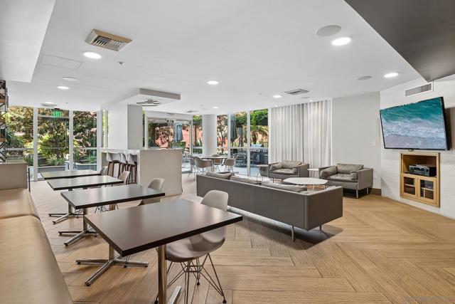
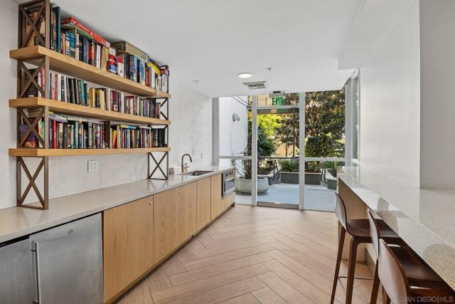
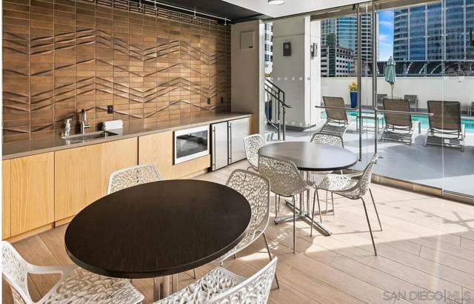
More options. Less compromise. This home delivers the level of versatility you usually have to size up and pay up to get. Smart where it counts. Flexible where it matters. The optional room evolves with your day: start at the built-in workspace, spread out an art project, open floor for a yoga reset, and sleep when the day is done. An integrated wall bed, matching millwork, and built-in wardrobe storage create one cohesive space for work, creativity, organization, reset, and lights out. The kitchen carries the smart-living theme with an LG ThinQ connected refrigerator, Air Fry and ProBake Convection smart range, scan-to-cook MW, and a Café double-drawer DW with flexible cycle options for smaller, smarter clean up. Quartz waterfall counters and clean lined cabinetry give the kitchen its polished edge, but the real story is how easily it works. Prep, plate, pour coffee at the breakfast bar, move to the dining area, then settle into the light-filled living space. Open the balcony door, turn on the Montigo gas fireplace, or adjust the remote shades to change the mood in seconds. LG smart wash tower, extra storage and secure parking handle the practical side. HOA dues are lower than many comparable high-rises, giving you breathing room to walk out and create your day: craft coffee, outdoor cafés, waterfront sunsets, dining, wine tasting, and the Little Italy Mercato every Wed and Sat. Signature events: ArtWalk, Taste of Little Italy, and Bella Vita Festival keep your calendar booked. Tour it. Feel the difference. Flexible. Connected. Less Compromise. CRMLS 260015815
Directions to property: Cross Street: A st.

