















17035 Sienna Ridge | Rancho Bernardo (92127) 4S Ranch
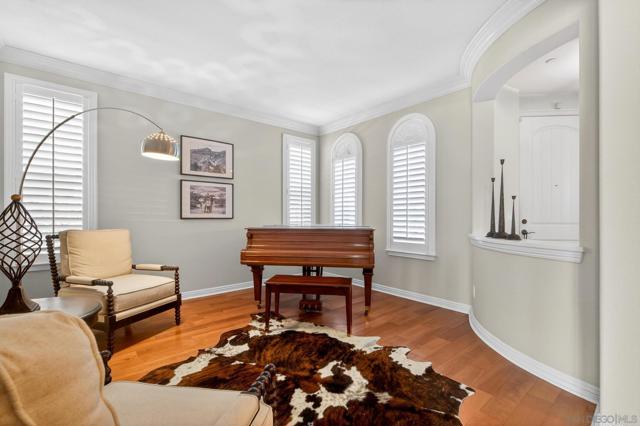
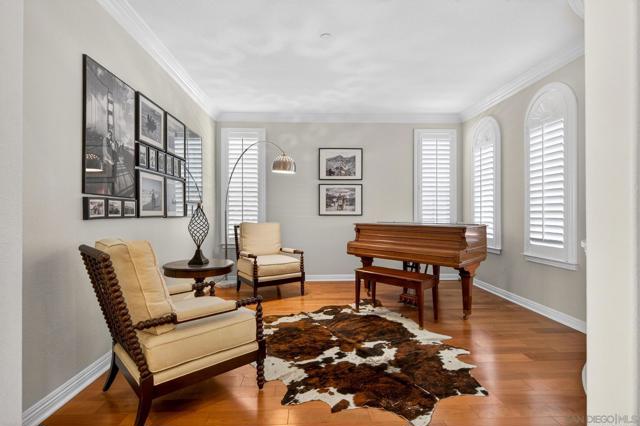
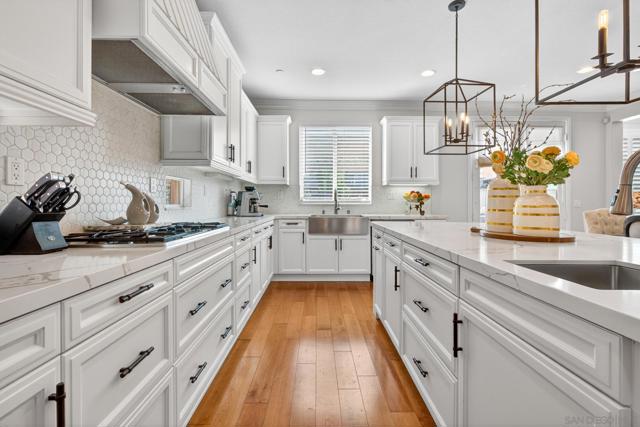
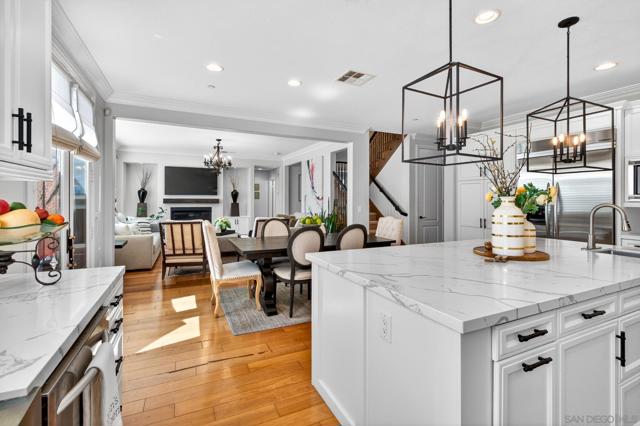
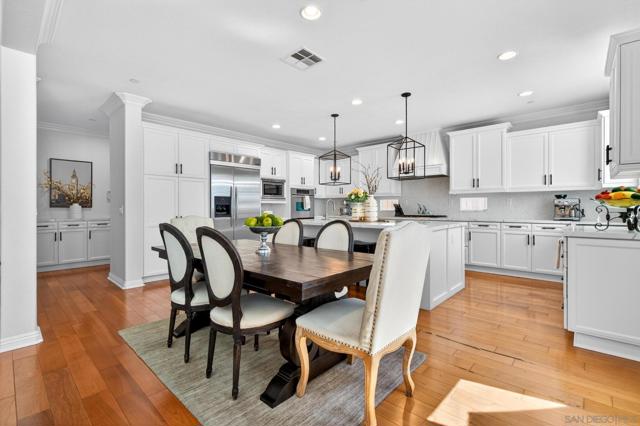
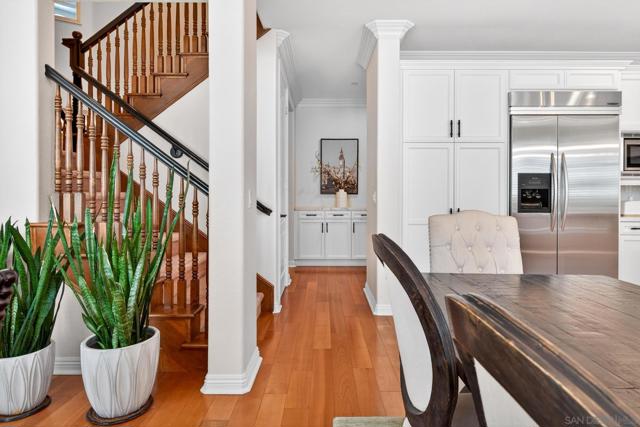
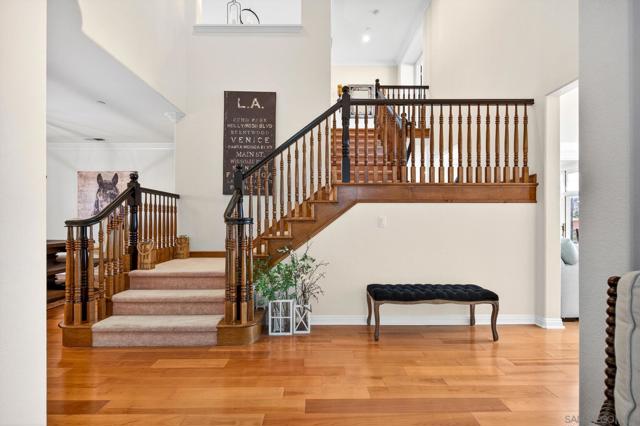
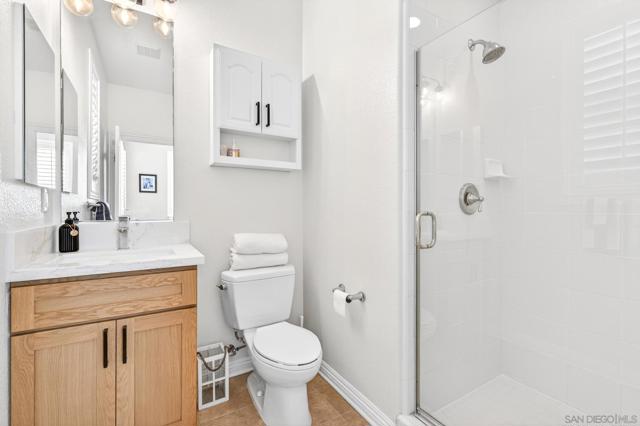
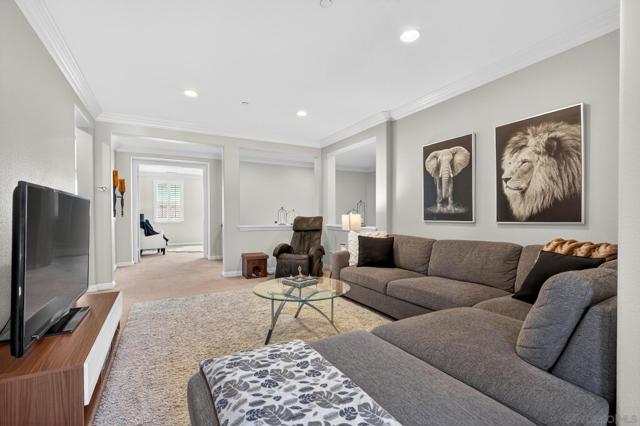
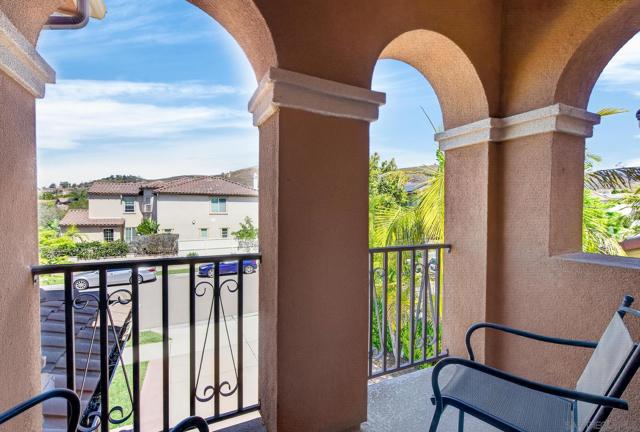
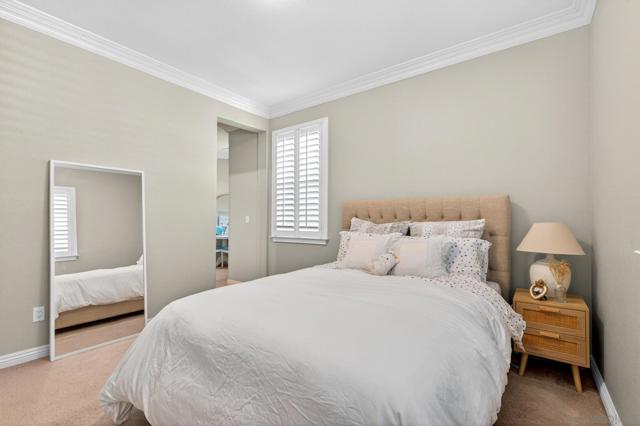
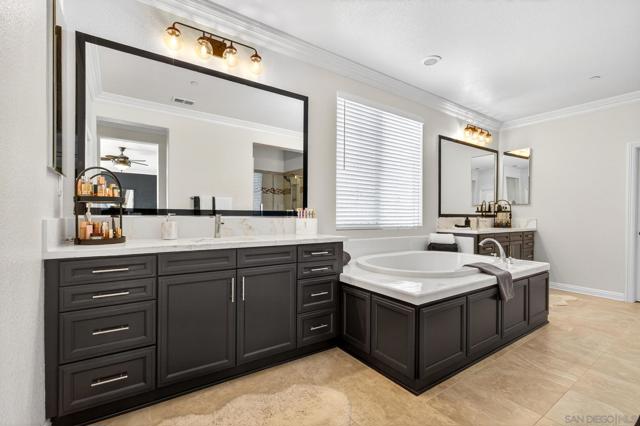
Experience elevated living in this spacious, sophisticated, and extensively upgraded residence where timeless elegance meets modern comfort. Thoughtfully designed for both everyday living and grand entertaining, the open-concept floor plan showcases designer finishes throughout. The gourmet kitchen is the heart of the home, featuring quartz countertops, premium white cabinetry, abundant prep space, and a seamless flow into the expansive great room. Walls of windows and sliding glass doors create an effortless connection to the exceptional outdoor living area. The desirable floor plan includes a private downstairs bedroom with a full bath, ideal for guests or multigenerational living, plus a convenient powder room for visitors. Upstairs, a spacious loft offers additional flexible living space for a media room, playroom, or home office. Escape to the luxurious primary suite featuring a private retreat, two generous walk-in closets, and a spa-inspired atmosphere designed for relaxation. Enjoy year-round indoor/outdoor entertaining on the patio complete with a fully appointed built-in BBQ island. A formal dining room provides an elegant setting for hosting holidays and special occasions, while the versatile living room offers endless possibilities as a sitting room, home office, or music room. With its exceptional layout, refined finishes, and seamless blend of luxury and functionality, this beautifully appointed home offers the perfect setting to enjoy the best of Southern California living. CRMLS 260015978
Directions to property: Cross Street: Paseo de Linda.

