
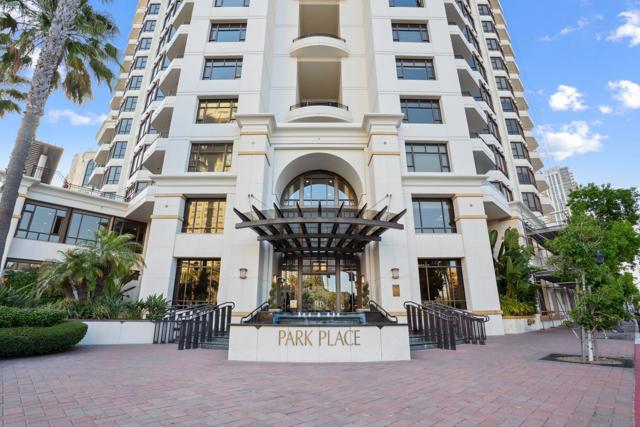
700 W Harbor Dr, 705 | San Diego Downtown (92101) Marina District
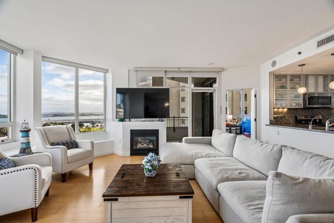
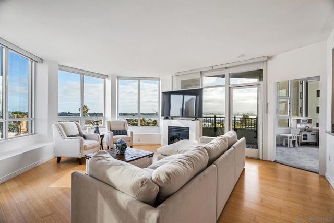
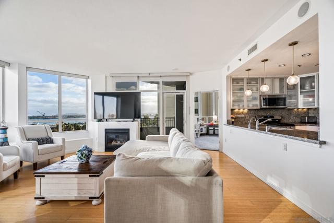
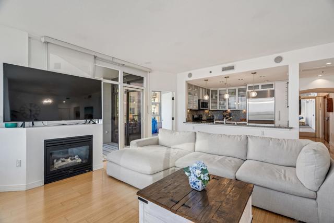
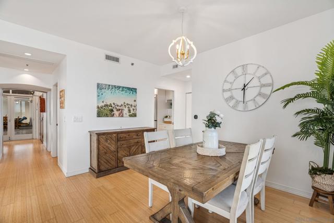
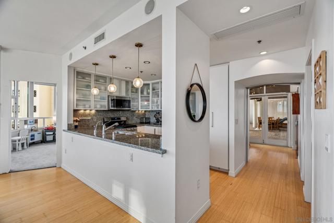
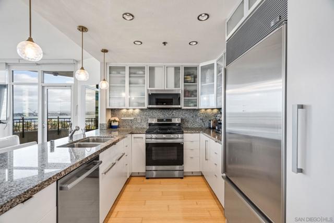
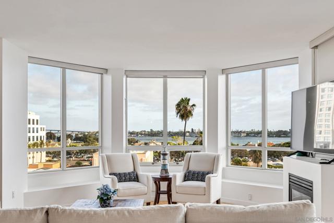
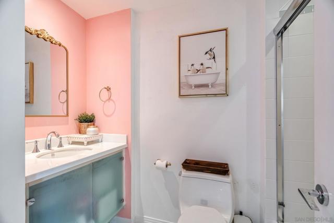
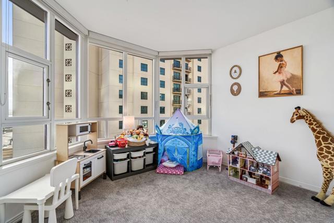
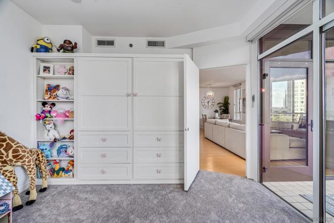
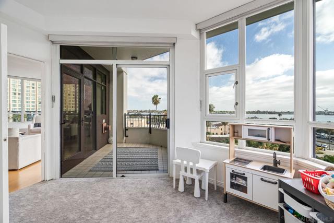
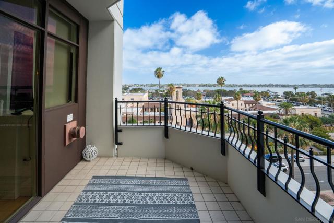
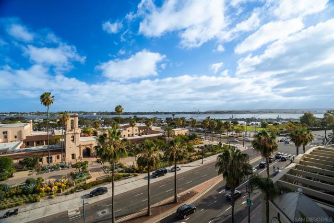
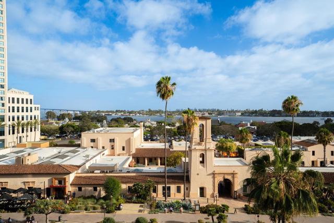
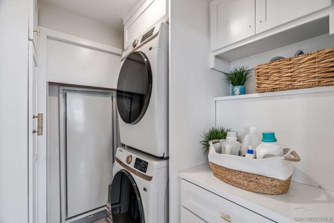
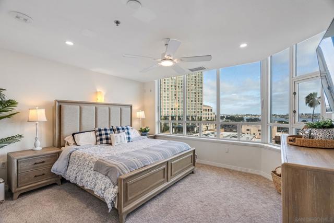
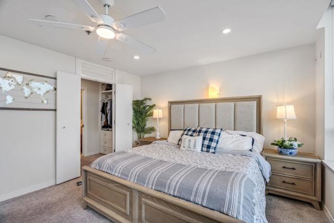
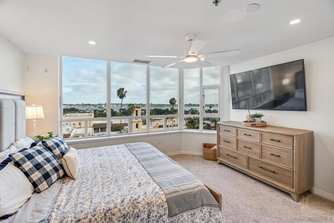
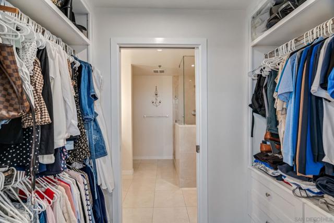
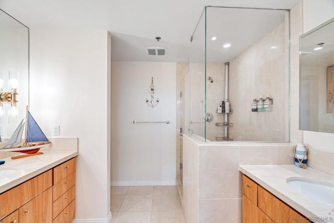
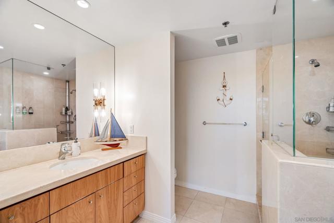
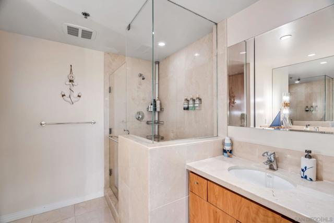
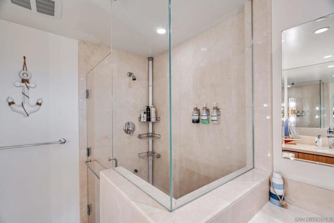
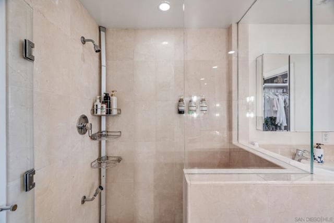
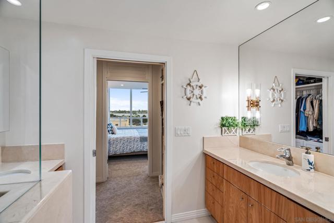
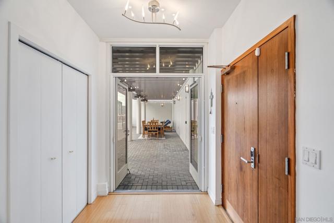
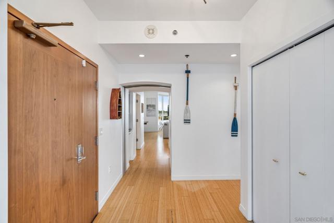
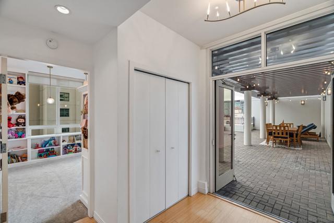
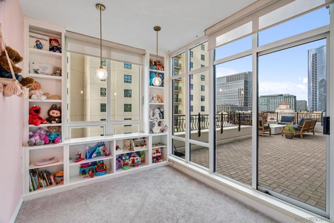
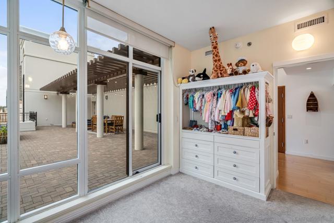
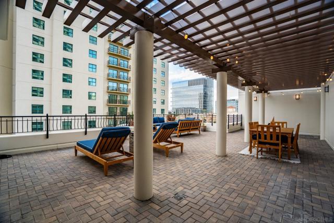
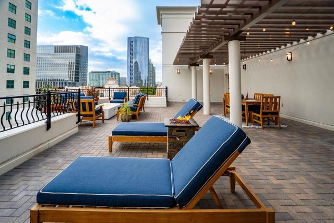
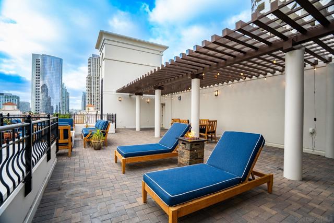
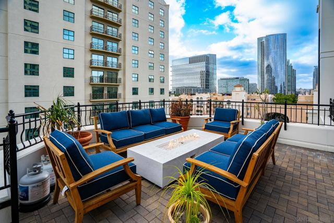
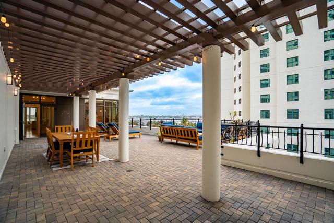
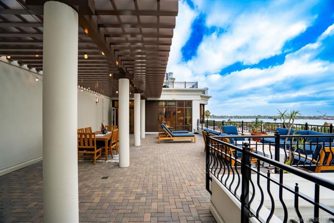
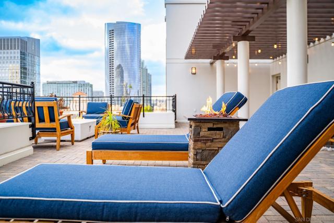
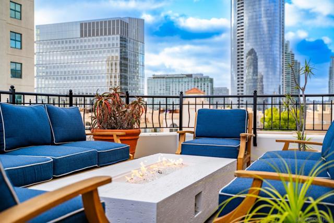
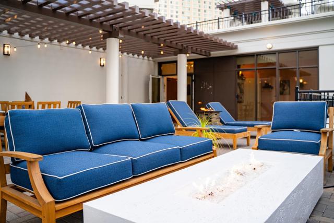
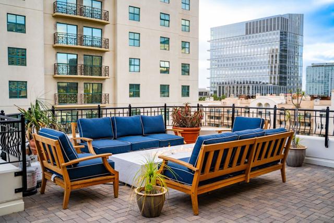
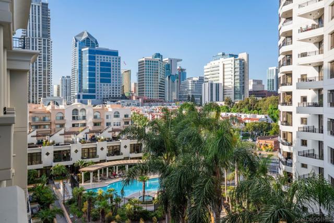
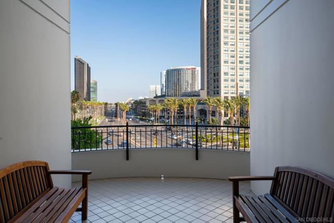
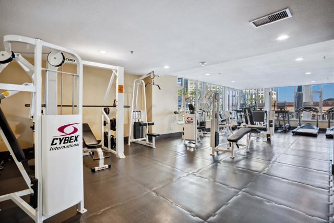
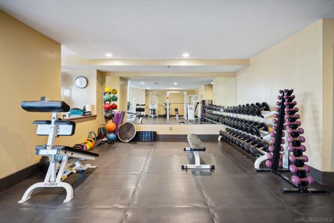
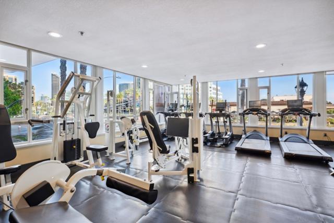
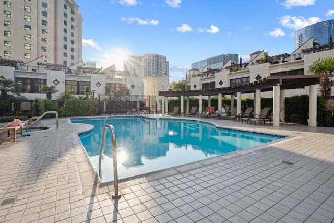
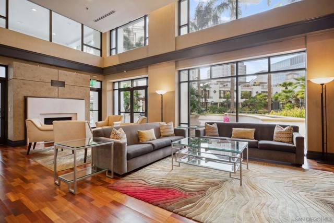
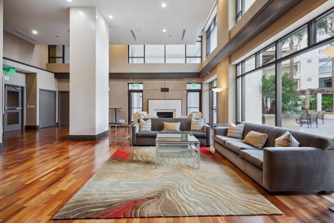
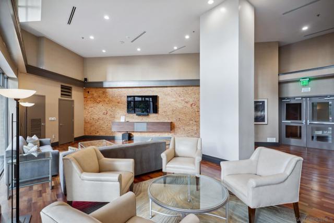
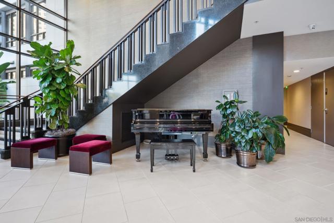
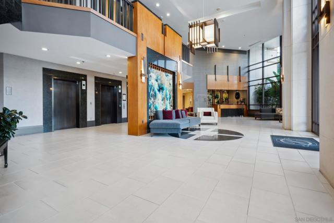
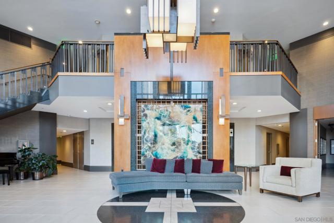
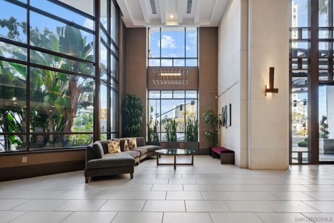
Welcome to 700 W Harbor Dr #705. Perfectly positioned in one of Downtown San Diego’s most coveted addresses, this exceptional residence captures unobstructed panoramic views of the San Diego Bay, Pacific Ocean, Coronado, Point Loma, and the glittering Downtown skyline from virtually every room. Designed for those who appreciate both sophistication and lifestyle, the home offers more than 1,000 square feet of private outdoor living space across two expansive terraces—an incredibly rare feature in Downtown San Diego. Whether hosting unforgettable sunset gatherings, enjoying morning coffee overlooking the bay, or dining under the stars, these remarkable outdoor spaces create an unparalleled extension of the home. Inside, floor-to-ceiling glass walls flood the open-concept living spaces with natural light while seamlessly connecting the interior to the breathtaking scenery beyond. Every detail has been thoughtfully curated to deliver effortless luxury, featuring a spacious living and dining area and elegant finishes throughout, creating a truly move-in-ready residence. Residents enjoy an exceptional collection of resort-style amenities, including a sparkling pool, spa, sauna, fitness center, resident lounge, outdoor BBQ area, and 24-hour concierge service, delivering the comfort and convenience of a five-star resort. This is more than a home, It’s a lifestyle defined by breathtaking views, exceptional outdoor living, and one of San Diego’s most prestigious waterfront locations. CRMLS 260016033
Directions to property: Cross Street: Kettner Blvd.

