
















5422 Waring | Del Cerro (92120) Allied Gardens
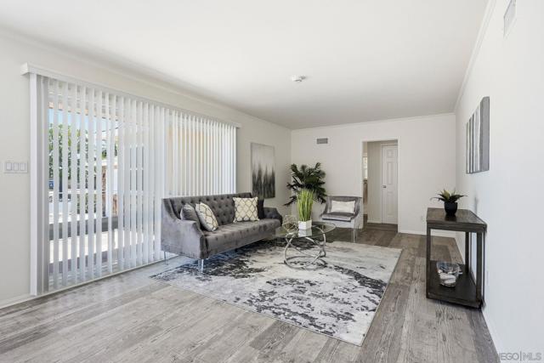
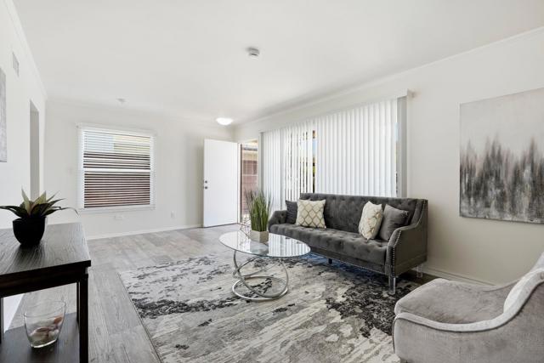
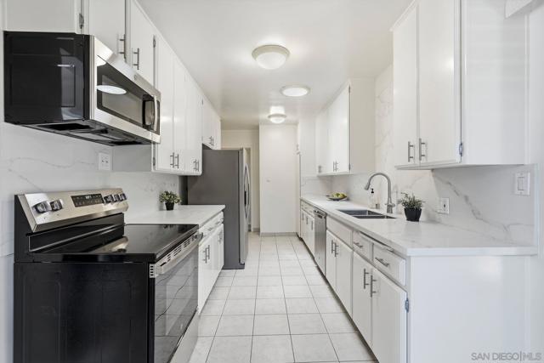
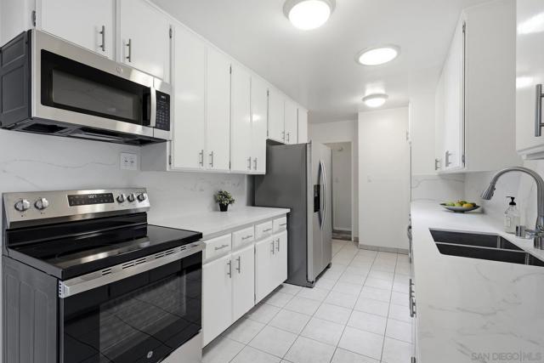
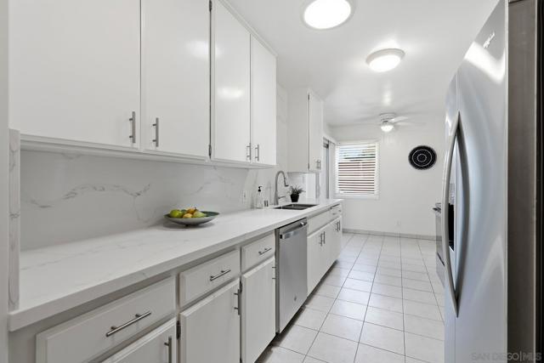
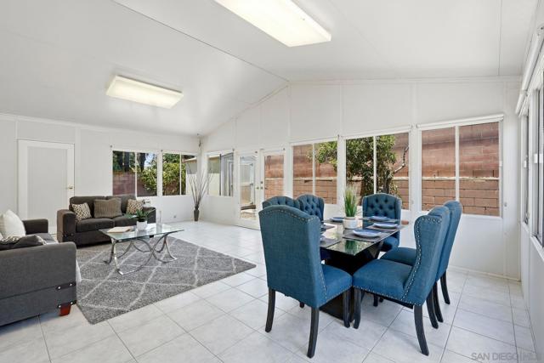
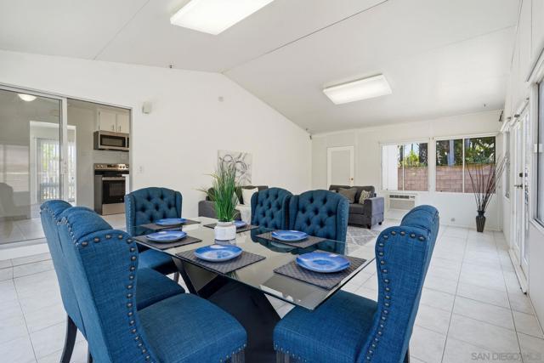
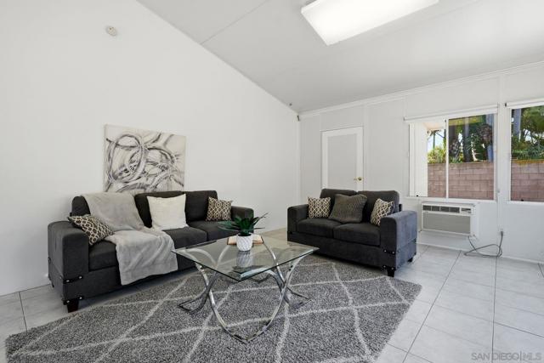
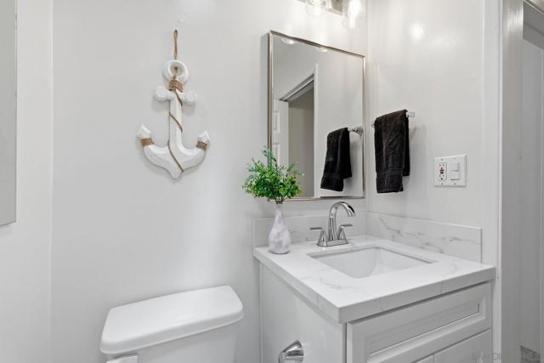
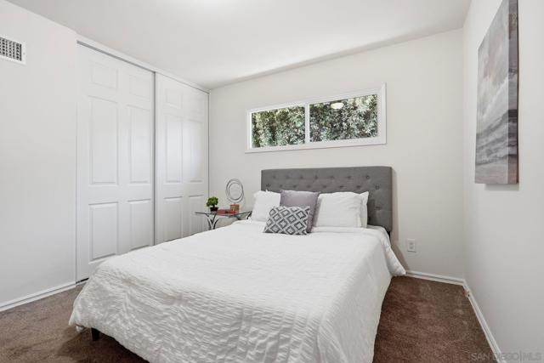
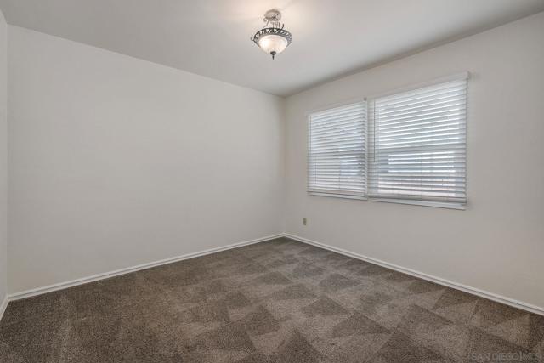
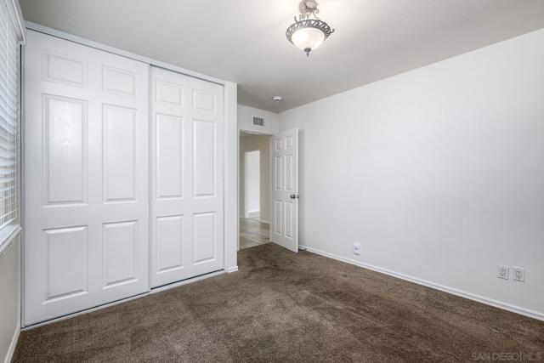
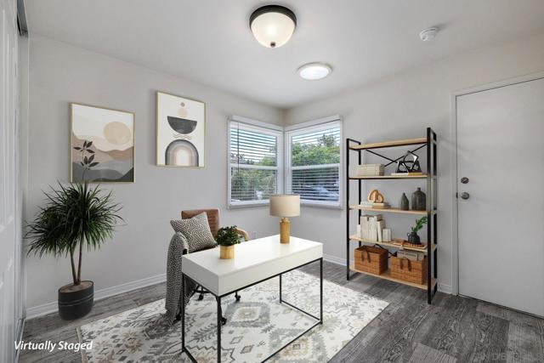
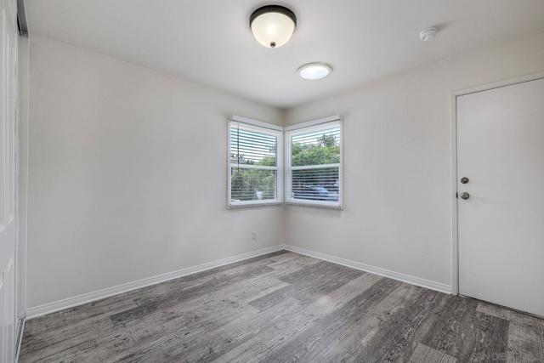
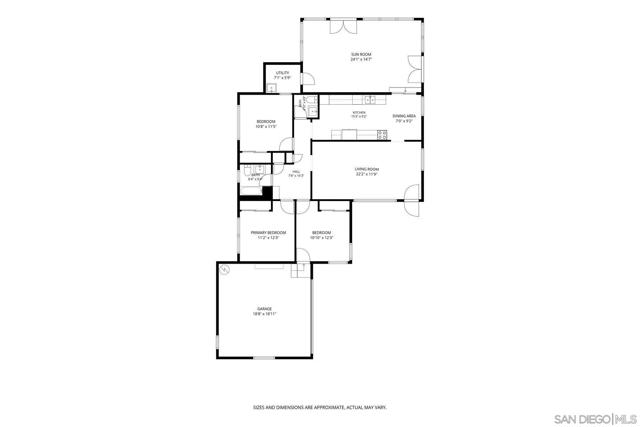
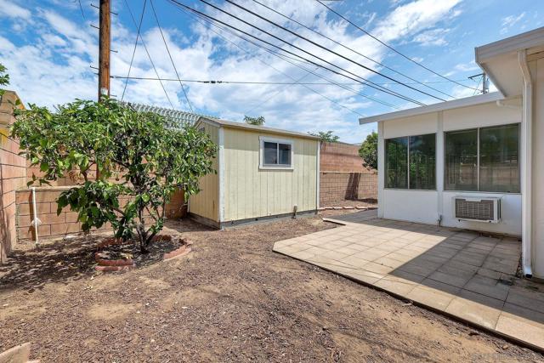
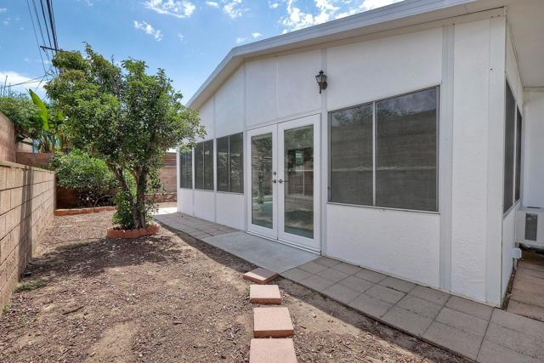
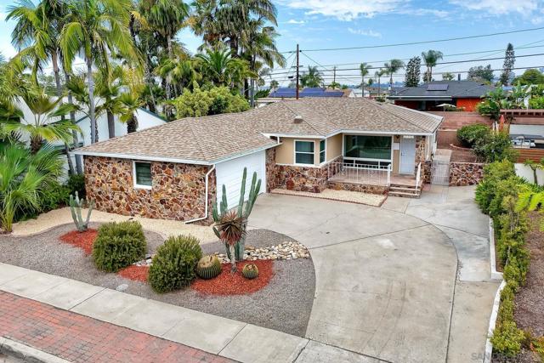
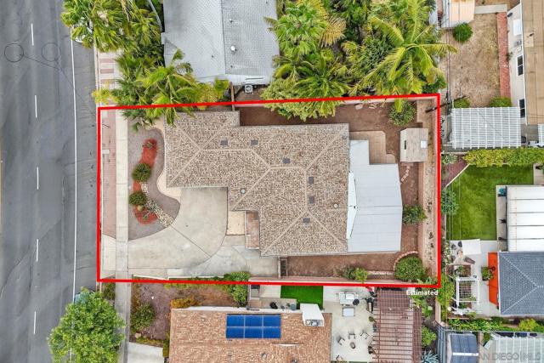
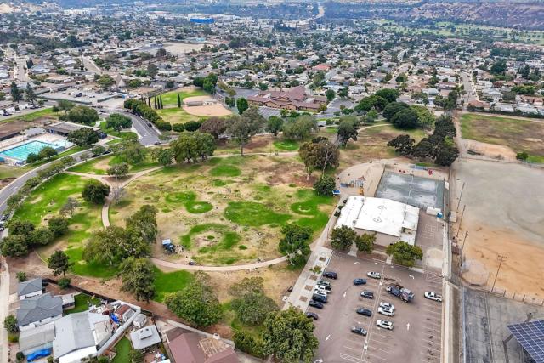
Value Range $875K to $905K. Welcome to this beautifully updated home in the desirable Allied Gardens community, offering comfort, flexibility, and exceptional value. A standout feature is the approximately 400-square-foot permitted sunroom (included in the total square footage), providing a versatile bonus space ideal for a home office, fitness room, playroom, or additional living area. Recent improvements include a new roof with transferable warranty, fresh interior and exterior paint, and energy-efficient dual-pane Simonton windows with Argon gas fill. The updated kitchen shines with new quartz countertops, a new sink, updated plumbing fixtures, and brand-new stainless-steel appliances. Both bathrooms have been tastefully updated with new vanities featuring quartz countertops, along with new faucets and hardware. New furnace and central air conditioning was installed in 10/22 with additional wall a/c units in sunroom and utility room. Outdoor living is enhanced with a large partially covered front patio, perfect for relaxing or entertaining. A detached storage shed with electricity offers excellent space for hobbies, projects, or additional storage. This move-in ready home combines modern updates, flexible living space, and an unbeatable location in one of San Diego's most sought-after neighborhoods. Ideally located near shopping, dining, parks, schools, and convenient freeway access, this home also offers easy access to outdoor recreation. Enjoy nearby amenities including the Allied Gardens Recreation Center with tennis courts, basketball courts, softball fields, and a community pool. Nature lovers will appreciate the proximity to Navajo Canyon Open Space Park and Mission Trails Regional Park, featuring miles of scenic hiking trails. Golf enthusiasts can enjoy Mission Trails Golf Course, while Lake Murray offers fishing, walking trails, and waterfront recreation just minutes away. CRMLS 260016042
Directions to property: Cross Street: Princess View Dr.

