
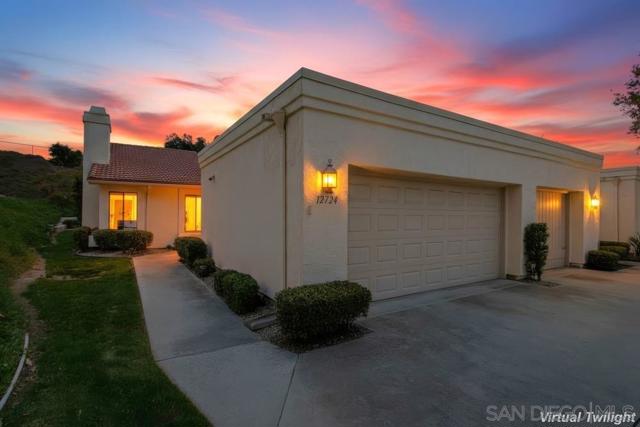
12724 Via Nasca | Rancho Bernardo (92128) Oaks North
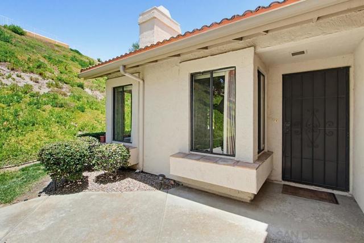
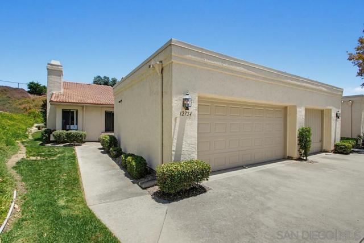
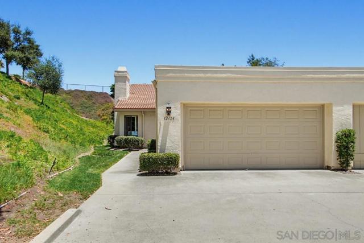
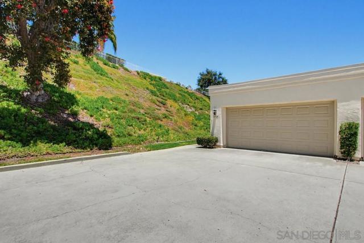
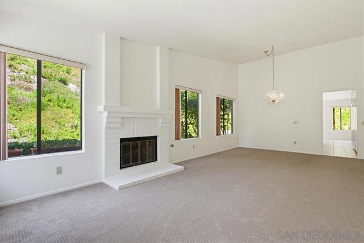
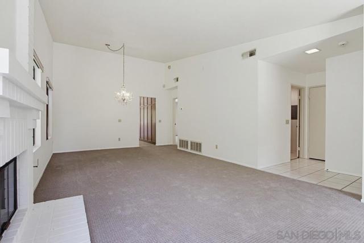
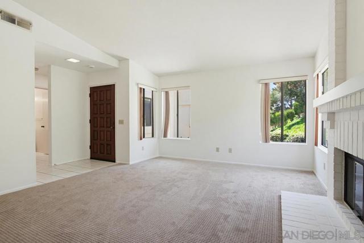
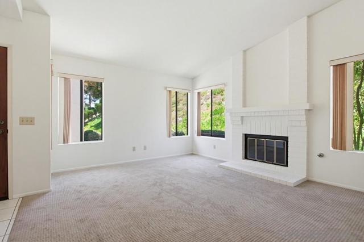
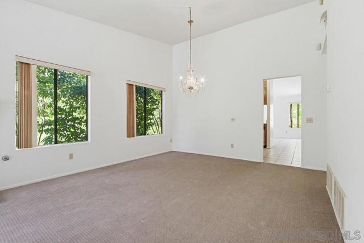
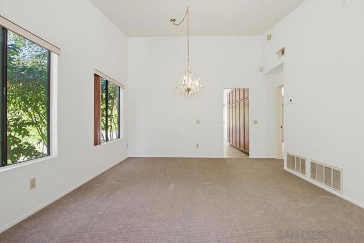
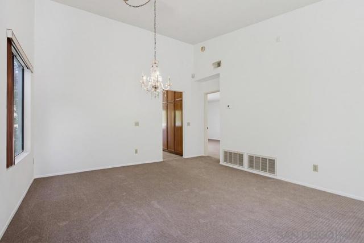
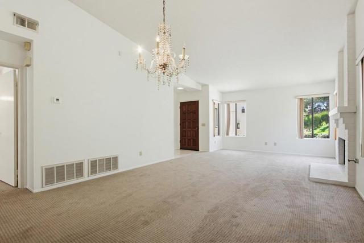
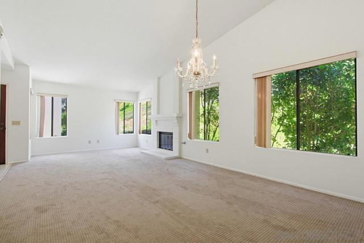
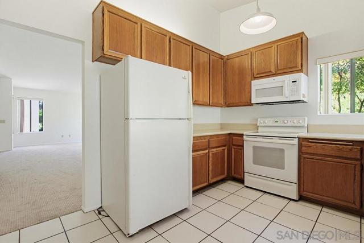
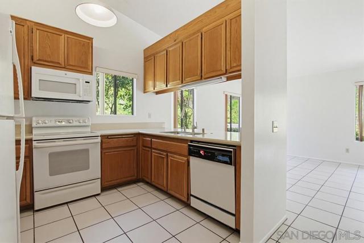
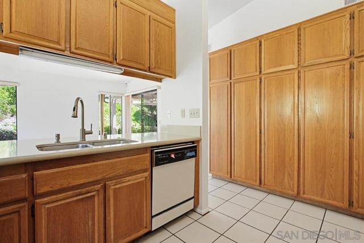
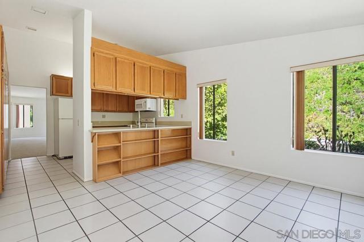
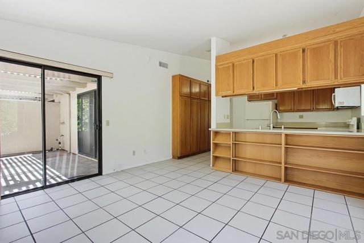
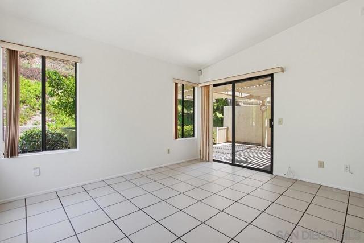
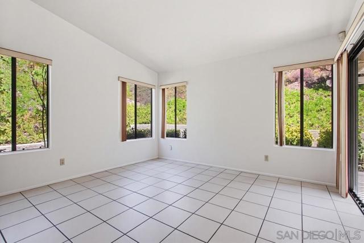
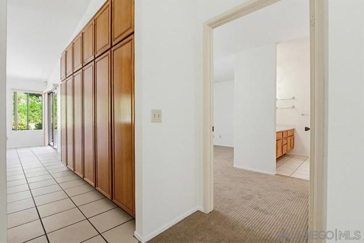
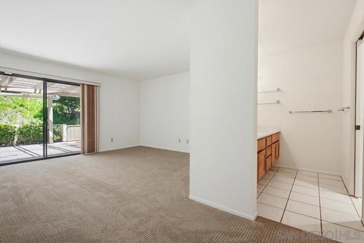
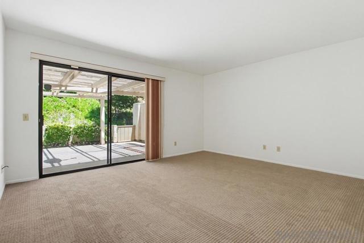
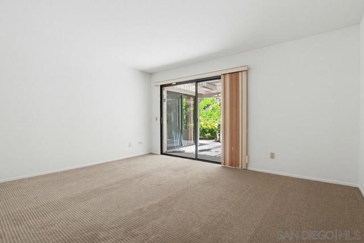
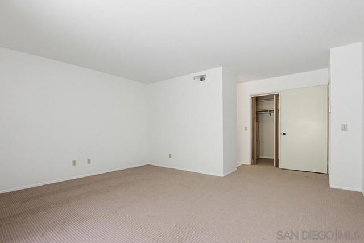
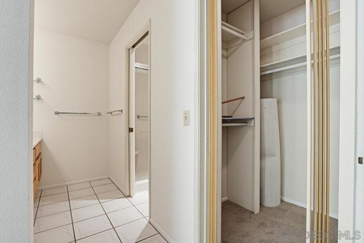
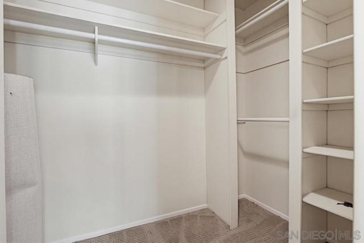
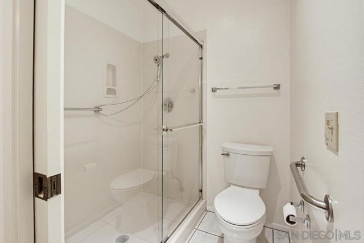
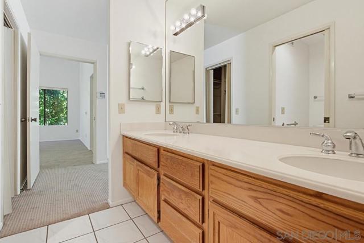
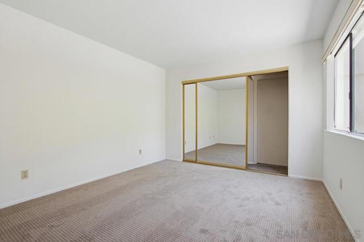
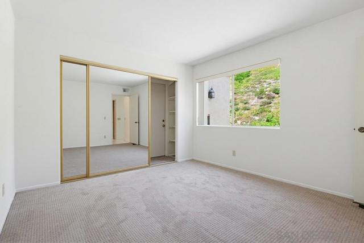
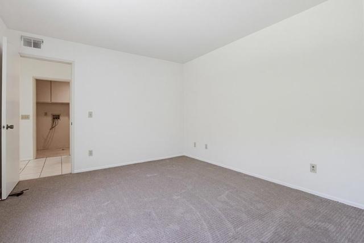
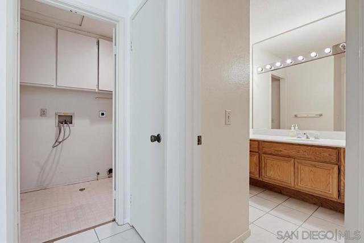
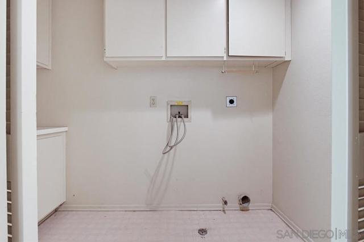
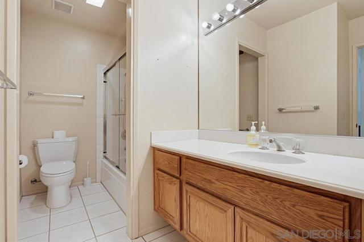
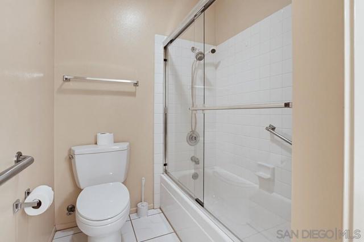
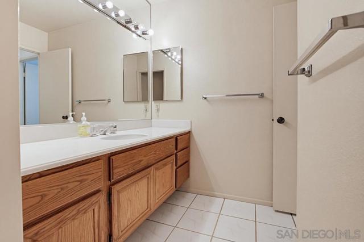
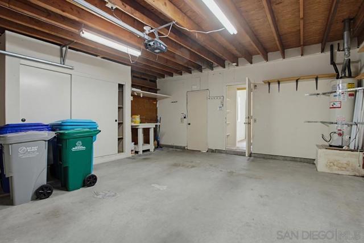
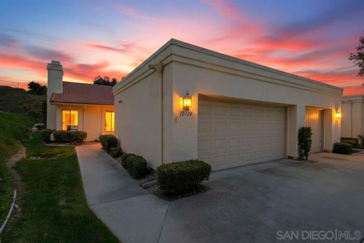
Nestled in the serene hills of Rancho Bernardo, this highly private end-unit patio home offers the ultimate retreat within the premier 55+ community of Oaks North Villas. Arrive through a charming front entry courtyard that sets a welcoming tone for your guests. Inside, the formal living and dining rooms boast striking vaulted ceilings and are bathed in exceptional natural light. Cozy up by the living room’s elegant glass-door fireplace, or host memorable dinners beneath the dining room's stately formal chandelier. The spacious kitchen features abundant counter space and seamlessly connects to a hallway lined with a convenient pantry wall. Nearby, a cozy family room complete with a built-in bookcase serves as the perfect spot to unwind. Retreat to the generous primary suite, featuring a massive walk-in closet and direct access to a large, latticed private patio. This beautiful outdoor oasis is also accessible from the family room and comes equipped with a built-in drip irrigation system for effortless plant care. Designed with both comfort and functionality in mind, the home includes a neutral palette and spectacular open-space views from every window. A full-sized laundry room maximizes utility with plenty of storage and a dedicated folding counter. The second bedroom offers its own direct-access door to the attached 2-car garage. Tucked away in a lush, green, and secluded setting, this rare gem is perfectly configured for both casual daily living and formal entertaining! CRMLS 260016072
Directions to property: Cross Street: Avenida Cordillera.

