
6516 Omega Dr | Paradise Hills (92139) Bay Terraces
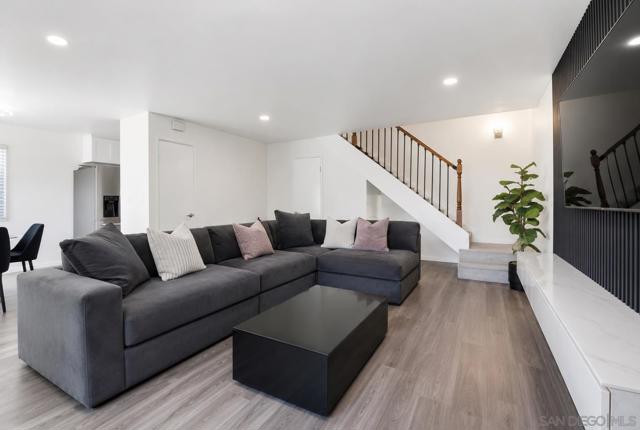
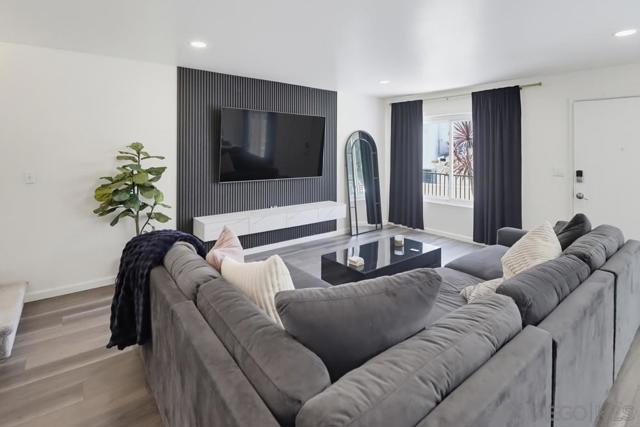
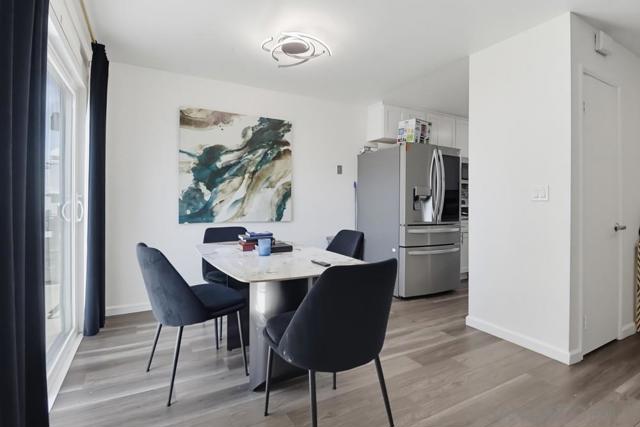
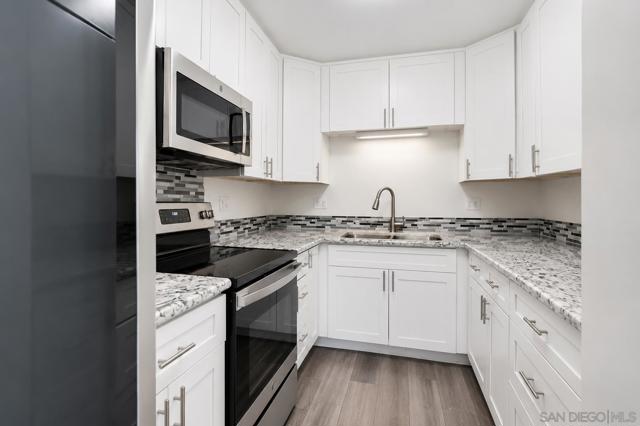
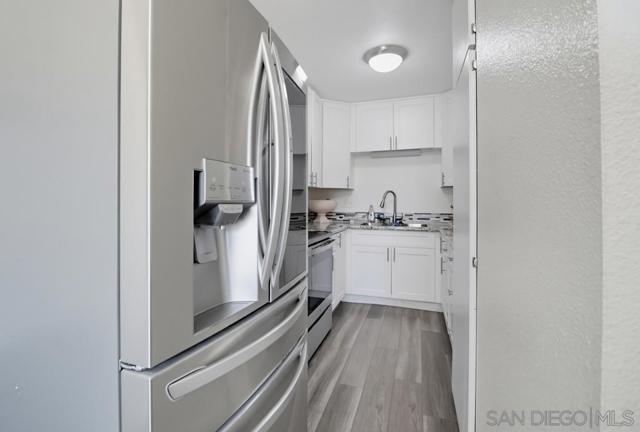
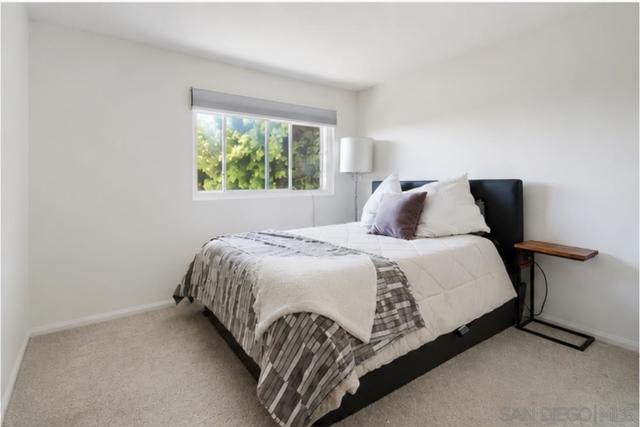
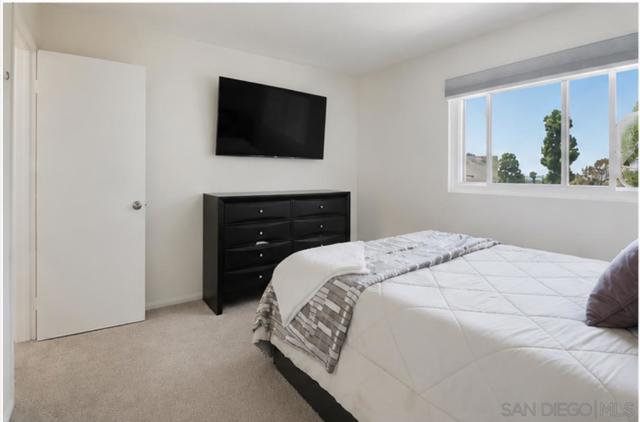
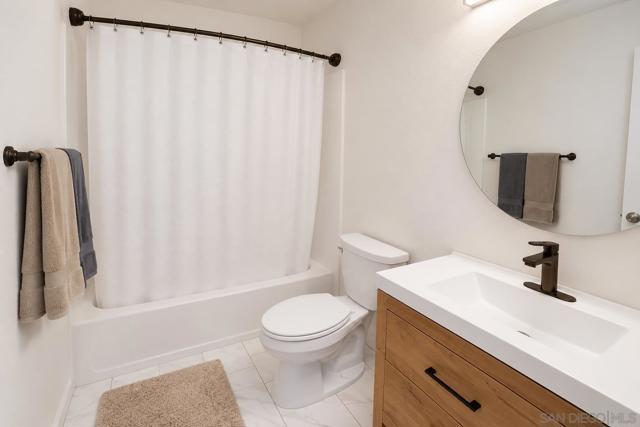
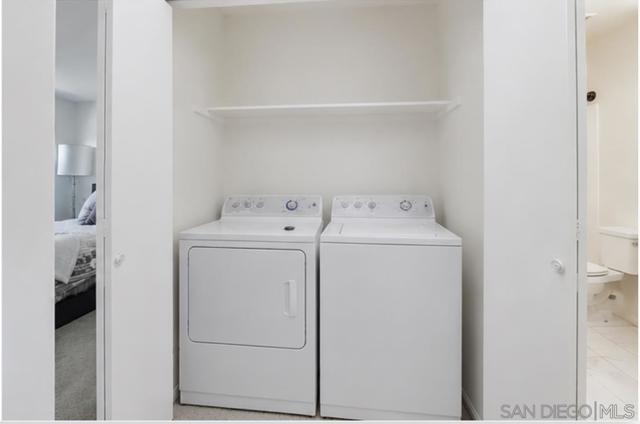
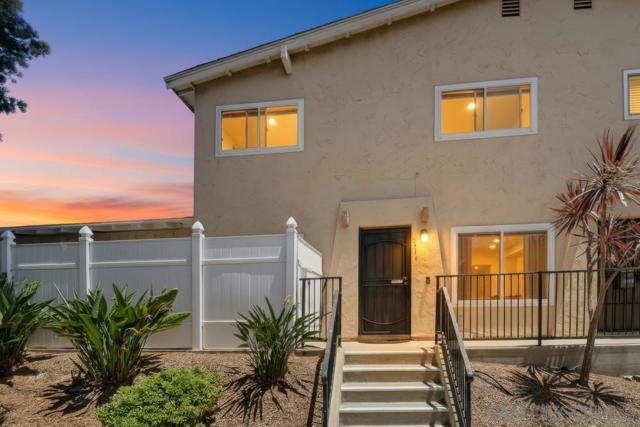
VA and FHA buyers are welcome! Welcome to this beautifully maintained townhome in the desirable Bay Terrace Pines community, offering the perfect blend of comfort, style, and convenience. This inviting 2-bedroom, 1.5-bath residence features a bright and thoughtfully designed floor plan with spacious living areas, generously sized bedrooms, and a modern built-in entertainment center that creates a stylish focal point in the living room. The well-appointed kitchen is equipped with newer stainless steel appliances, providing both functionality and contemporary appeal. Upstairs, you'll find a conveniently located hallway laundry area complete with a full-size washer and dryer, making everyday living effortless. Step outside to your own private patio, an ideal extension of the living space for morning coffee, outdoor dining, or entertaining family and friends. The home also includes a 1-car attached garage, one additional uncovered parking space, and abundant street parking for guests. Residents of Bay Terrace Pines enjoy beautifully maintained grounds and desirable community amenities, including a sparkling pool, playground, and expansive green spaces. Ideally situated near shopping, dining, schools, parks, and major freeway access, this move-in-ready home offers exceptional convenience for commuters and everyday living. Combining comfort, value, and an outstanding location, this is a wonderful opportunity for first-time homebuyers, military families, or anyone seeking a well-maintained home in the heart of San Diego. CRMLS 260016080
Directions to property: Cross Street: Alta View Drive.

