

11171 Scripps Ranch Blvd | Scripps Miramar (92131) Nob Hill
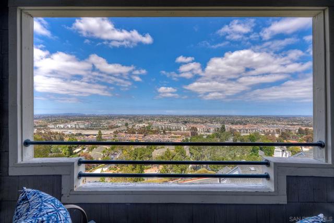
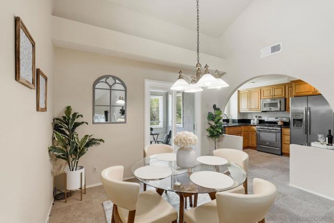
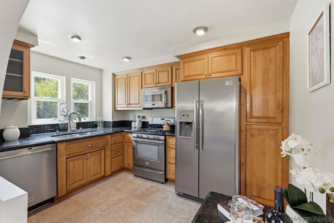
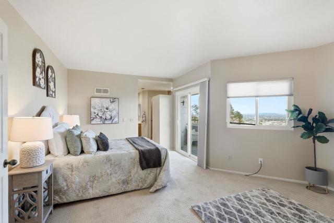
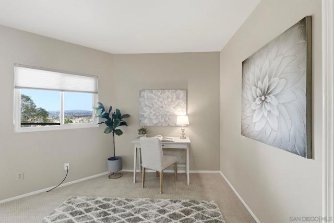
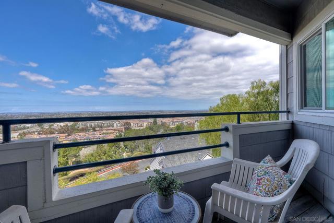
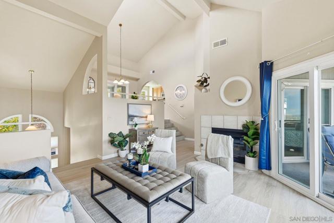
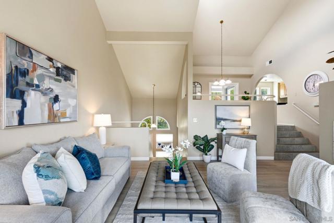
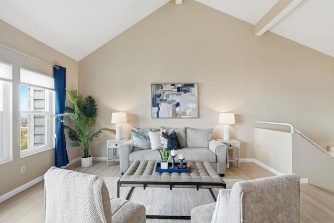
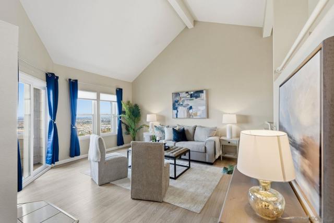
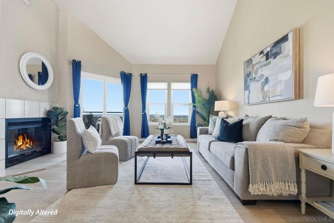
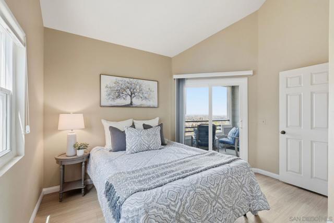
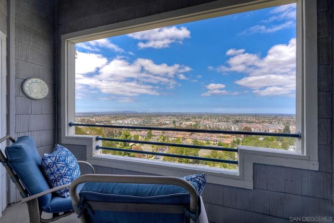
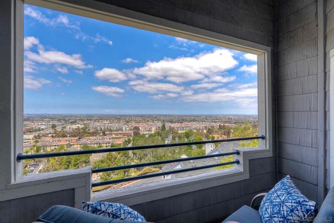
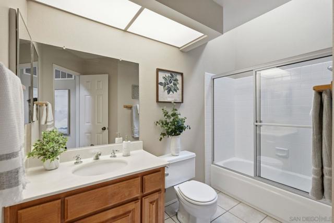
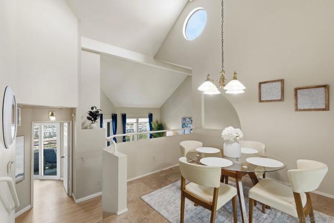
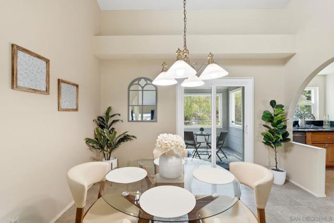
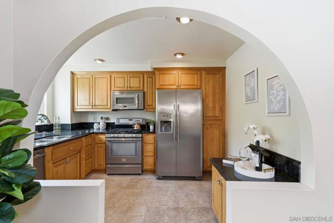
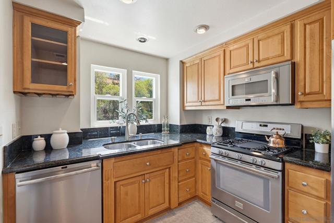
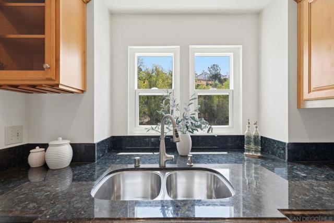
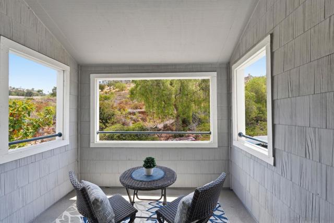
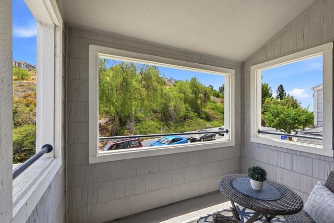
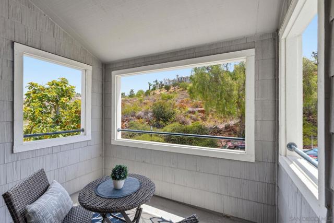
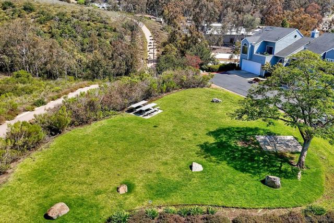
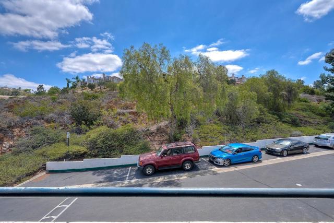
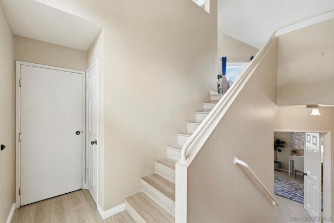
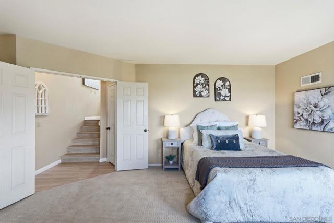
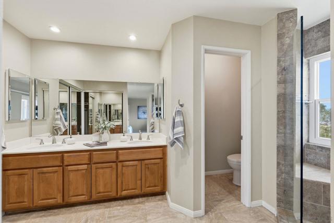
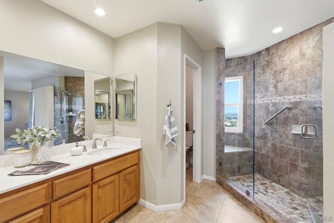
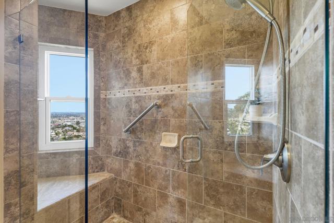
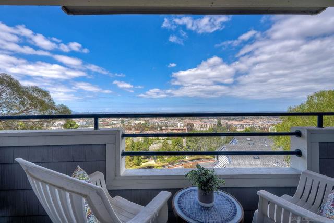
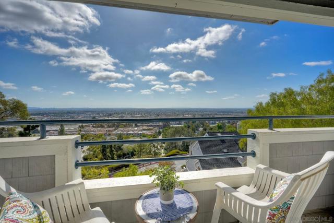
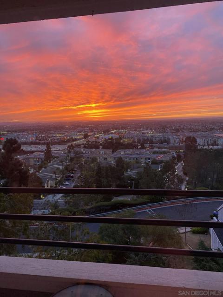
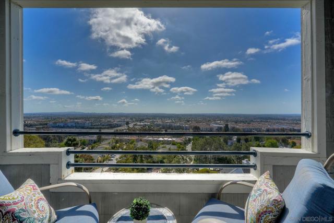
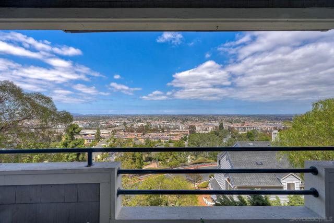
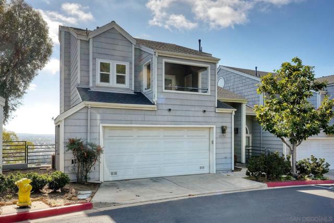
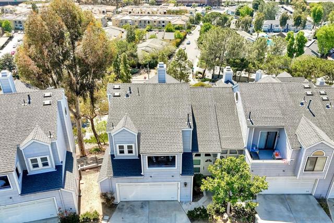
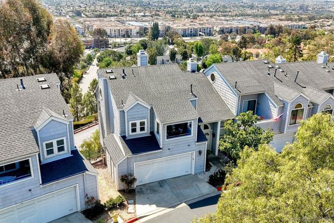
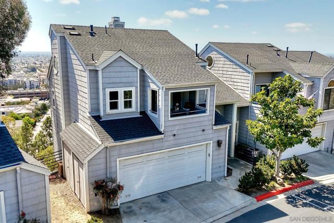
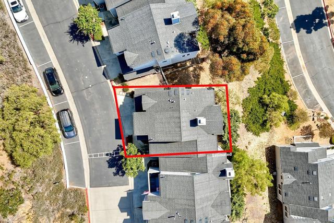
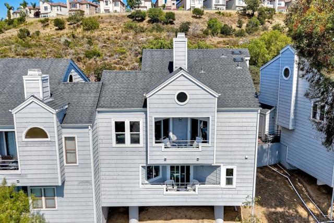
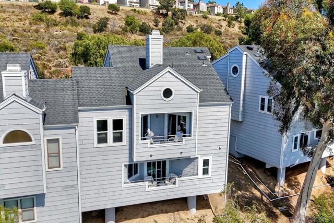
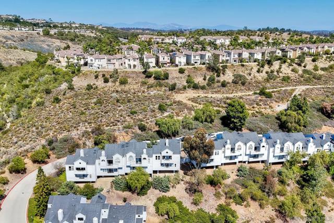
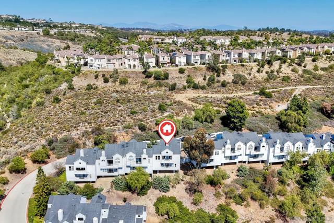
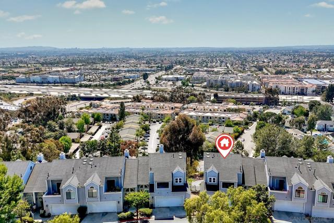
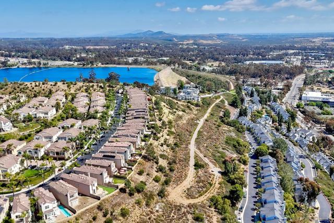
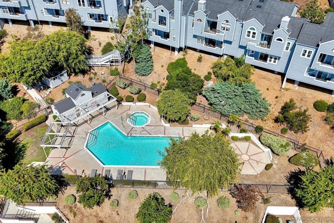
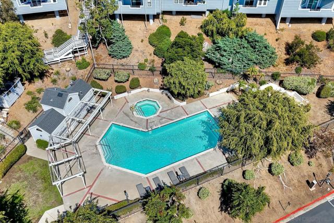
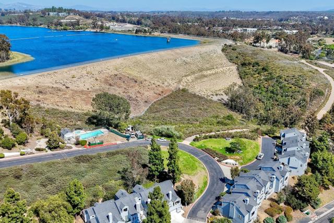
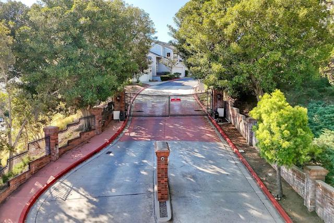
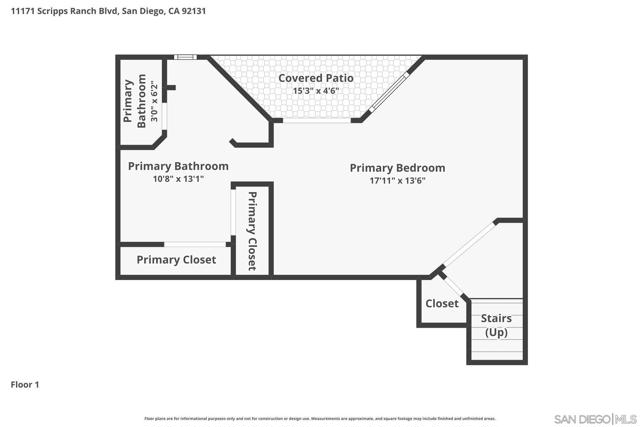
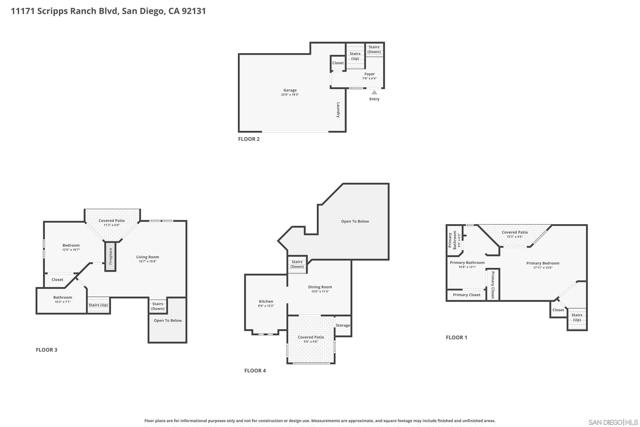
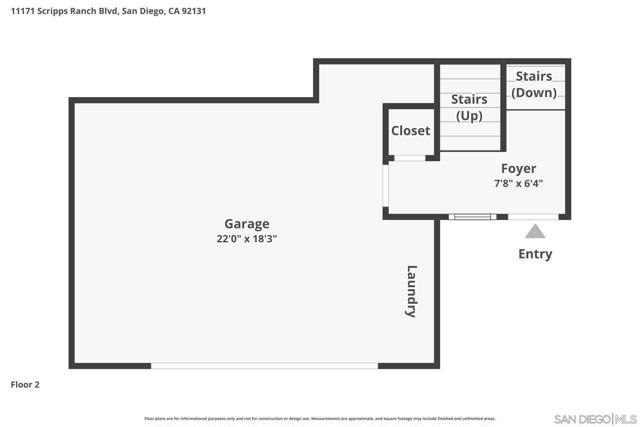
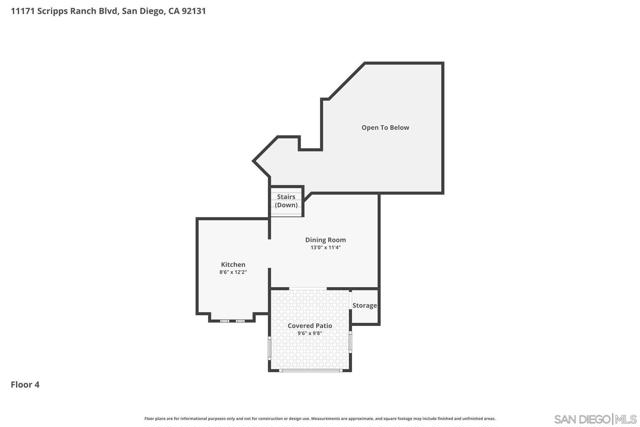
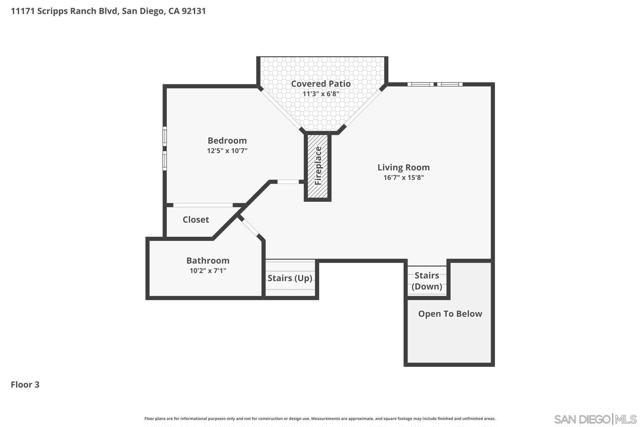
Perched at the highest point in the complex, this exceptional residence offers panoramic unobstructed views showcasing spectacular sunsets, sparkling daytime vistas, and breathtaking night-time city lights from every room. Soak in the view from three private balconies, perfect for relaxing or entertaining. Brand new flooring and a remodeled kitchen and primary bath blend modern style with everyday comfort, while dual-pane windows, vaulted ceilings, and an abundance of windows fill the home with natural light. Perched at the highest point in the complex, this exceptional residence offers panoramic unobstructed views showcasing spectacular sunsets, sparkling daytime vistas, and breathtaking nighttime city lights from every room. Enjoy the scenery from three private balconies, perfect for relaxing or entertaining. The remodeled kitchen and primary bath plus new wood look flooring blend modern style with everyday comfort, while dual-pane windows, vaulted ceilings, and an abundance of windows fill the home with natural light. End unit on a single loaded street offers ample guest parking just a few steps away from your door. Set within a gated community for added security, the home is ideally situated just minutes from the recreational opportunities of nearby Mira Mar Lake, where you can enjoy biking, walking, and picnicking. Plus conveniently close to shopping, an extensive variety of restaurants featuring diverse cuisines, and easy freeway access, the location perfectly balances an active lifestyle with everyday convenience. CRMLS 260016156
Directions to property: Scripps Ranch Blvd to entrance driveway at the intersecton with Hibert St. Cross Street: Hibert.

