









5117 Renaissance Ave, D | University City (92122) Renaissance La Jolla
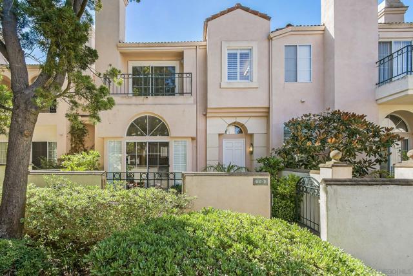
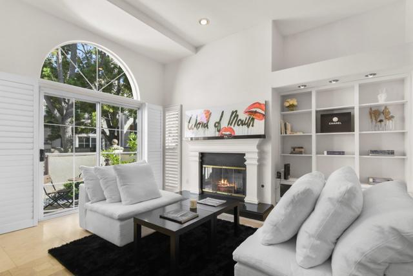
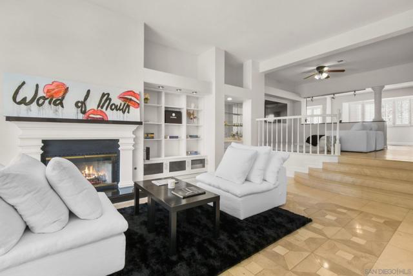
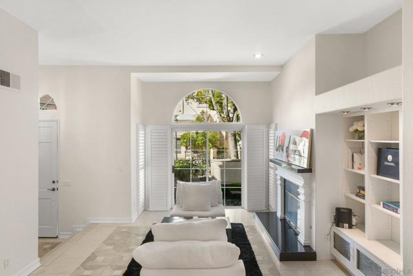
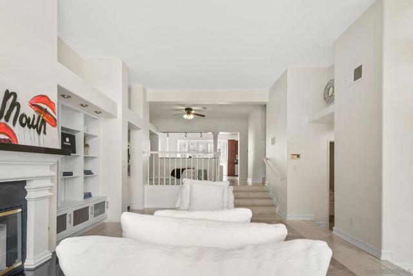
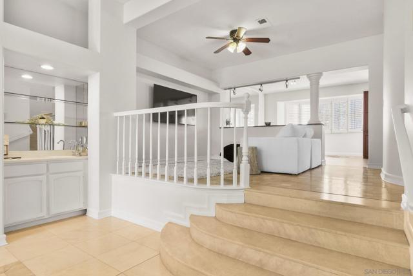
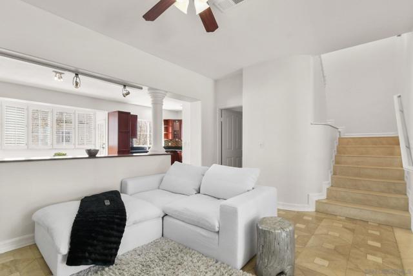
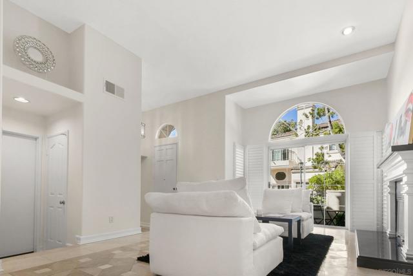
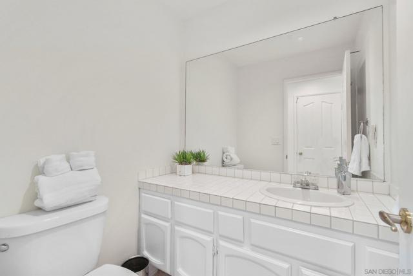
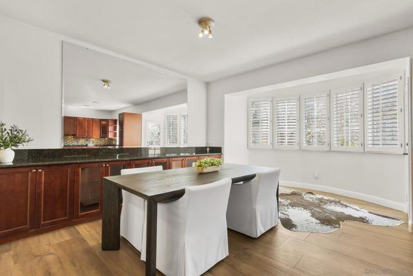
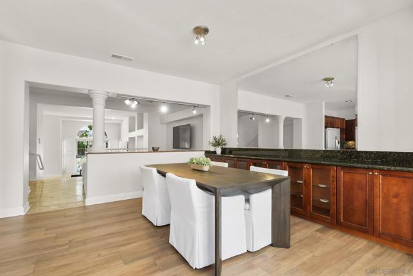
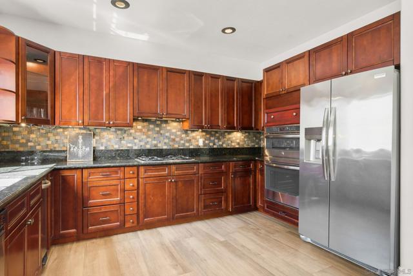
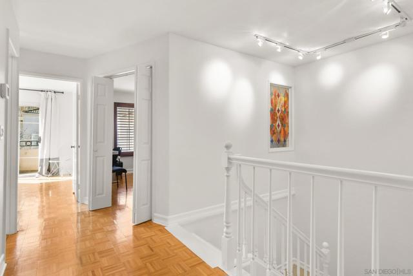
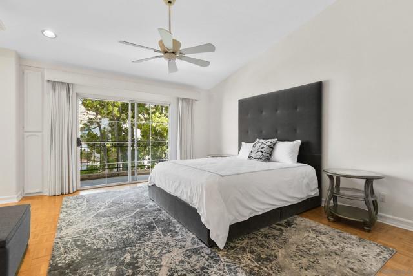
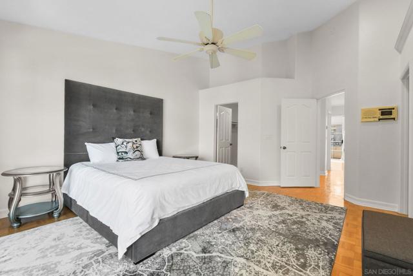
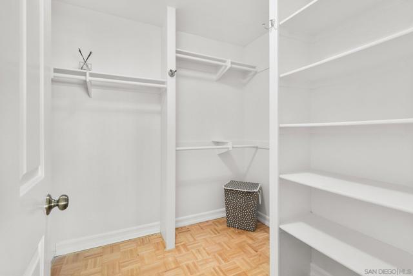
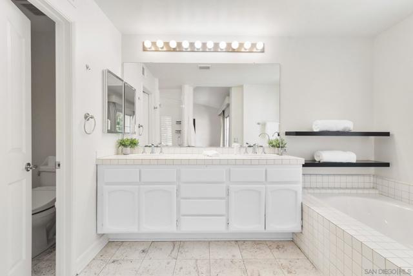
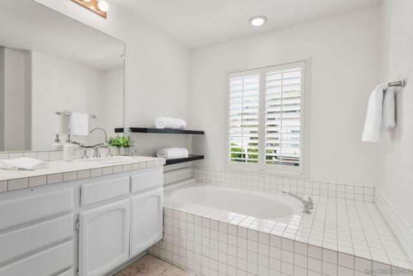
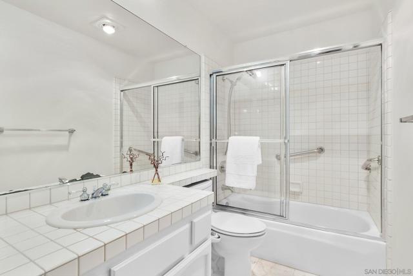
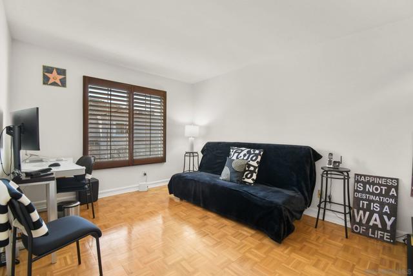
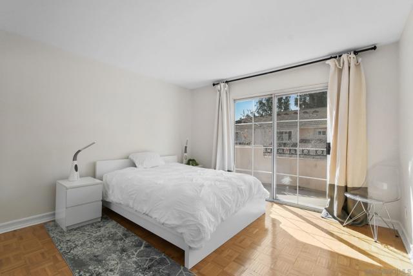
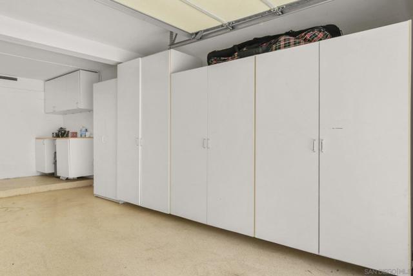
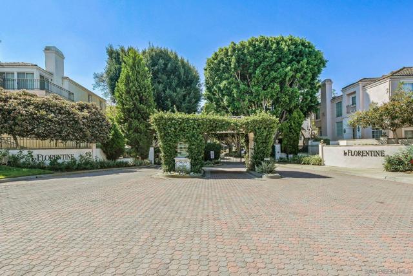
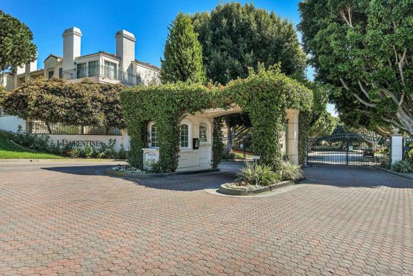
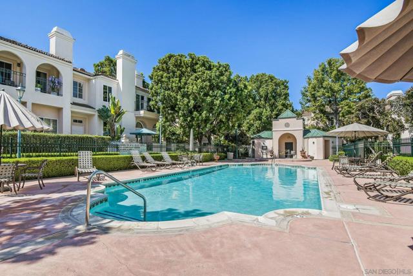
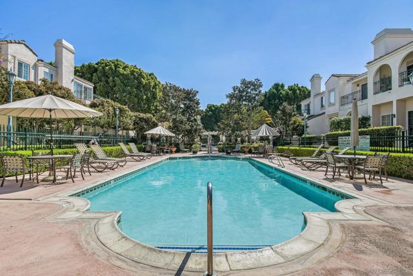
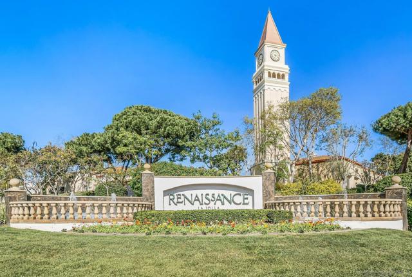
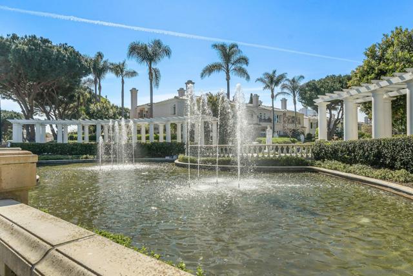
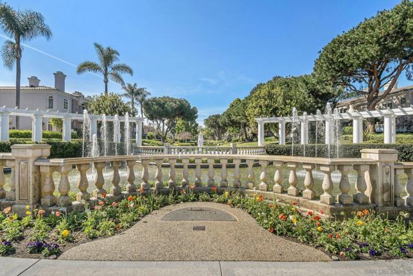
Located within the exclusive gated enclave of La Florentine at Renaissance, this elegant townhome welcomes you with a peaceful, garden-inspired approach framed by mature trees and lush landscaping. Enjoy the beauty of this Italian-inspired community, complete with resort-style amenities including a sparkling pool and beautifully maintained grounds. The bright, open floor plan is enhanced by soaring ceilings and abundant natural light, creating a warm and inviting atmosphere throughout. Travertine, tile, and parquet flooring, classic plantation shutters, add timeless character, while the fireplace serves as the focal point of the spacious living area. The kitchen opens seamlessly to formal dining and features granite countertops, abundant cabinetry. The primary bedroom offers two generous walk-in closets and an en-suite bath with dual tiled vanities and a separate tiled shower. Located just minutes from premier shopping, dining, and convenient access to I-5 and I-52, this home offers the perfect blend of comfort, style, and convenience. Framed by lush trees and mature landscaping, a peaceful, garden-like approach leads to a welcoming front patio, perfect for morning coffee or evening relaxation. Three private balconies throughout the home offer additional spaces to enjoy the surrounding setting. CRMLS 260016269
Directions to property: La Jolla Dr or Nobel to Town Center Dr to Renaissance Ave Cross Street: Towne Centr Dr.

