





















1716 National | Logan Heights (92113) Barrio Logan
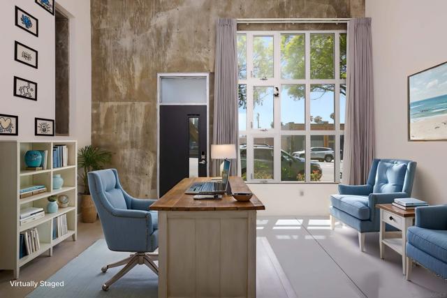
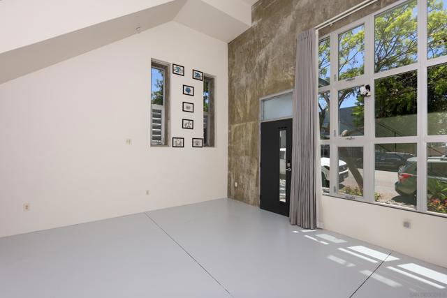
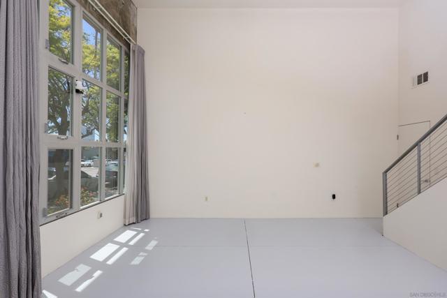
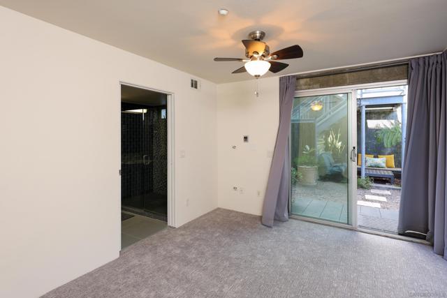
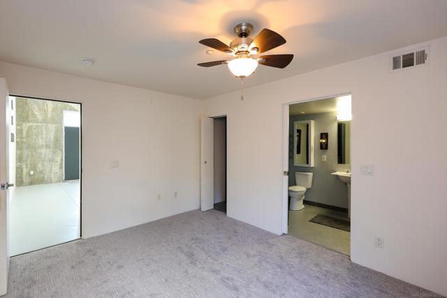
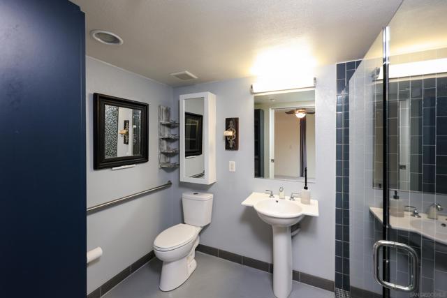
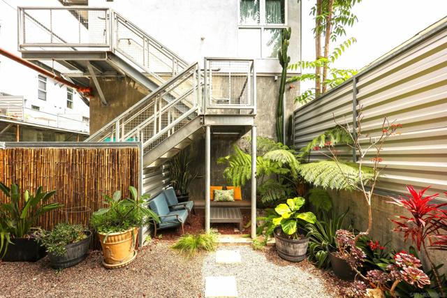
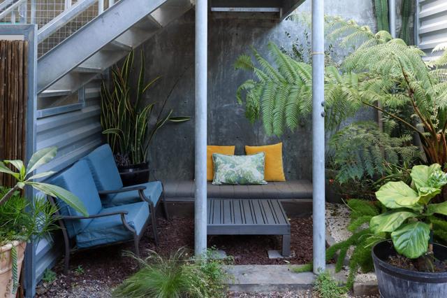
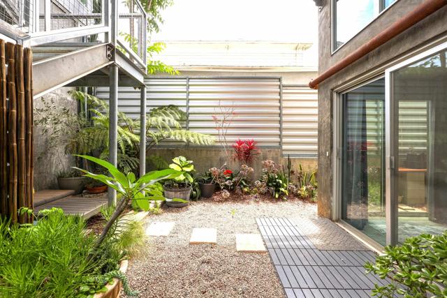
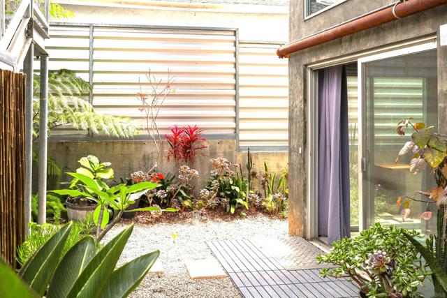
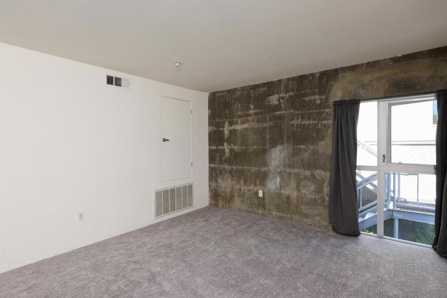
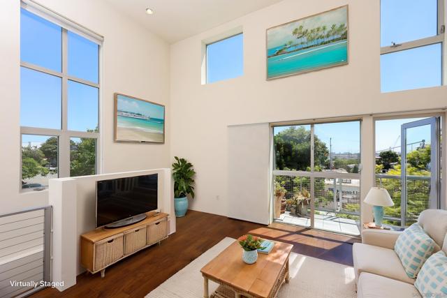
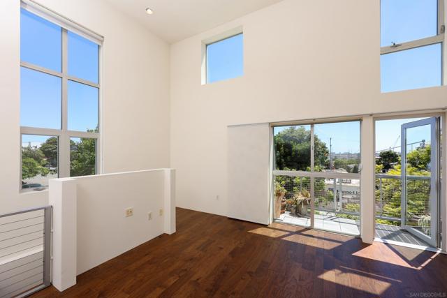
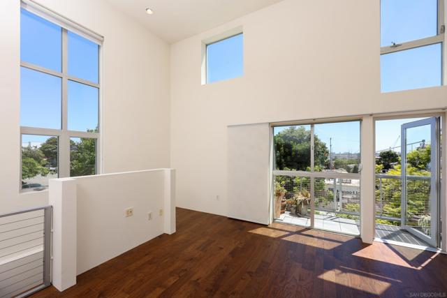
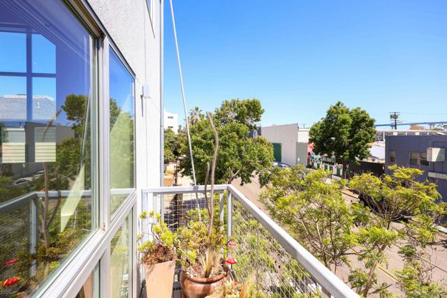
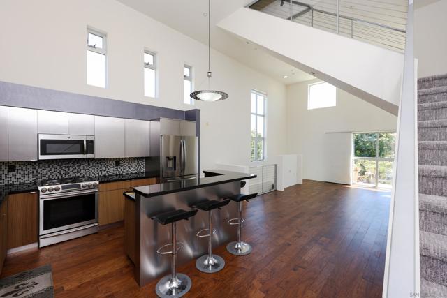
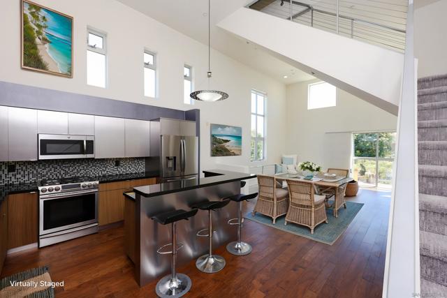
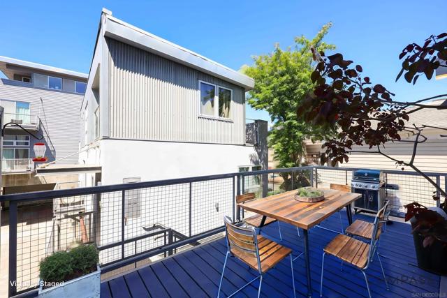
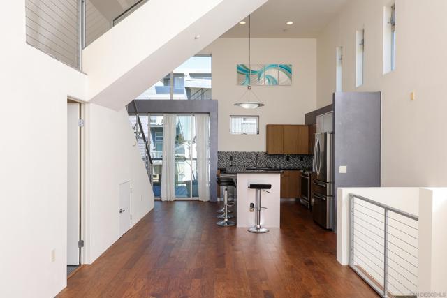
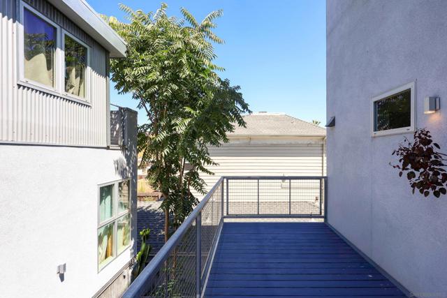
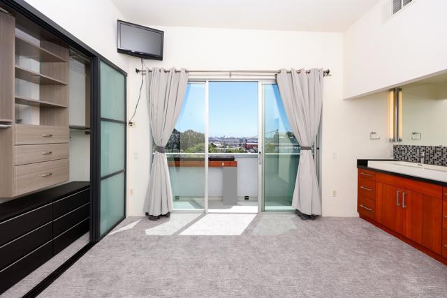
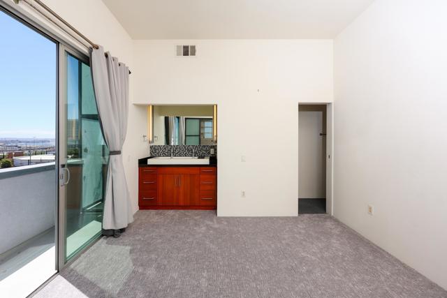
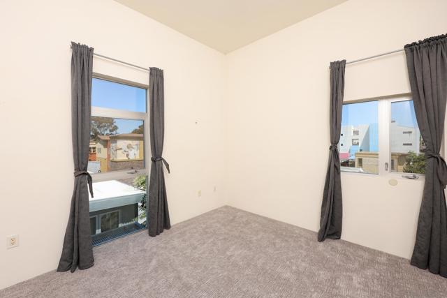
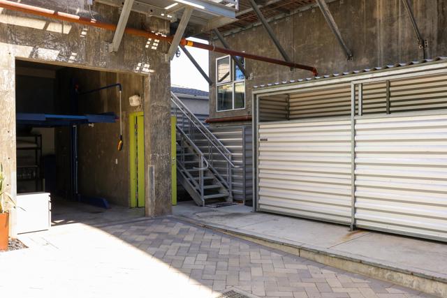
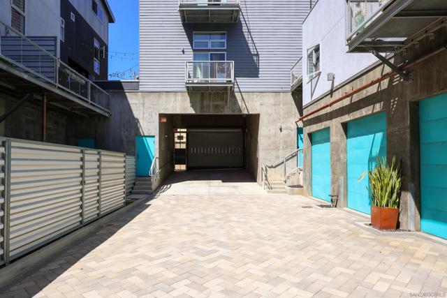
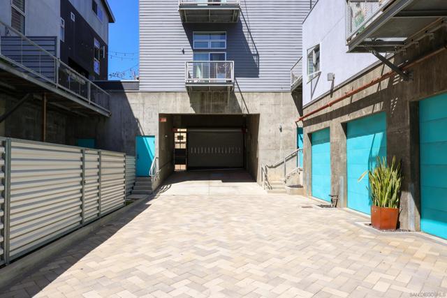
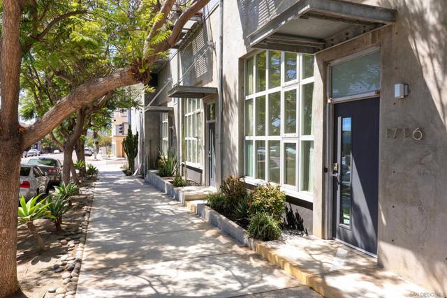
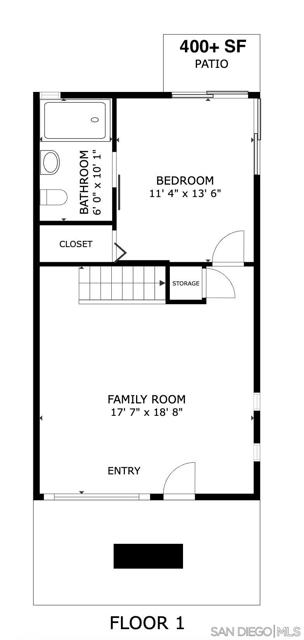
Seller will entertain offers from $815K to $839K. A rare Work/Live masterpiece with Downtown & Bay Views. Four dramatic levels of light, volume, and versatility — this townhome is one of San Diego’s most unique offerings, and photos simply don’t do the scale justice. Step through the entry into a soaring 17-ft ceiling flex space, ready to become your law office, architecture studio, ADA-accessible business, home office, or an oversized living room with kitchenette — the choice is yours. This level also includes a private bedroom and full bath, plus direct access to the largest private backyard in the complex (400+ sf), a rare outdoor retreat in the heart of the city. Ascend to the open loft on level two, then arrive at the show-stopping third floor: 15-ft ceilings, walls of natural light, an open kitchen and living/dining area, a 1/2 bath, and two separate balconies made for entertaining under the San Diego sky. The top floor is your private sanctuary — 2 spacious bedrooms with 10-ft ceilings, each with its own en-suite bath. From the living room, primary suite, and balconies, take in sweeping views stretching from the Coronado Bridge to the downtown skyline. Convenience meets luxury with a private, gated 2-car stacked garage featuring a hydraulic lift, tucked just outside your backyard within a secure courtyard. Live minutes from it all: under 10 minutes to Coronado’s beaches, & walking distance to Petco Park, Balboa Park, and everything downtown San Diego has to offer. This isn’t just a home — it’s a lifestyle & an opportunity, all in one address. CRMLS 260016595
Directions to property: Cross Street: Sigsbee.

