













5236 Mount Alifan | Linda Vista (92111) West Clairemont
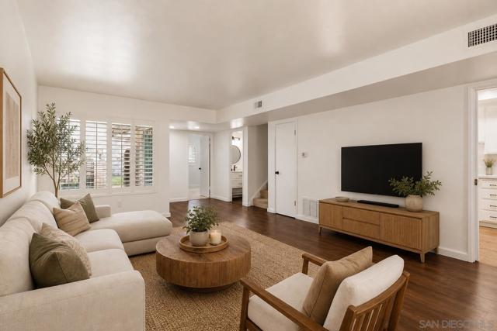
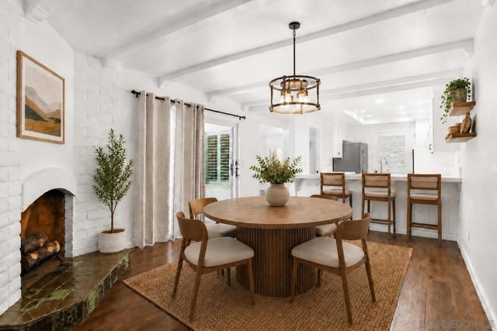
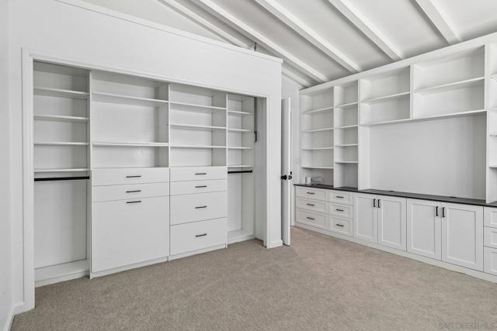
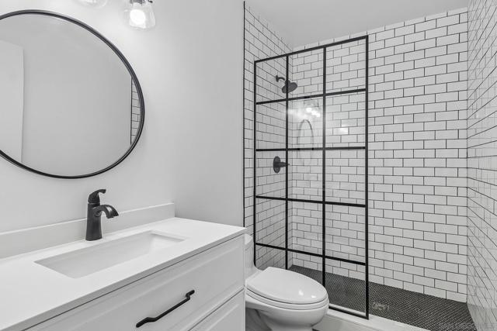
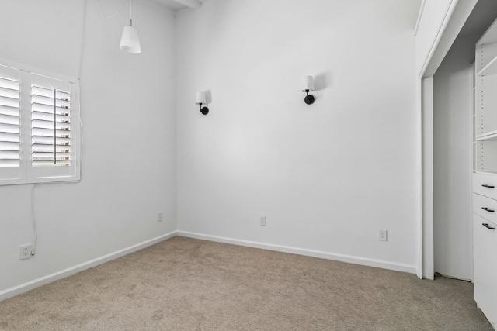
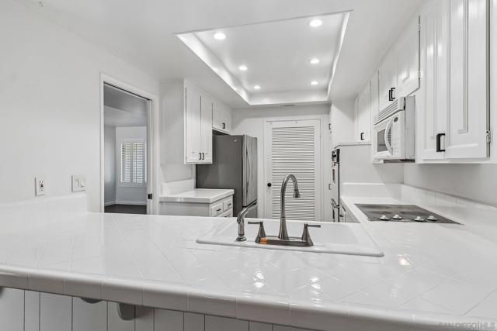
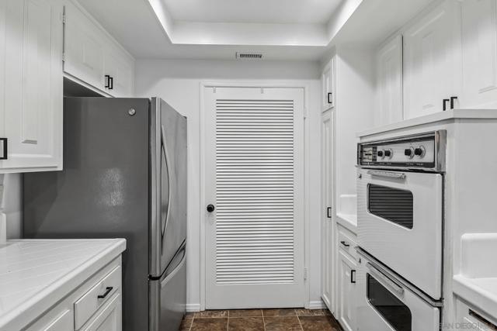
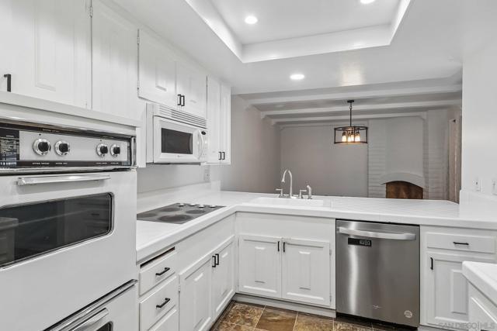
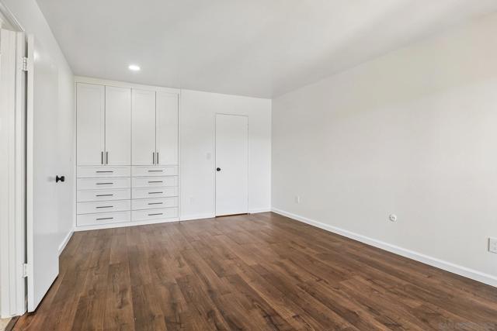
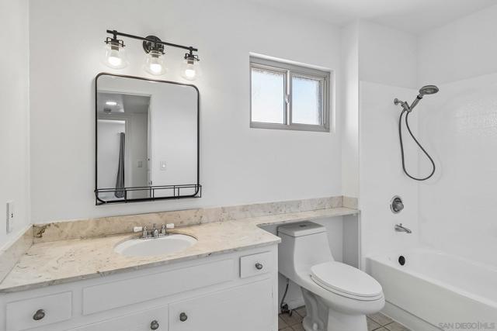
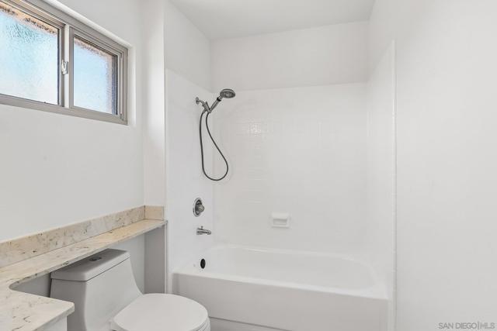
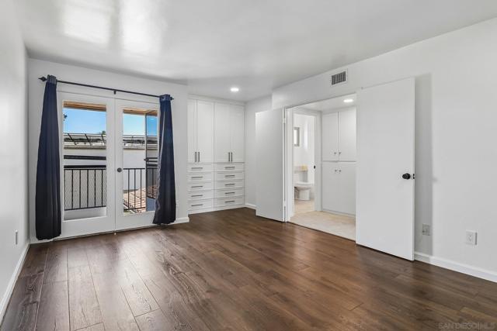
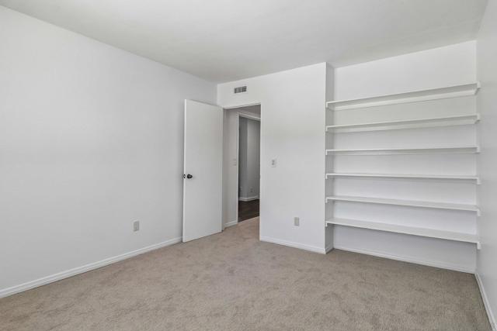
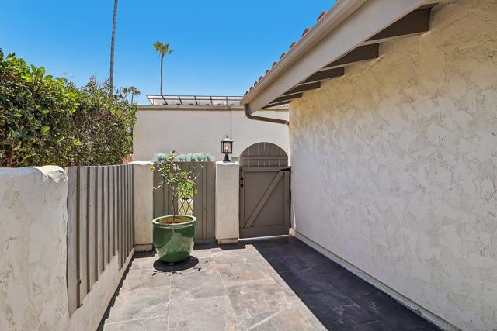
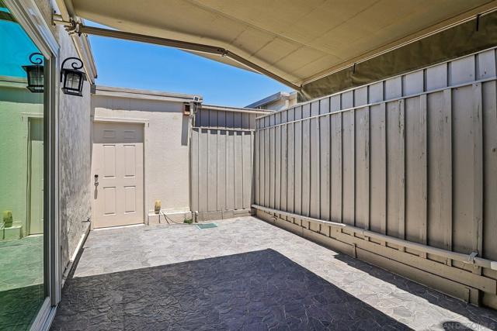
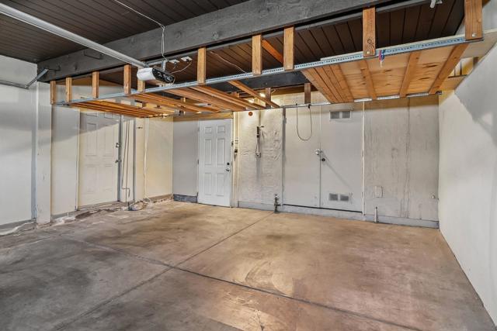
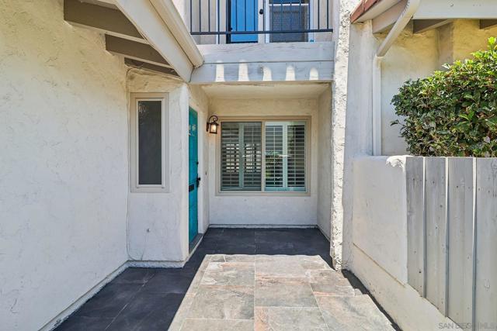
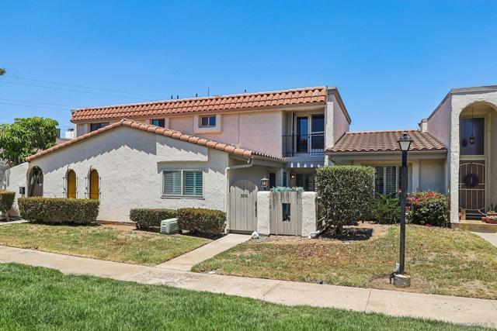
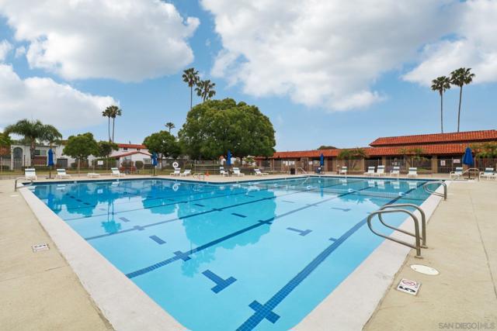
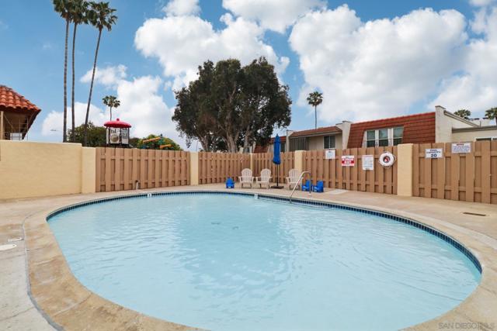
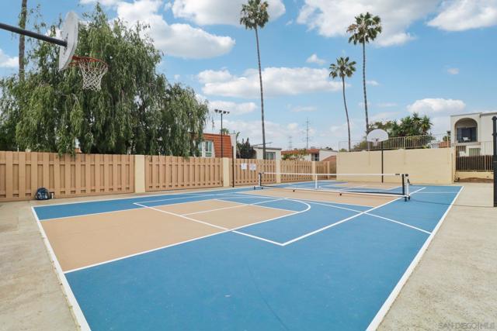
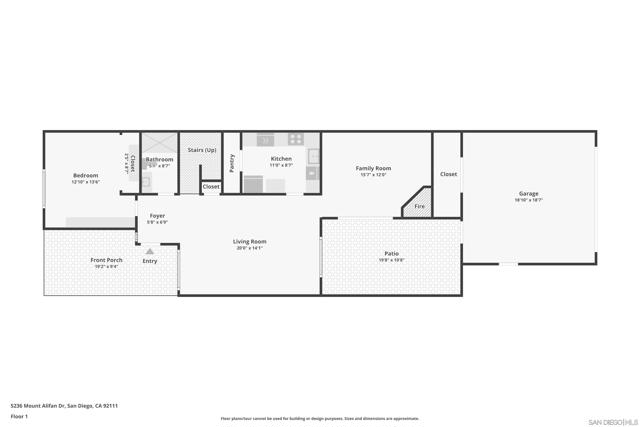
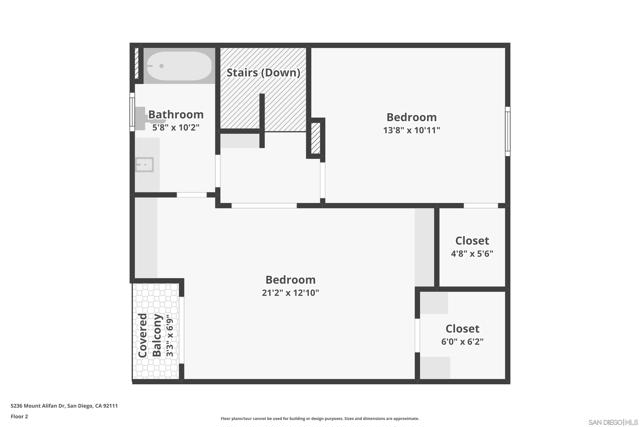
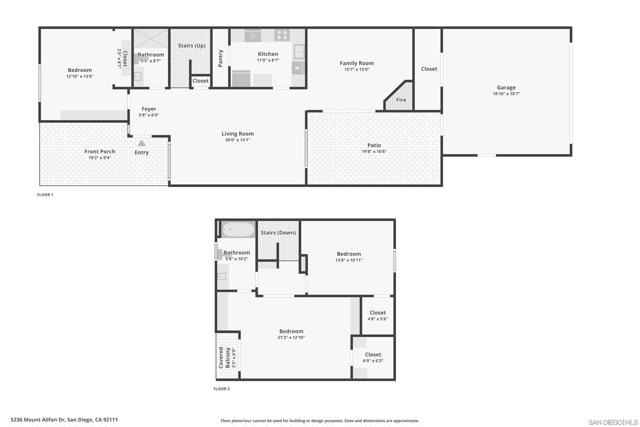
Enjoy the benefits of fully owned solar and a newer central forced-air heating and air conditioning system in this beautifully maintained, move-in-ready townhome located in one of Clairemont's most desirable communities. Throughout the home, you'll find over $50,000 in custom built-in cabinetry and storage systems, offering exceptional organization, functionality, and style. Fresh interior paint and brand-new carpet create a bright, inviting atmosphere, while plantation shutters, abundant natural light, and an open floor plan make everyday living effortless. The spacious living and dining areas open through new $11,000 sliding glass doors to a private patio, perfect for relaxing or entertaining. Upstairs, the primary suite features French doors leading to a private balcony and a beautifully updated en suite bath. The oversized two-car garage is equally impressive with extensive overhead storage, a dedicated storage closet in addition to garage, and plenty of room for vehicles, bikes, tools, and seasonal items. Surrounded by lush greenbelts and mature landscaping, the community offers a peaceful, park-like setting just minutes from Mission Valley, USD, shopping, dining, beaches, hiking trails, and major freeways. Thoughtfully improved with valuable upgrades and exceptional storage throughout, this turnkey home offers outstanding comfort, efficiency, and convenience. Olympic swimming pool, children's pool and play structure, and pickekl balls/ tennis courts! West Clairemont location; close to shopping, dinning, trolly, and beaches, CRMLS 260016831
Directions to property: Cross Street: Balboa.

