
1032 Pennsylvania Avenue San Diego, CA $1,995,000

1032 Pennsylvania Avenue | Mission Hills (92103) Hillcrest

$1,995,000 | 3 Beds | 5 Baths (3 Full, 2 Half) | 2,248 Sq. Ft.

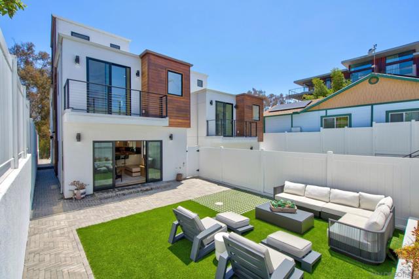
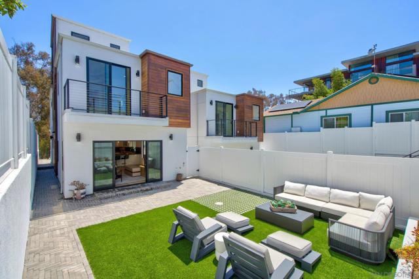
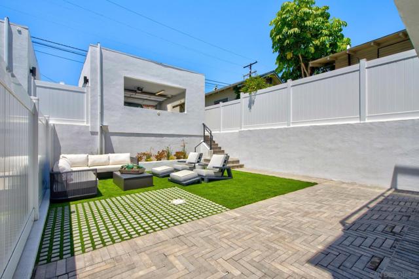
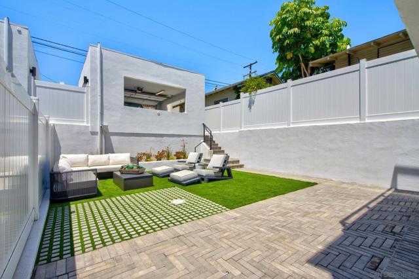
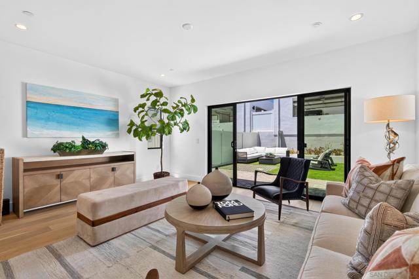
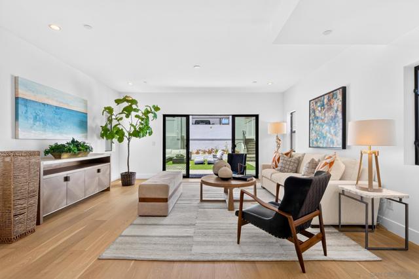
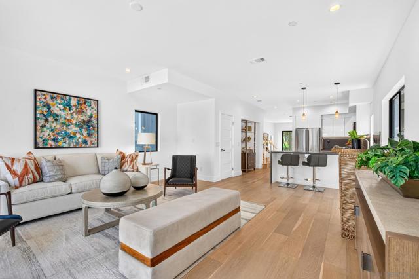
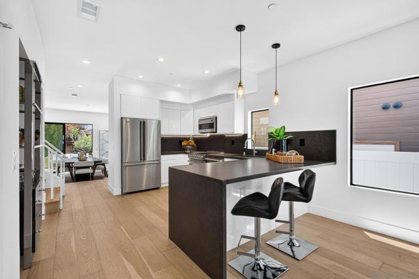
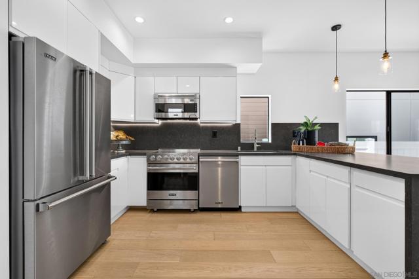
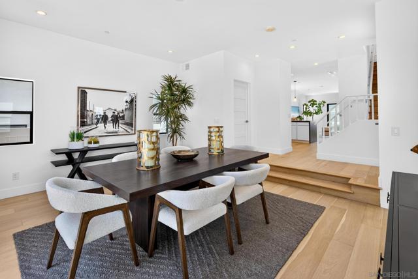
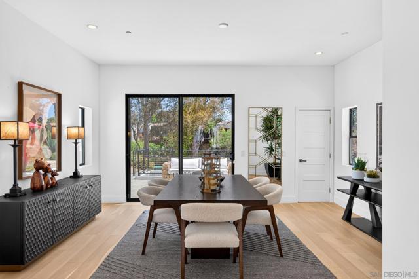
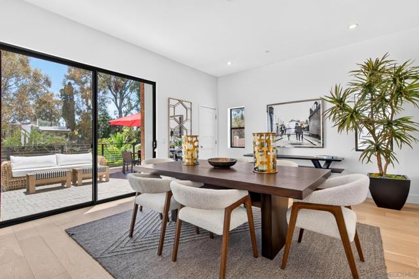
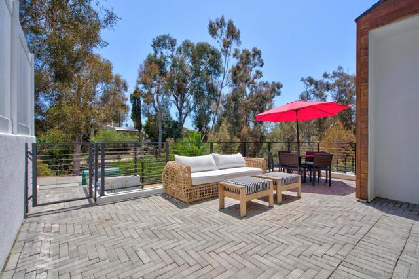
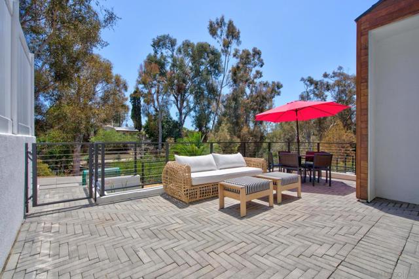
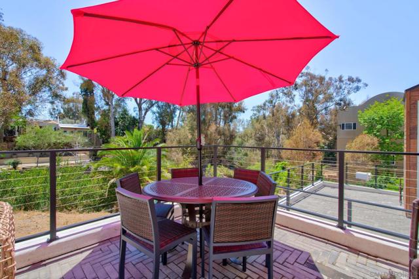
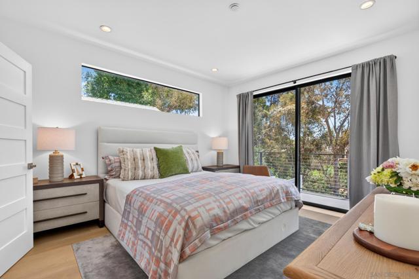
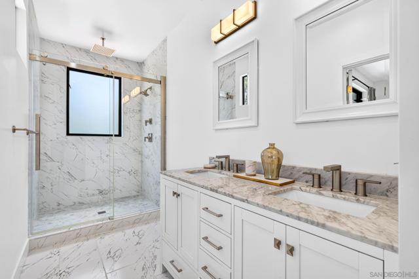
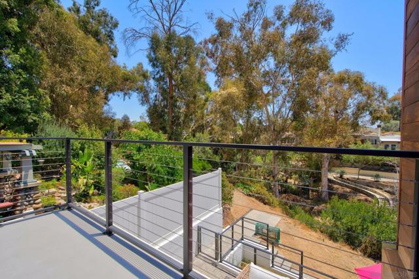
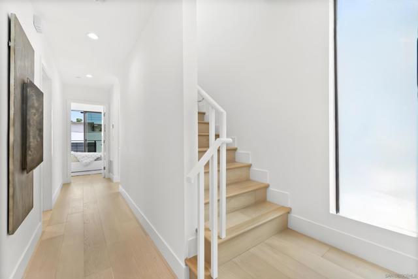
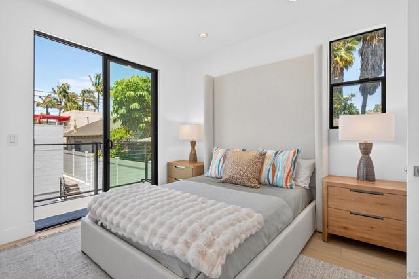
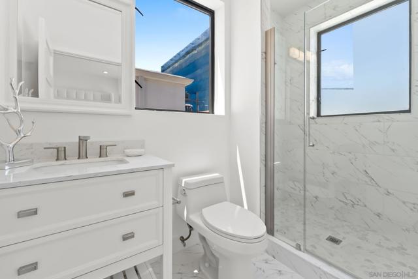
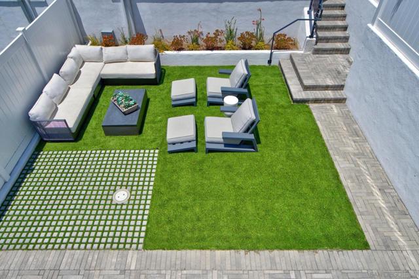
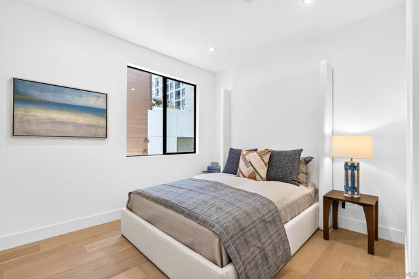
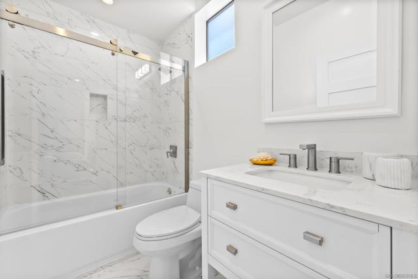
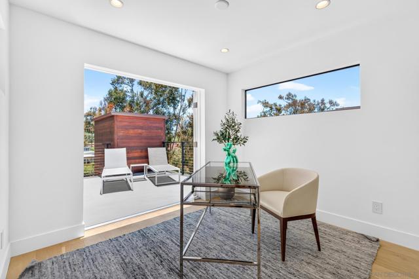
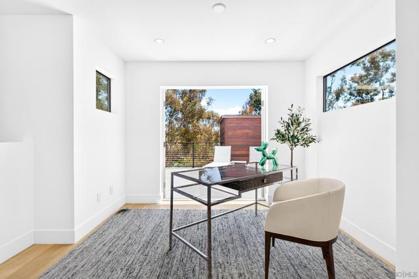
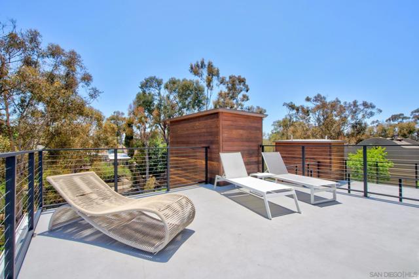
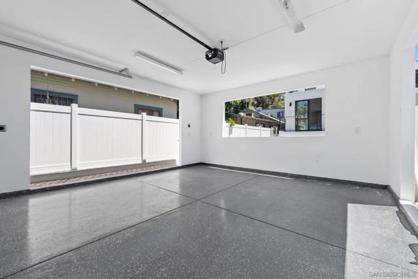
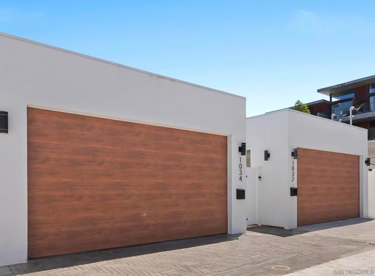
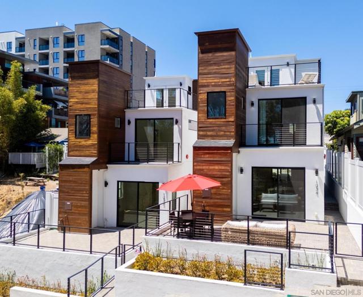
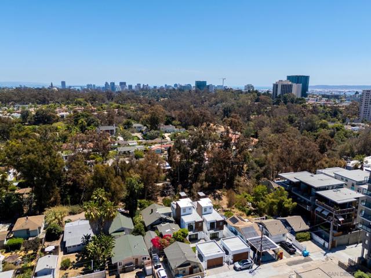
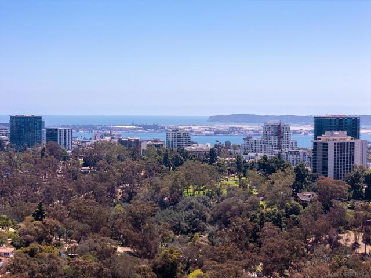
Embodying the pinnacle of refined urban living, this newly constructed modern minimalist masterpiece in Uptown San Diego’s coveted Marston Hills neighborhood seamlessly blends high-end contemporary architecture with a serene, tree-lined greenbelt setting. Spanning 2,248 square feet of luminous, impeccably curated living space, the thoughtful multi-level floor plan includes 3 suites, 2 additional half baths, soaring vertical volumes, and wide-plank oak flooring throughout. At the heart of the residence is a beautifully appointed chef’s kitchen featuring professional-grade Viking appliances and a premium waterfall island, which flows effortlessly into an expansive, a fabulous dining room with seating to accommodate the largest of gatherings against a backdrop of picturesque canyon views. The primary retreat serves as an ultra-private sanctuary complete with a spa-inspired bath and view balcony overlooking mature treetop canopies, while a versatile upper flex/office space opens directly to a sun-drenched rooftop deck with sweeping canyon vistas. This pristine, turnkey luxury property includes a private fenced yard and a two-car covered port garage, all just minutes from historic Balboa Park trails, vibrant Hillcrest dining, and Downtown—offering ultimate financial autonomy with no HOA or Mello-Roos fees. CRMLS 260016853

Directions to property: University to 10th south to first alley on left to 1032 Pennsylvania on right Cross Street: 10th Avenue.

MLS Listing ID: 
CRMLS 260016853
Purchase
Community Information
Subdivision: 
San Diego
Building Details
Details about the building on a property.
Architectural Style: 
Traditional, Modern, Contemporary, See Remarks
Stories: 
3
Year Built: 
2025
New Construction: 
1
Living Area: 
2,248
Interior: 
High Ceilings, Living Room Deck Attached, Recessed Lighting, Open Floorplan
Fireplaces: 
Bonus Room
Construction
Roof: 
Composition
DisabilityFeatures: 
32 Inch Or More Wide Doors, 2+ Access Exits
Porch: 
Patio Open, Patio, Deck
Room Details
Details about the rooms in the building.
Total Bedrooms: 
3
Total Bathrooms: 
5
Total Full-Bathrooms: 
3
Total Half-Bathrooms: 
2
Utilities
Information about utilities available on the property.
Heating System: 
Natural Gas, Forced Air
Cooling System: 
None
Lot/Land Details
Details about the lots and land features included on the property.
Acres: 
0.08
Lot Size (Area): 
3,500
View: 
Trees/Woods, Park/Greenbelt
Lot Features
Parking Type: 
Garage, Garage - Single Door, Garage Faces Rear, Garage Door Opener
Garage: 
2
Pool: 
None
Public Record
Parcel Number: 
4521313000
Listing Dates
Dates involved in the transaction.
Listing Date/Time: 
7/10/2026
Listing Entry Date/Time: 
7/10/2026
Status Change Date/Time: 
7/9/2026
Listing Participants
Participants (agents, offices, etc.) in the transaction.
Listing Agent Name: 
Jeff Davidson
Listing Co-Agent Name: 
Carlos De La Fuente
Listing Office Name: 
Pacific Sotheby's International Realty
Listing Co-Office Name: 
Pacific Sotheby's International Realty

Request More Information