
2741 Bayside Walk San Diego, CA $7,850,000

2741 Bayside Walk | Pacific Beach (92109) South Mission Beach

$7,850,000 | 3 Beds | 4 Baths (2 Full, 2 Half) | 4,056 Sq. Ft.

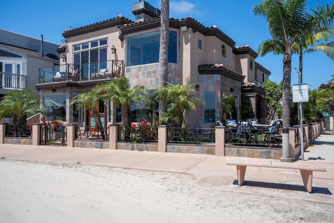
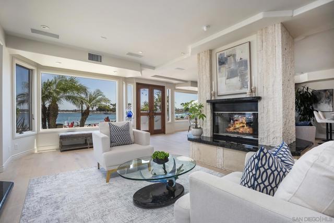
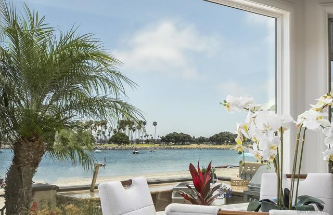
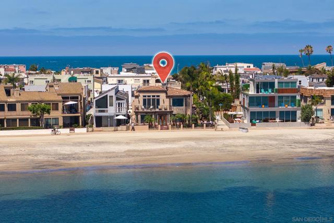
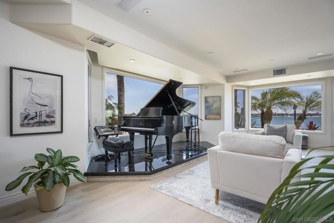
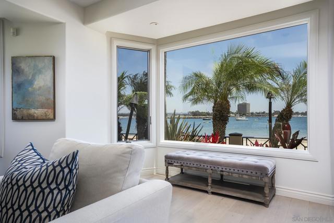
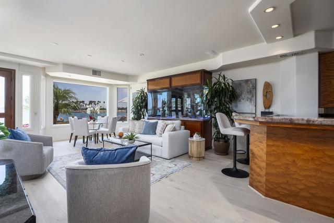
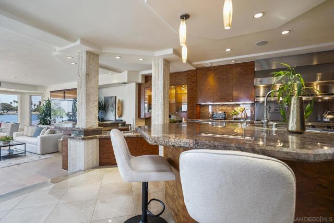
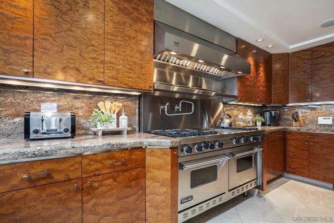
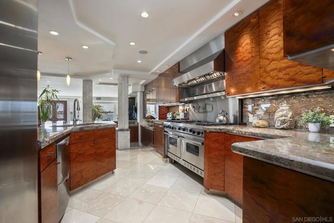
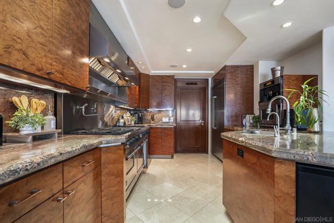
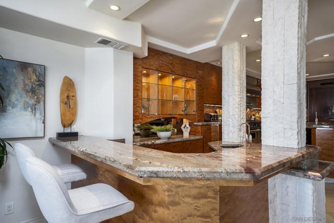
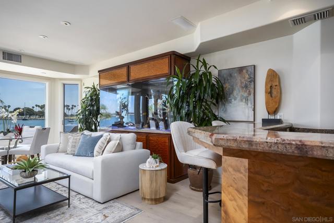
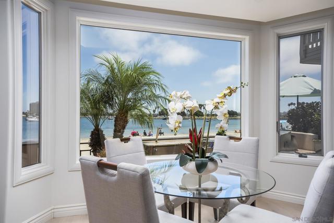
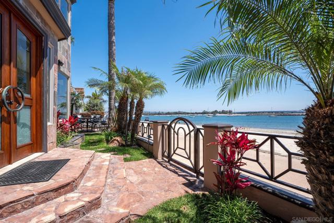
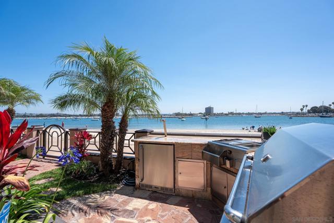
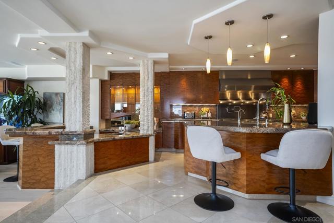
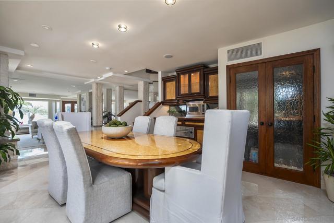
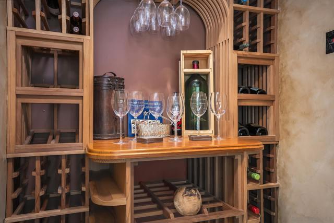
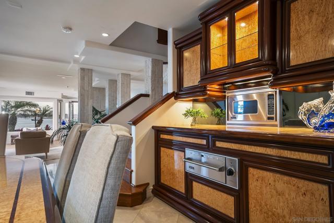
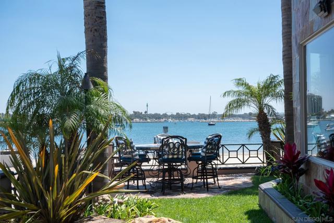
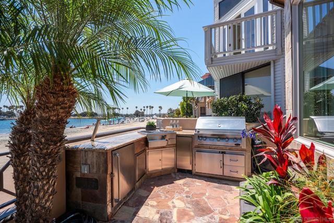
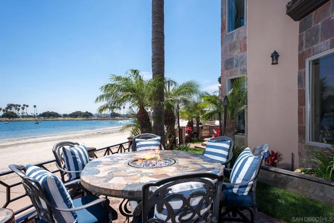
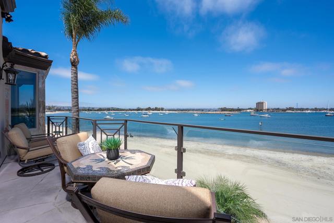
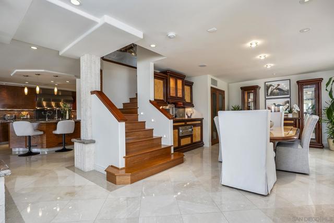
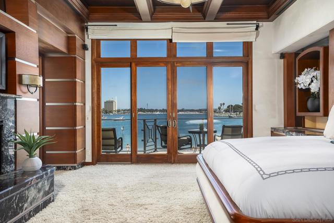
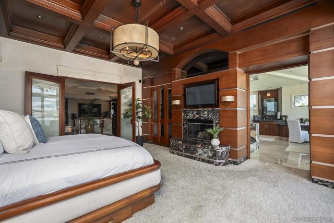
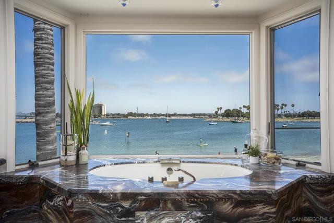
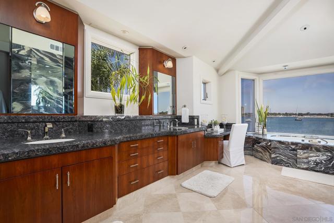
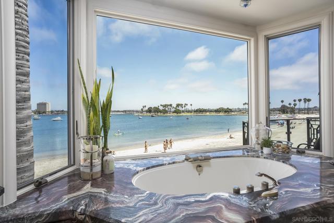
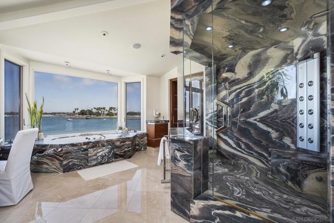
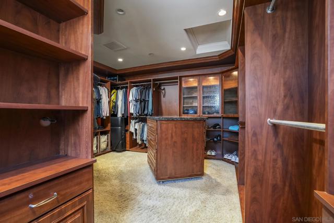
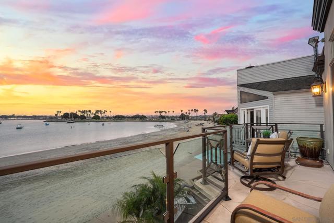
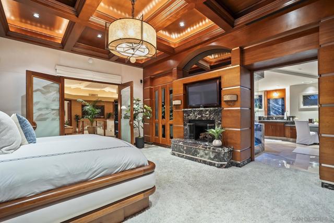
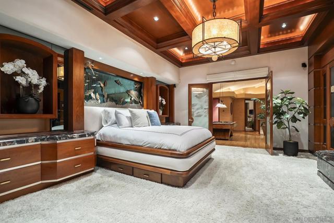
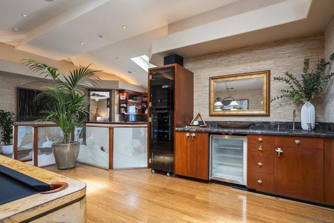
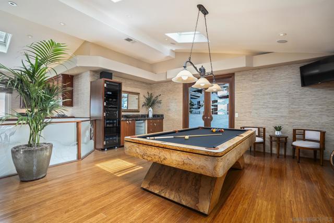
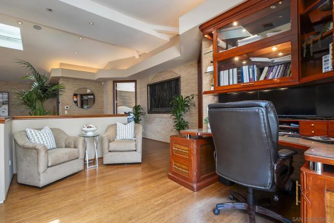
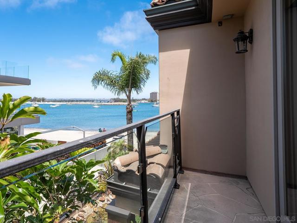
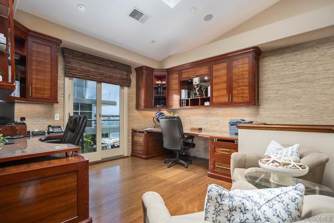
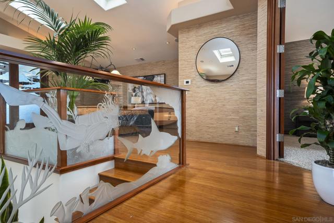
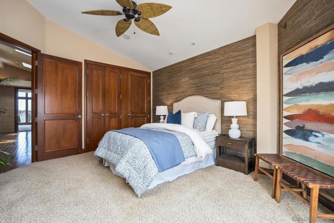
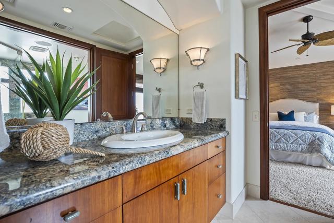
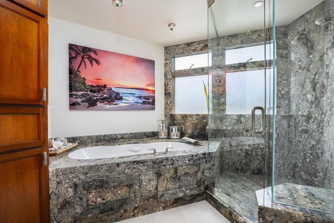
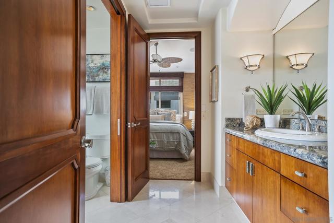
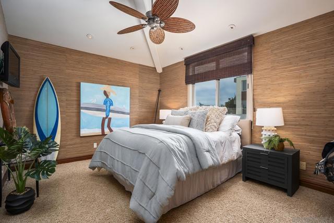
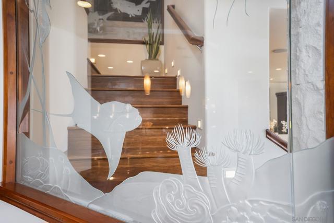
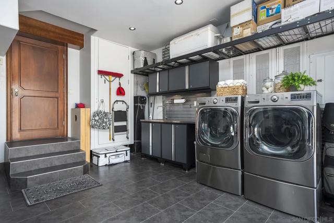
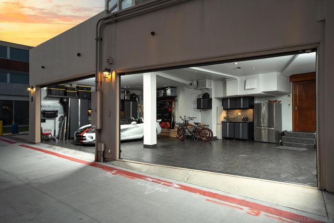
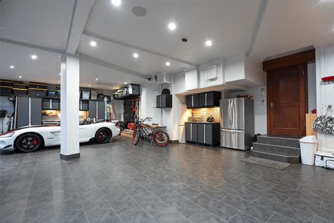
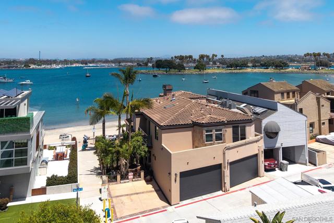
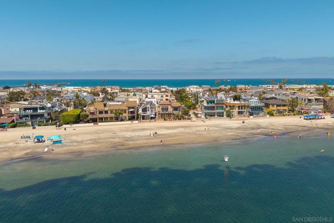
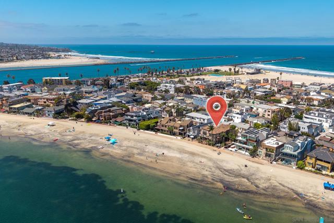
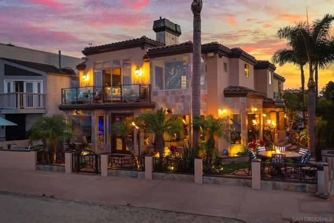
Mission Beach bayfront living in a premium waterfront location. Positioned on a rare end lot along Bayside Walk, this custom residence offers exceptional privacy, expansive indoor-outdoor living, and timeless craftsmanship in one of San Diego's most sought-after coastal settings. Designed to embrace its waterfront setting, the home captures beautiful bay views throughout while showcasing seamless indoor-outdoor living and exceptional craftsmanship. Dual fireplaces add warmth and character, while the chef's kitchen features professional-grade appliances, custom cabinetry, sculpted granite surfaces, generous storage, and a full entertaining bar. Designed for entertaining, the formal dining room is complemented by a climate-controlled wine room and handcrafted buffet, creating an elegant setting for memorable gatherings. The upper-level primary suite is designed around the view, opening directly to a private bayfront balcony and featuring a fireplace, custom built-ins, a spa-inspired bath with a steam shower and soaking tub, and a custom dressing room. Framed by tropical landscaping and a water feature, the home's private outdoor living space transitions seamlessly to the sand and shoreline of Mission Bay, creating a natural extension of everyday living. Integrated smart-home technology includes programmable lighting and three-zone climate control, while an oversized three-car-plus attached garage with extensive built-in storage and direct interior access, plus two additional off-street carport spaces, completes this exceptional waterfront residence. CRMLS 260016916

Directions to property: Mission Bay Drive to San Luis Rey Place to Bayside Lane, cross street is Balboa Court. Cross Street: Balboa Court.

MLS Listing ID: 
CRMLS 260016916
Purchase
Community Information
Subdivision: 
Mission Beach
Building Details
Details about the building on a property.
Architectural Style: 
Mediterranean
Stories: 
2
Year Built: 
2006
New Construction: 
0
Living Area: 
4,056
Interior: 
Open Floorplan, Stone Counters, High Ceilings, Built-in Features, Recessed Lighting, Coffered Ceiling(s), Ceiling Fan(s), Living Room Deck Attached, Dumbwaiter, Balcony, Wet Bar, 2 Staircases, Granite Counters, Bar, Cathedral Ceiling(s), Home Automation S
Fireplaces: 
Gas, Primary Retreat, Two
Construction
Construction Materials: 
Stucco, Stone
Roof: 
Spanish Tile, Concrete
Porch: 
Patio Open, Patio, Concrete, Deck, Rear Porch, Porch, Front Porch, Terrace, Stone
Room Details
Details about the rooms in the building.
Total Bedrooms: 
3
Total Bathrooms: 
4
Total Full-Bathrooms: 
2
Total Half-Bathrooms: 
2
Utilities
Information about utilities available on the property.
Heating System: 
Fireplace(s), Natural Gas, Forced Air, Zoned
Cooling System: 
Electric, Central Air, Zoned, ENERGY STAR Qualified Equipment
Water Source: 
Public
Lot/Land Details
Details about the lots and land features included on the property.
Acres: 
0.11
Lot Size (Area): 
4,667
Lot Size (Dimensions): 
87X57
View: 
Ocean, Bay, Marina, City Lights, Neighborhood, See Remarks, Water, Bridge(s), Panoramic
Lot Features
Parking Type: 
Garage, On Site, Direct Garage Access, Carport, Private, Garage Door Opener, Garage - Two Door
Garage: 
4
Pool: 
None
Fence: 
Masonry, Excellent Condition, Wrought Iron
Public Record
Parcel Number: 
4237480800
Listing Dates
Dates involved in the transaction.
Listing Date/Time: 
7/10/2026
Listing Entry Date/Time: 
7/10/2026
Status Change Date/Time: 
7/9/2026
Contract Details
Details about the listing contract.
Disclosures: 
Coastal Commission Restrictions
Listing Participants
Participants (agents, offices, etc.) in the transaction.
Listing Agent Name: 
Dawn Leahy
Listing Office Name: 
Pacific Sotheby's Int'l Realty

Request More Information