
1550 Everview | Old Town Sd (92110) Overlook Heights
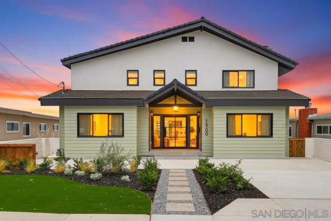
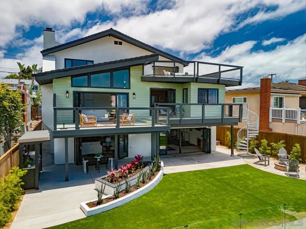
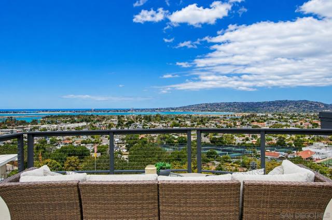
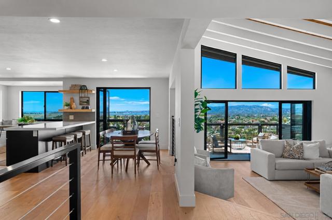
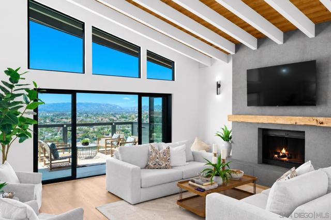
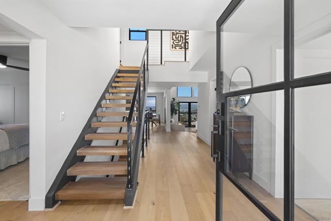
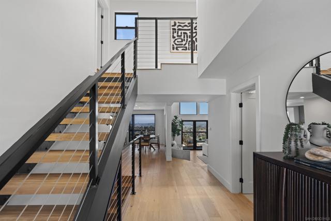
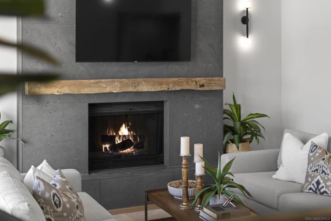
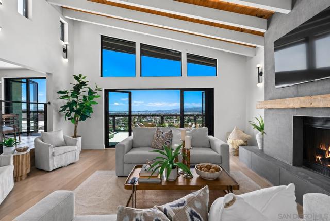
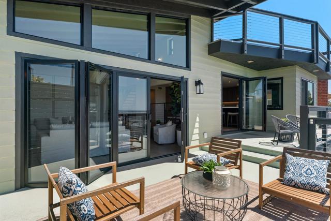
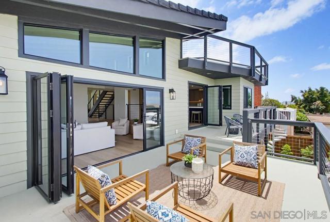
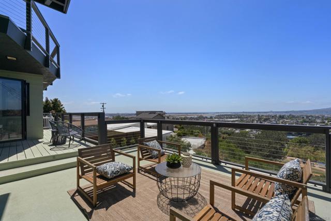
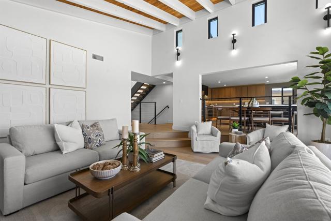
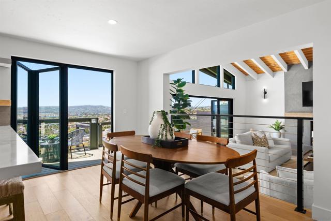
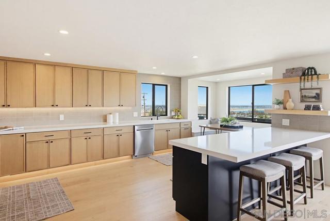
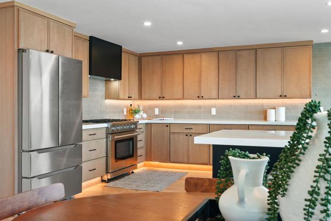
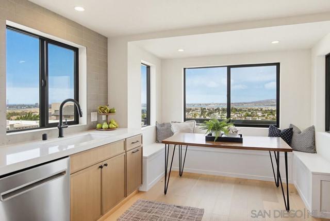
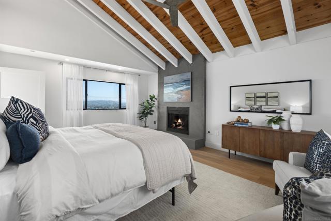
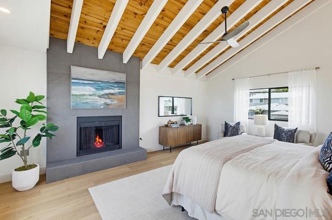
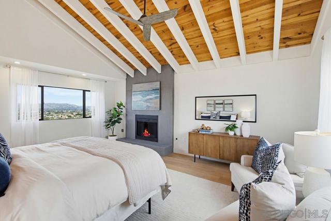
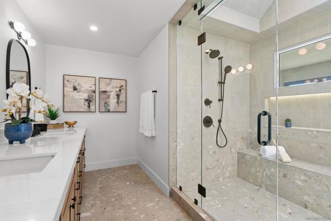
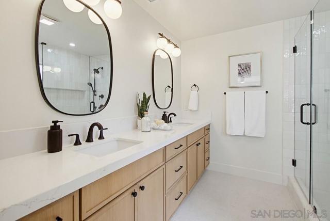
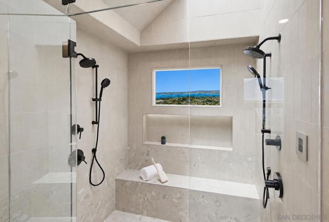
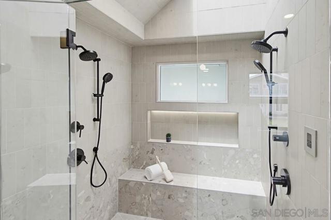
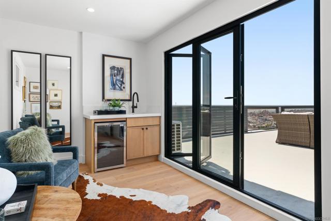
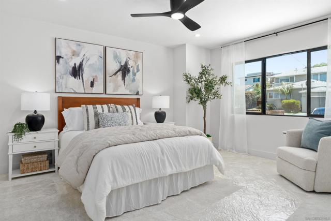
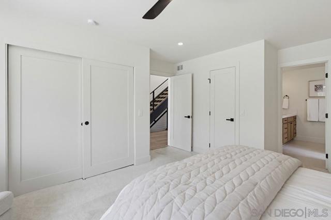
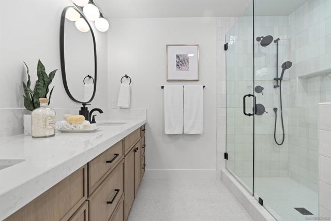
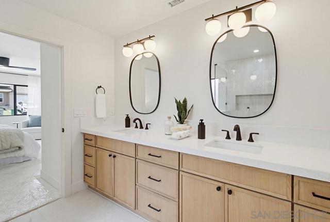
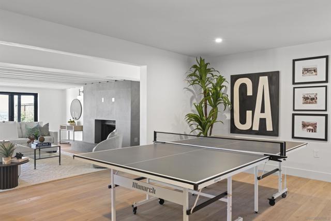
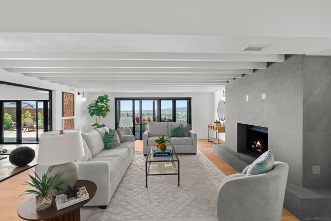
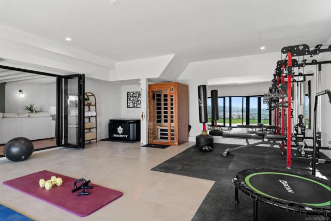
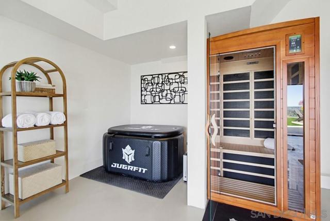
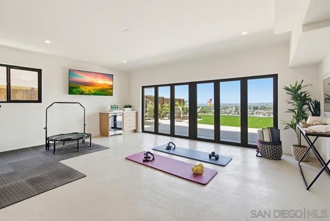
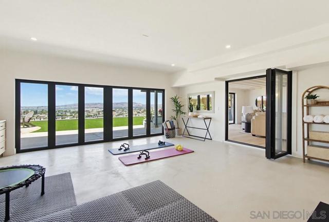
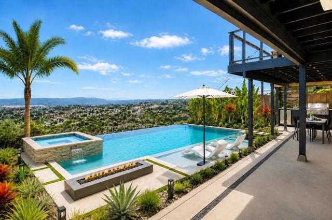
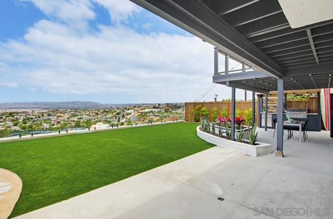
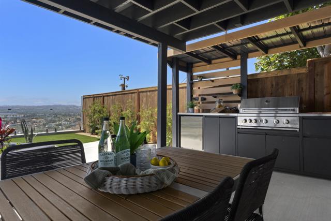
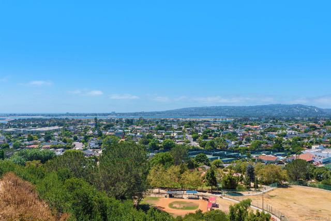
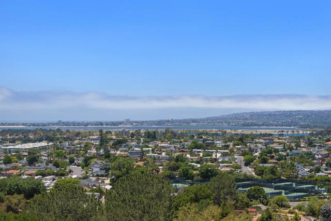
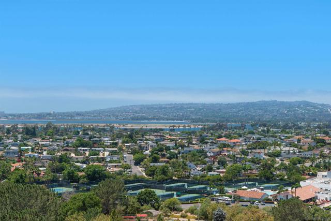
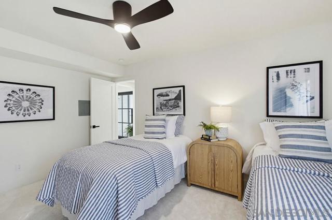
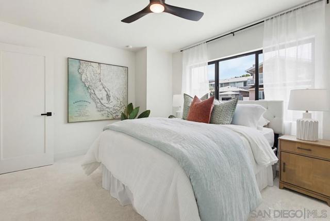
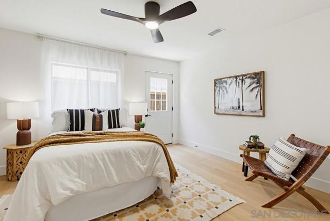
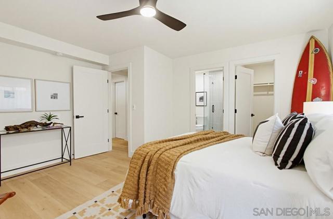
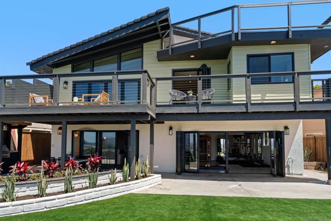
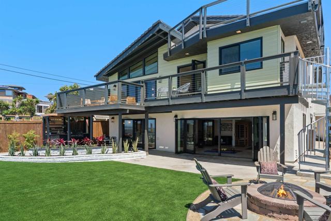
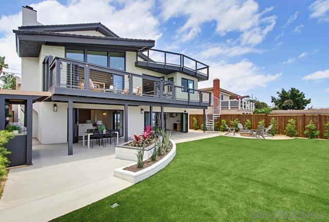
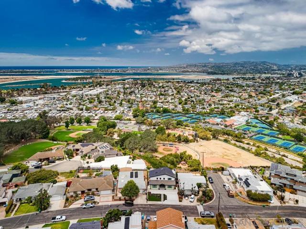
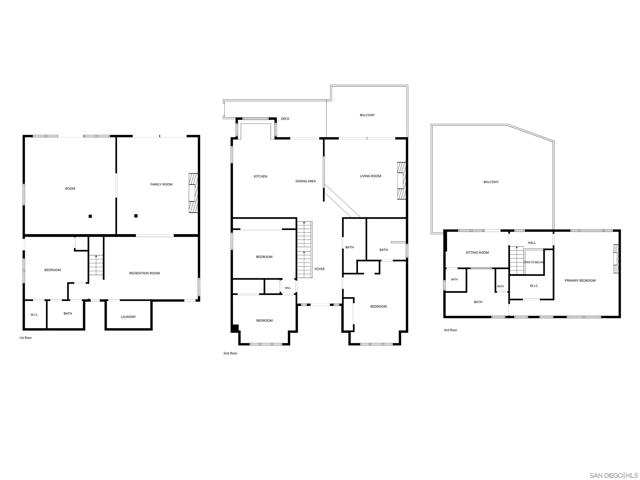
Commandingly perched in coveted Bay Park, this extraordinary residence captures sweeping vistas from nearly every room, showcasing Mission Bay, SeaWorld, the Pacific Ocean, the hills of La Jolla, & unforgettable sunset backdrops. A grand glass pivot front door introduces a dramatic entry & sets the tone for the home’s elevated design. Completely re-imagined w/a sophisticated luxury remodel, this palatial residence features a curated designer kitchen, exquisite bathrooms, vaulted ceilings, an architectural floating-style open-riser staircase, and 6 sets of bi-fold doors that dissolve the boundaries between indoor and outdoor living. A flexible 5-bedroom layout includes 2 primary suites, highlighted by an exceptional upstairs retreat w/spa-caliber bath, heated floors, steam shower, ocean views, & electrochromic privacy glass. Multiple view decks extend the living space & create effortless opportunities to entertain & take in the spectacular setting. The open, light-filled main living areas are refined & inviting, while the game room & adjacent family room offer rare lifestyle versatility. A remarkable 500 sq ft fitness and wellness retreat w/expansive ocean views provides bonus luxury space not included in the home’s total square footage. Additional features include 3 fireplaces, 2 laundry options w/a full-size laundry room downstairs plus stackable hookups on the main level, and off-street parking for 3 vehicles. Low-maintenance backyard is designed for elevated coastal living w/view-oriented entertaining areas.Turnkey, luxurious, unforgettable! CRMLS 260017116
Directions to property: W. Morena to Dorcas to Everview. Cross Street: Plainview Rd/Elevation Rd..

