














4620 NORTH AVENUE, 7 | Normal Heights (92116) University Heights
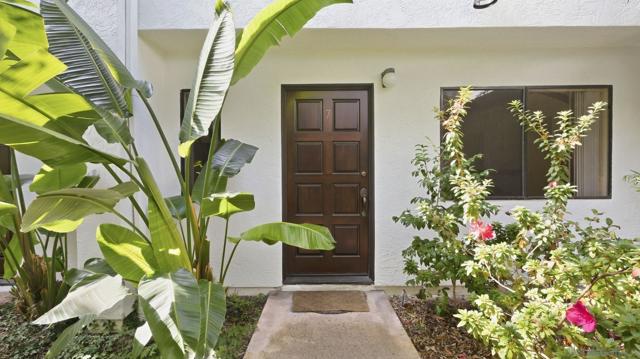
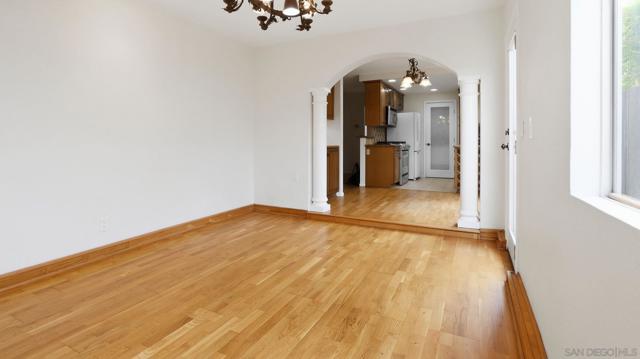
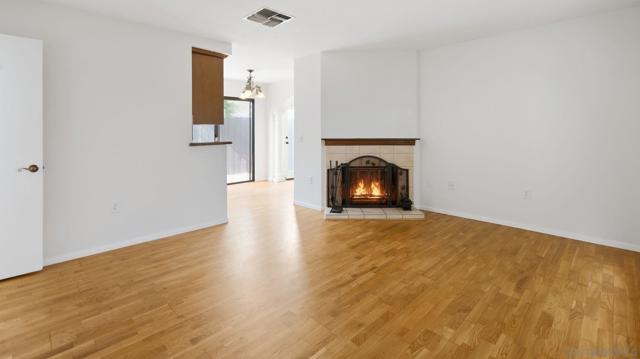
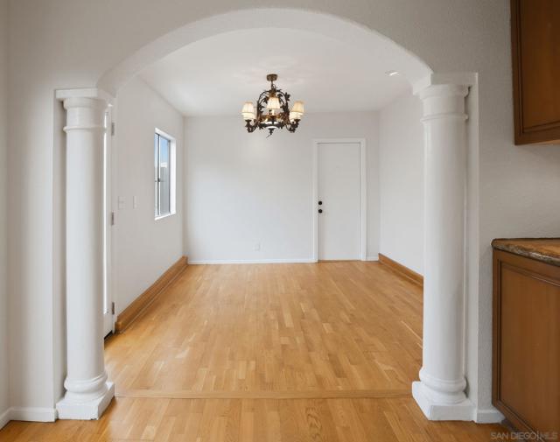
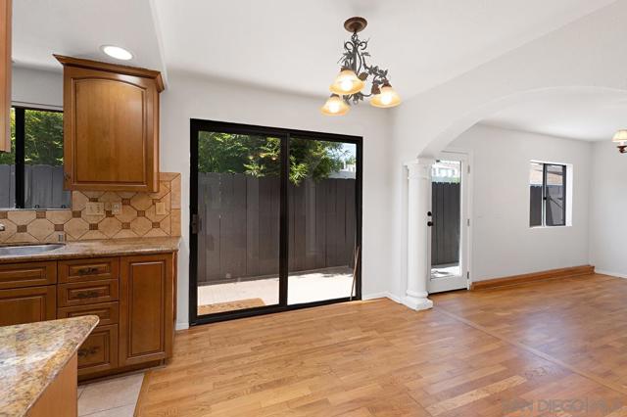
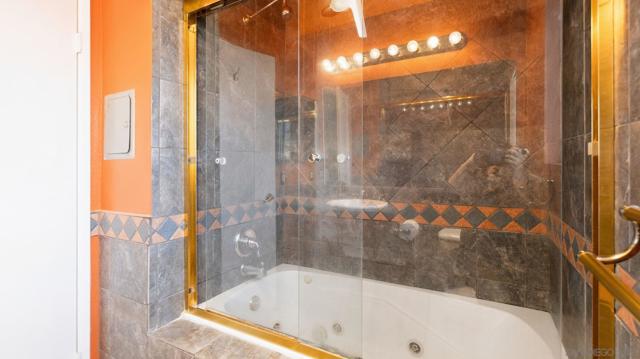
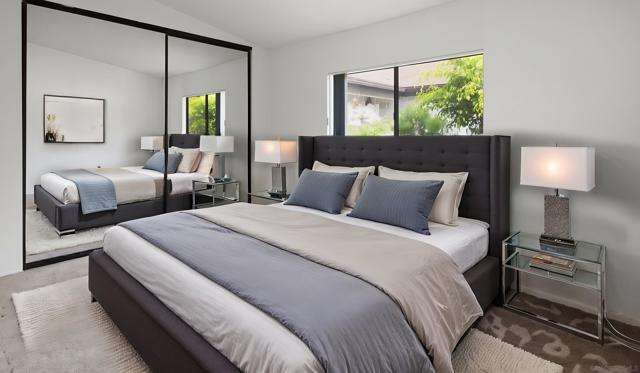
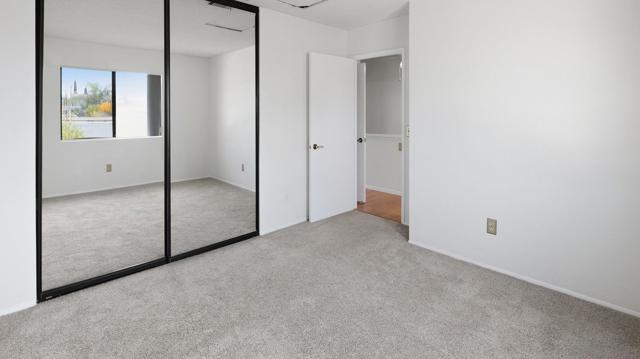
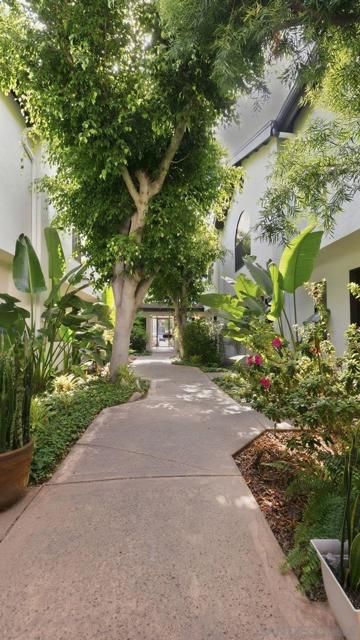
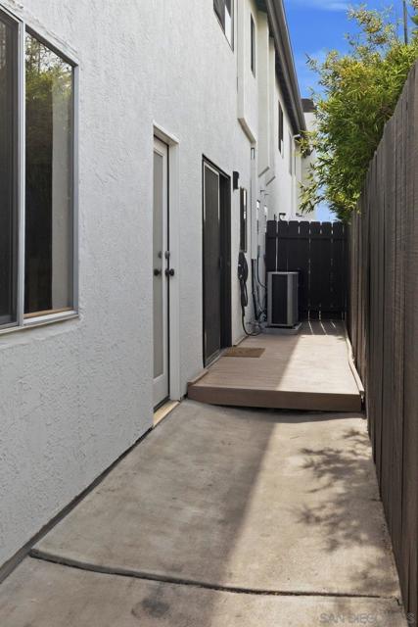
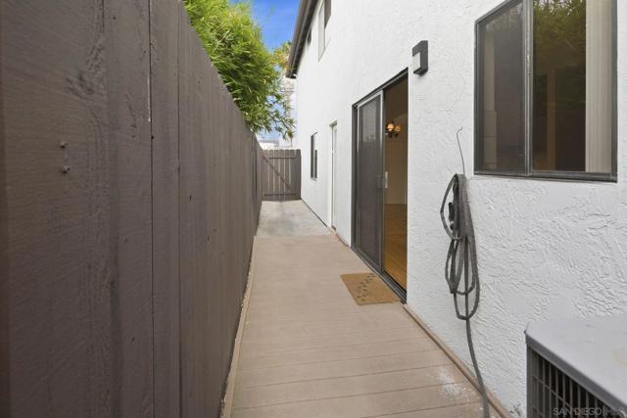
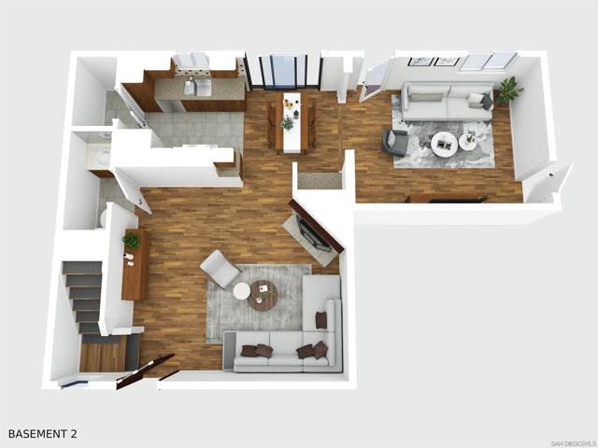
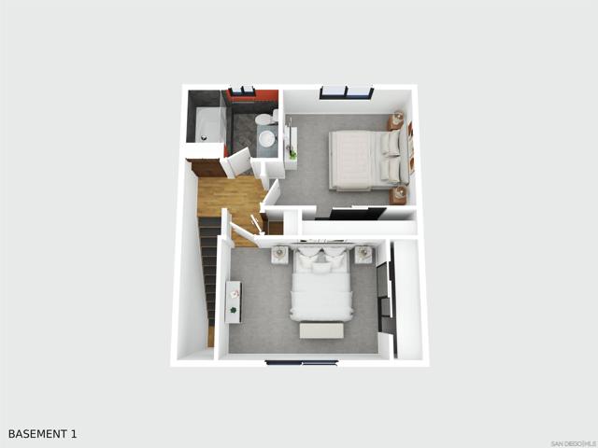
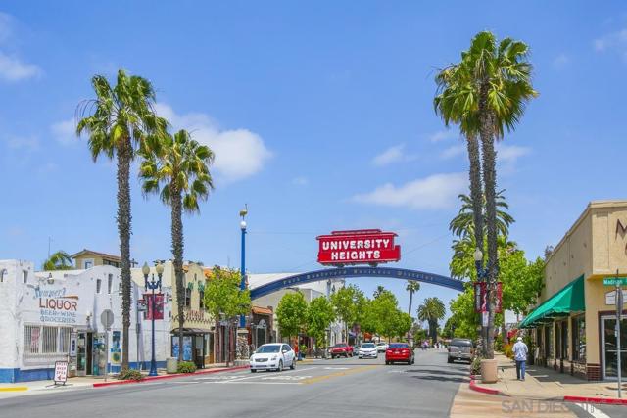
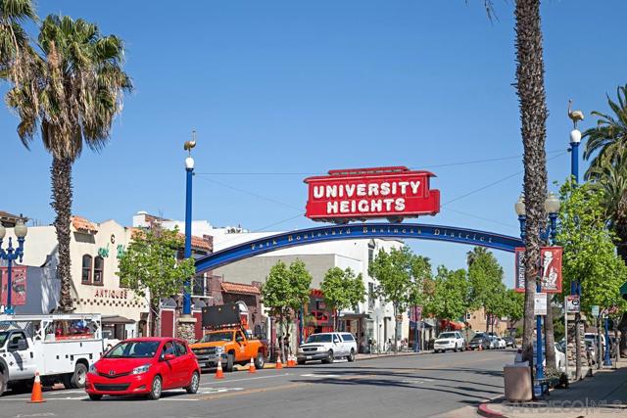
Welcome to the heart of University Heights, where timeless character, modern updates, and an unbeatable central location come together. This charming 2-bedroom, 1.5-bath, two-story townhome offers approximately 950 square feet of thoughtfully designed living space and is tucked within a well-maintained, self-managed community with low monthly HOA dues and a beautifully landscaped courtyard. Step inside to discover abundant natural light streaming through the south-facing windows, luxury vinyl plank flooring, and a cozy fireplace that can be enjoyed as either wood-burning or gas. The updated kitchen features granite countertops, a tumbled stone backsplash, and ample cabinetry, creating a warm and inviting space for everyday living and entertaining. Upstairs, you'll find two spacious bedrooms and a uniquely styled Spanish-inspired bathroom that adds distinctive charm and personality to the home. Comfort is enhanced year-round with an energy-efficient mini-split heating and cooling system. One of the property's standout features is its private outdoor space, which provides direct access to the two dedicated parking spaces located just beyond the patio. The original garage has been converted into additional dining or living space plus extra storage, offering valuable flexibility for today's lifestyle. (Permit status for the converted garage is unknown, and this area is not included in the stated square footage.) Located just moments from vibrant Park Boulevard, you'll enjoy easy access to neighborhood favorites. It's more than a home. It's a Lifestyle! CRMLS 260017243
Directions to property: Cross Street: Madison Avenue.

