
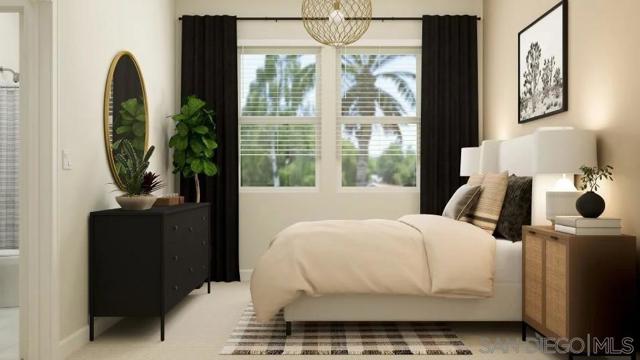
13150 Greer San Diego, CA $1,199,900

13150 Greer | Rancho Penasquitos (92129) Woodlands @ Junipers

$1,199,900 | 3 Beds | 3 Baths (2 Full, 1 Half) | 1,945 Sq. Ft.

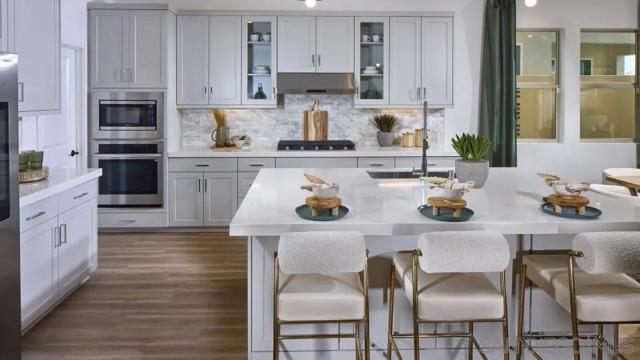
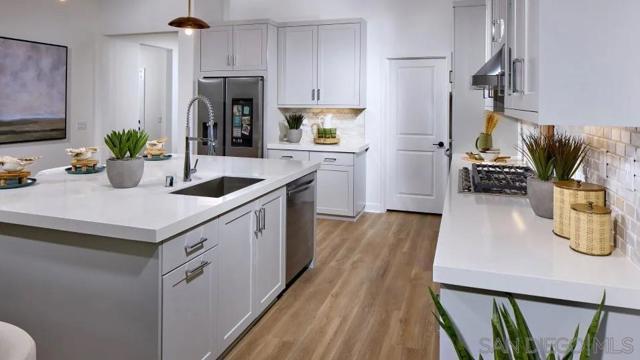
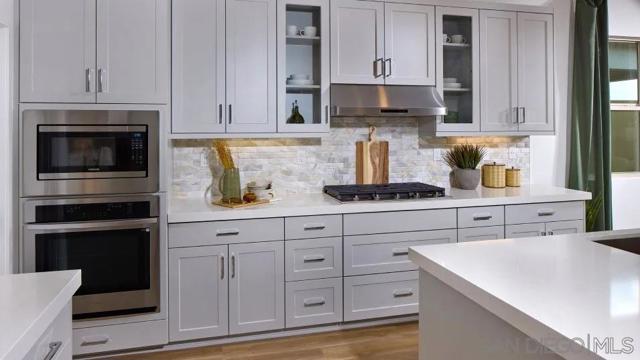
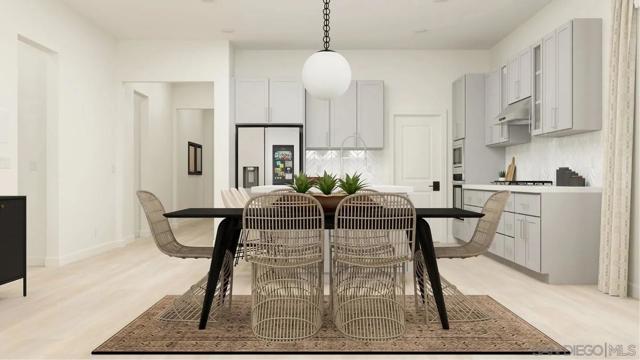
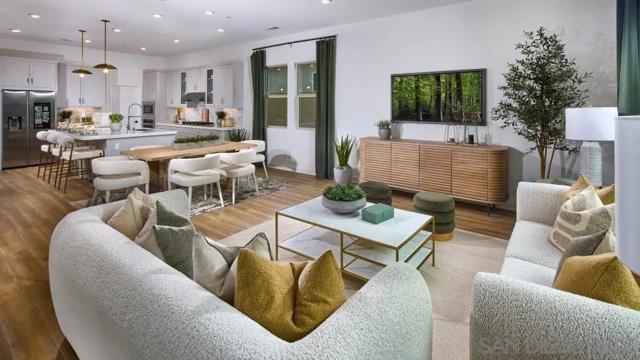
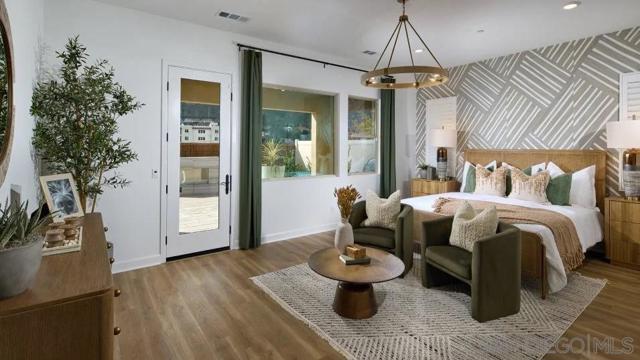
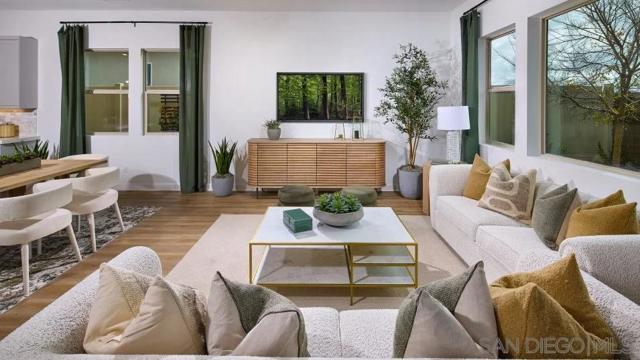
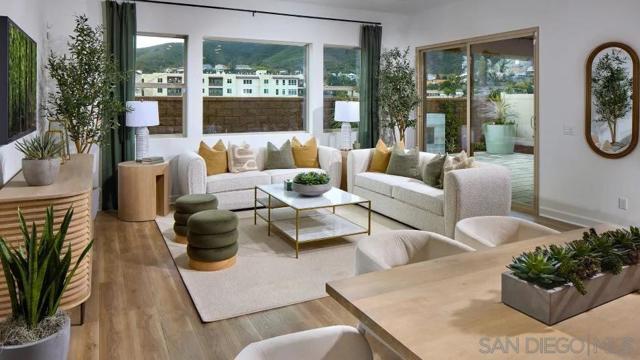
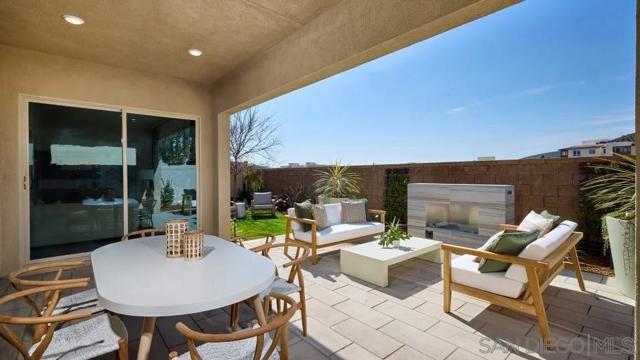
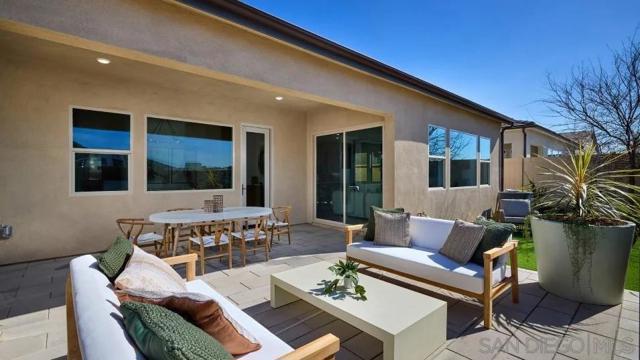
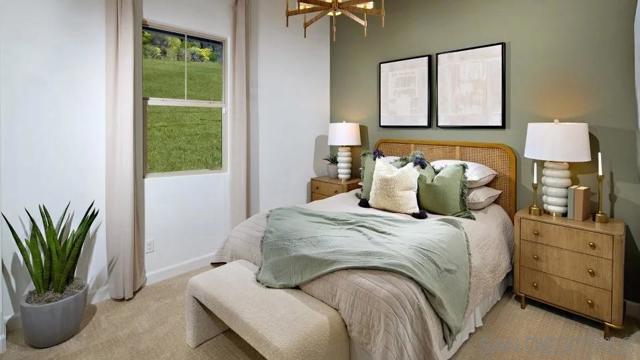
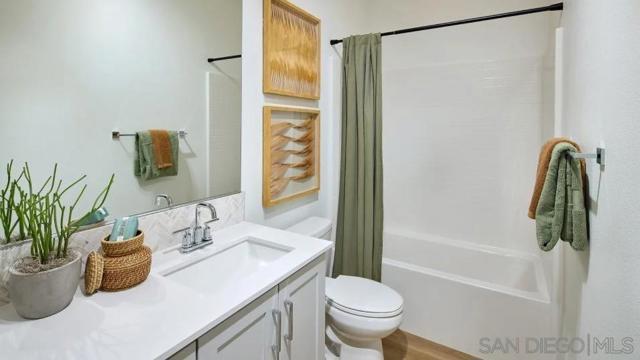
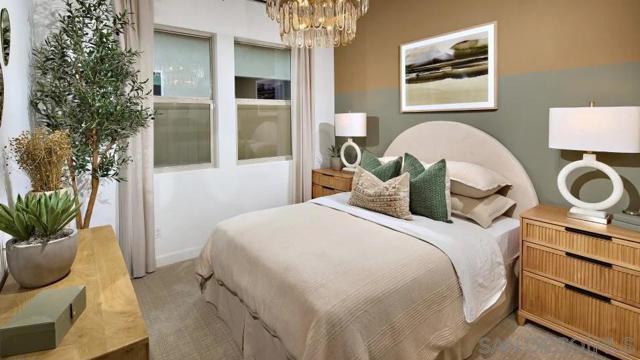
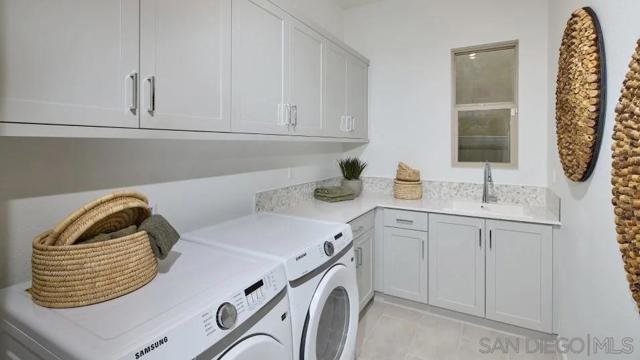
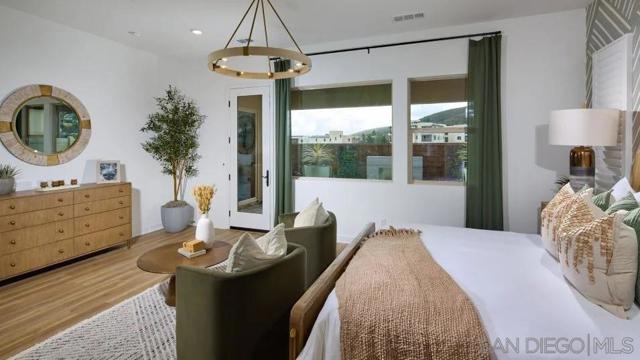
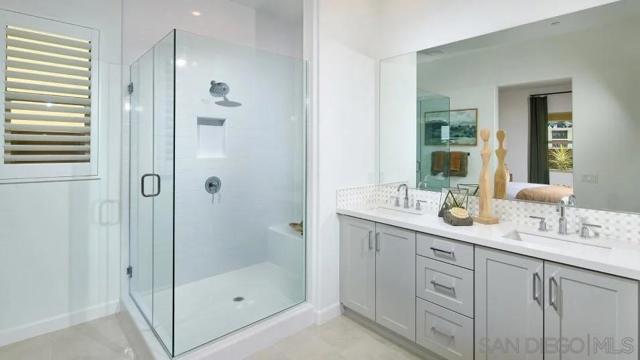
Final opportunity at Woodlands at Junipers! This highly desirable, single level Residence Two plan features a spacious great room and a California Room for outdoor entertaining.  This floorplan begs your family and friends to come visit, gather around a spacious Kitchen Island, and enjoy the Junipers lifestyle.  Classic White Shaker Cabinets throughout, an upgraded backsplash in the Kitchen, and upgraded flooring throughout makes this home shine.  Come see what your new lifestyle can look like at Lennar’s new 55+ Community of Junipers.  Conveniently located in San Diego with shopping and entertaining all around you, Junipers offers the best of active adult living behind gates and complete with pickleball courts, bocce ball courts, large pool and hot tub, fitness room, and entertainin Junipers is a gated master-planned community for active adults aged 55 and better that combines resort-style living with a top-notch location in San Diego, CA Photos or renderings may be of the Model Home and not the actual home. Woodlands is a collection of new single-family homes now selling in Junipers' gated master-planned community in San Diego, CA for active adults aged 55 and better. This collection offers some of the largest home designs available at the masterplan including one and two-story floorplans, all featuring first-floor owner’s suites. Residents enjoy an onsite recreation area with a swimming pool, spa, fitness center, pickleball court, parks and more. The community is conveniently located near local shopping options, such as Costco and Starbucks, and I-15 for easy commutes. CRMLS 260017300

Directions to property: Cross Street: Carmel Mountain and Janel.

MLS Listing ID: 
CRMLS 260017300
Purchase
Community Information
Subdivision: 
Rancho Penasquitos
Association Fee: 
$399
Building Details
Details about the building on a property.
Stories: 
1
Year Built: 
2025
New Construction: 
0
Living Area: 
1,945
Construction
Construction Materials: 
Stucco
Roof: 
Concrete
Room Details
Details about the rooms in the building.
Total Bedrooms: 
3
Total Bathrooms: 
3
Total Full-Bathrooms: 
2
Total Half-Bathrooms: 
1
Utilities
Information about utilities available on the property.
Heating System: 
Natural Gas, Forced Air
Cooling System: 
Central Air
Lot Features
Garage: 
2
Pool: 
In Ground, Community
Fence: 
Partial
Public Record
Parcel Number: 
00000000
Listing Dates
Dates involved in the transaction.
Listing Date/Time: 
7/13/2026
Listing Entry Date/Time: 
7/15/2026
Status Change Date/Time: 
7/14/2026
Contract Details
Details about the listing contract.
Disclosures: 
CC And R's
Listing Participants
Participants (agents, offices, etc.) in the transaction.
Listing Agent Name: 
Mark Schultz
Listing Office Name: 
Mark Schultz Broker

Request More Information