

4076 Illinois Street, 3 | North Park (92104) North Park
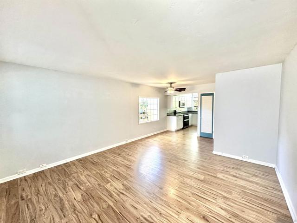
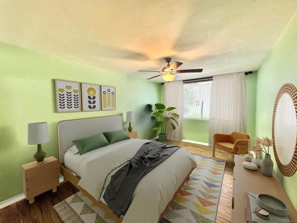
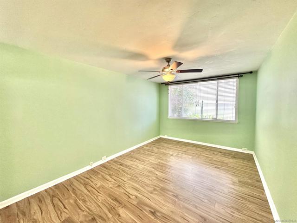
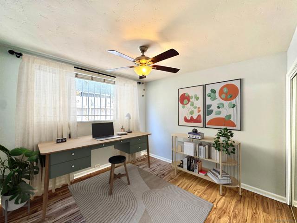
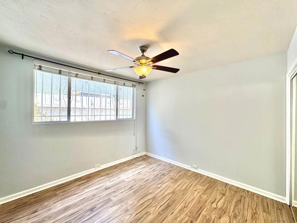
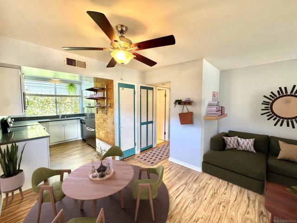
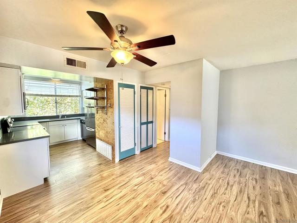
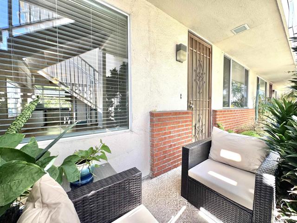
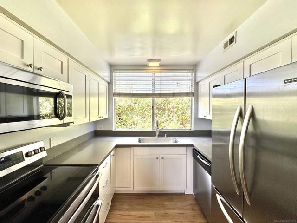
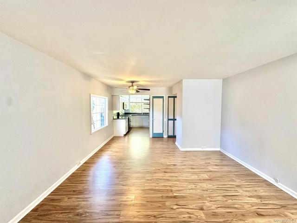
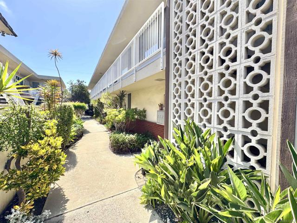
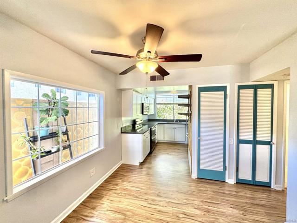
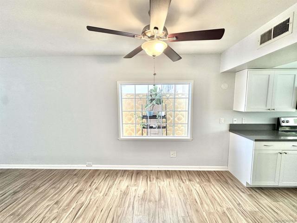
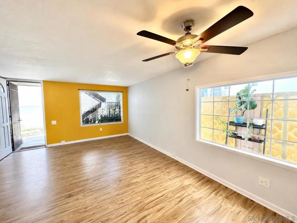
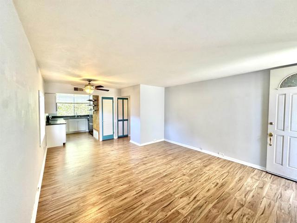
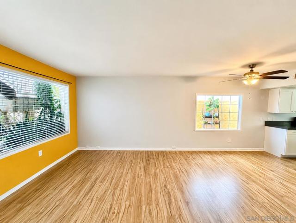
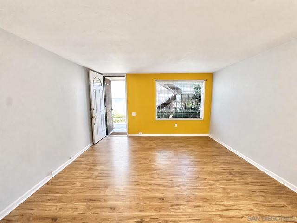
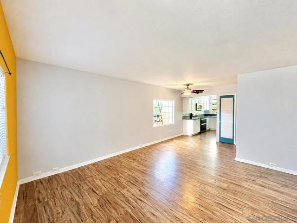
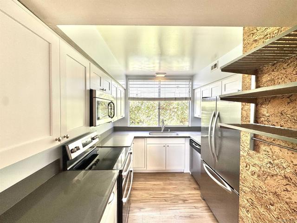
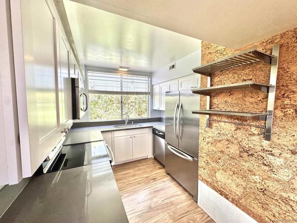
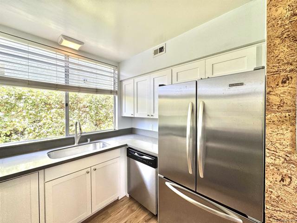
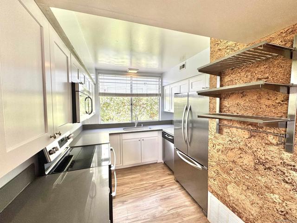
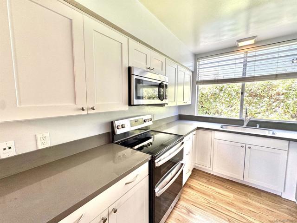
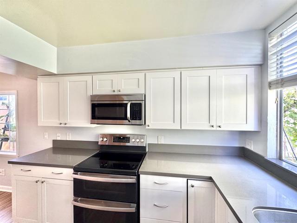
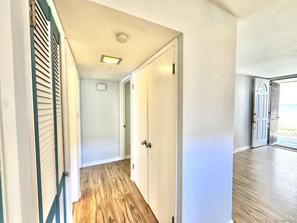
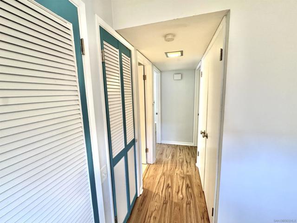
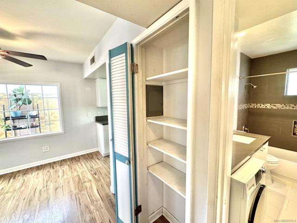
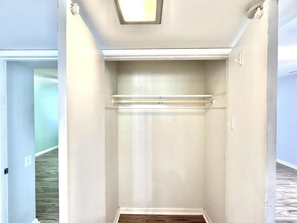
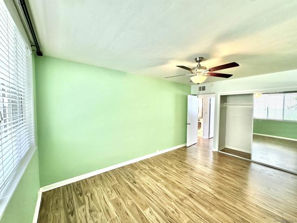
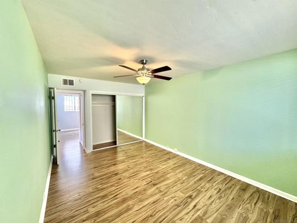
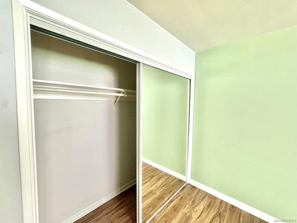
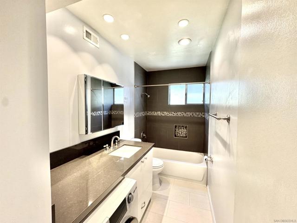
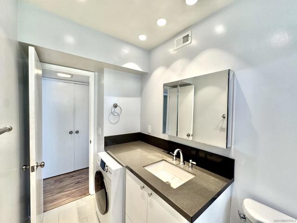
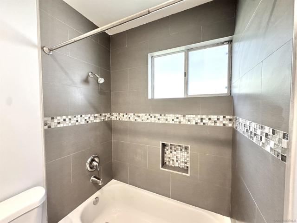
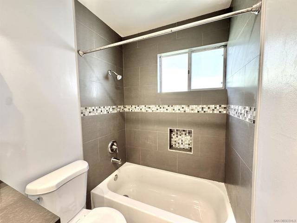
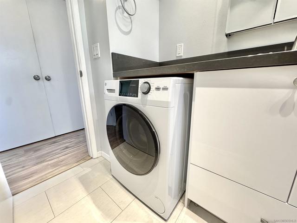
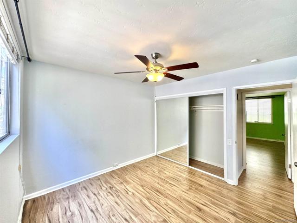
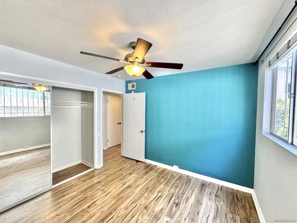
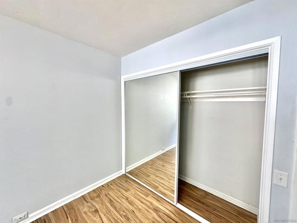
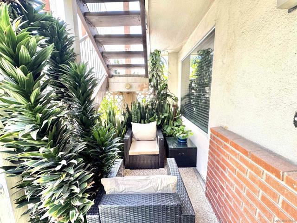
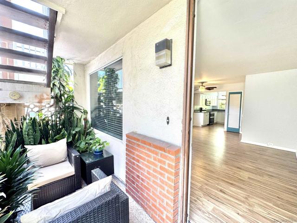
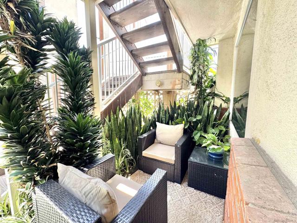
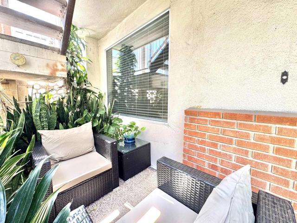
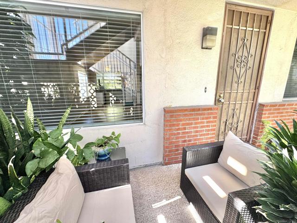
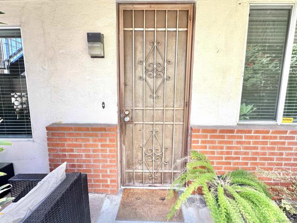
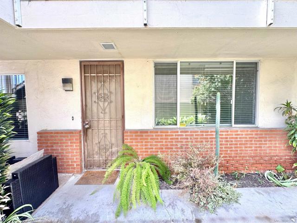
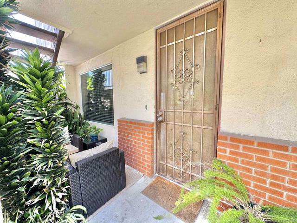
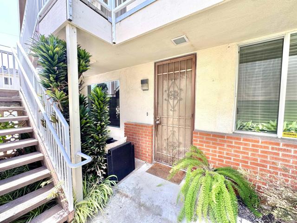
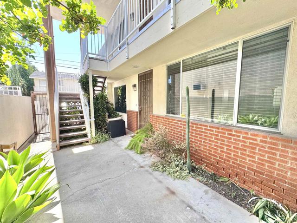
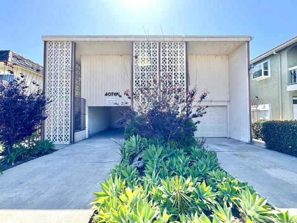
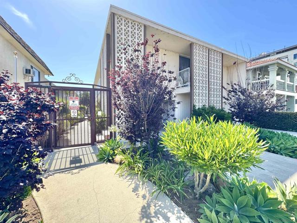
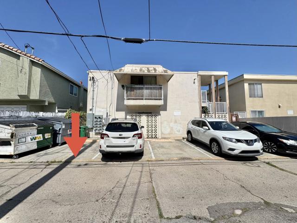
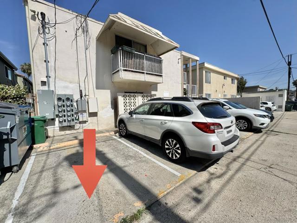
Welcome to 4076 Illinois St. #3 in trendy NORTH PARK! Situated in a prime area of North Park where all the cute shops, popular bars, highly rated restaurants, and groceries are all within blocks, yet your new home feels secluded and tucked away. Walk Score® 97. This 2bd/1ba unit has a spacious open floorplan with over 800 sq ft. Brand new oak-colored waterproof LVP flooring throughout makes the home feel cohesive and luxurious. Central heat and A/C! The kitchen has modern cabinets and countertops with stainless steel appliances: double-door refrigerator with icemaker, glass top stove/range, over-range microwave, and dishwasher. Dining room space with big picture window ready to personalize. The hallway includes a pantry with built-in shelving and a large coat/storage closet. An extra storage room (approx. 5x7') in the front of the building also belongs with the unit! The bathroom has a beautiful tiled shower/tub combo and convenient in-unit laundry with an all-in-one washer/dryer. Both bedrooms feature large windows and huge mirrored closets. One assigned parking space off the alley is deeded with the unit. HOA fee includes water, trash, and landscaping. Cute mid-century building with beautiful greenery and landscaping has had tons of upgrades in the last 5 years - new roof, upgraded electrical, water heater, and new plumbing! Gated entries in the front and back. Some photos have been virtually staged. Some photos have been virtually staged. CRMLS 260017402
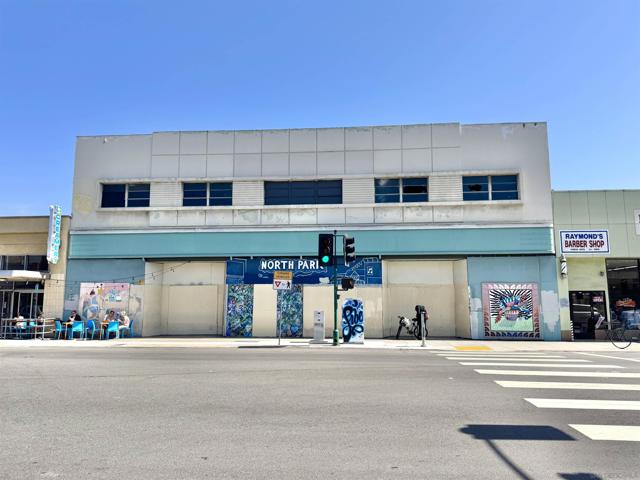
Directions to property: 2 blocks North of University Ave on Illinois St. Cross Street: University and Illinois.

