
13268 Sundance Avenue | Rancho Penasquitos (92129) Rancho Penasquitos
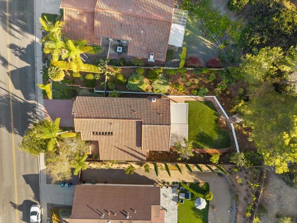
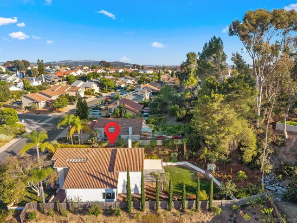
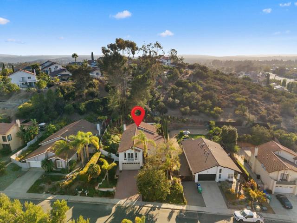
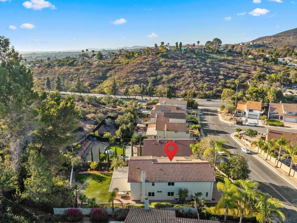
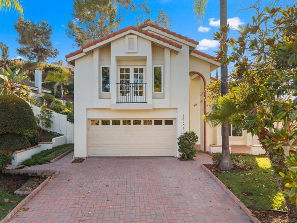
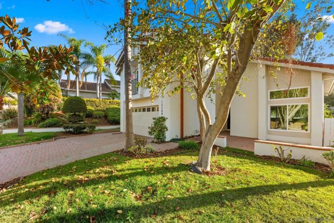
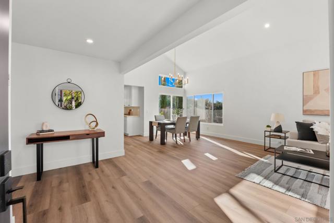
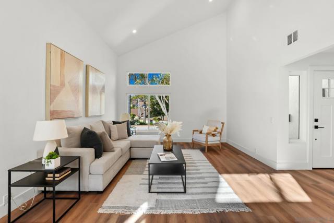
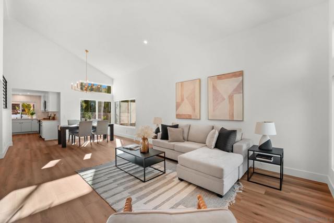
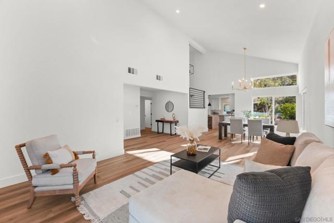
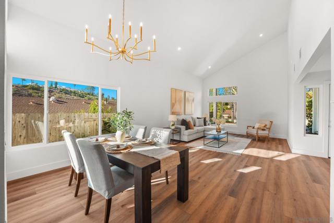
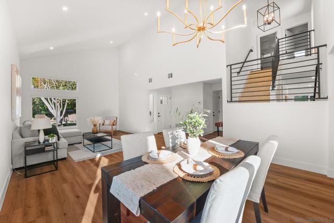
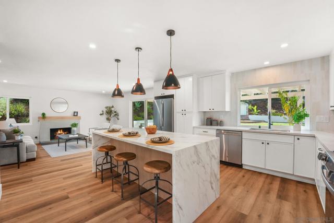
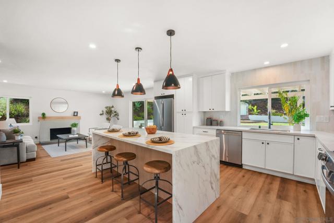
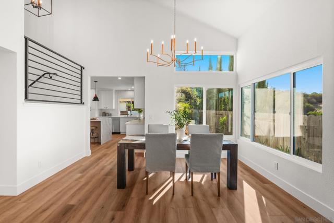
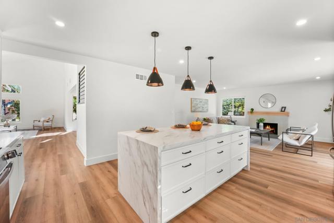
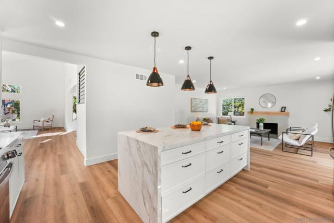
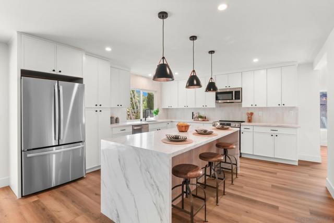
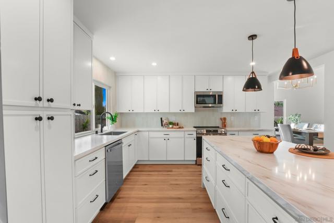
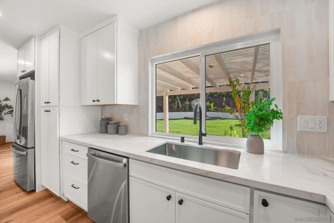
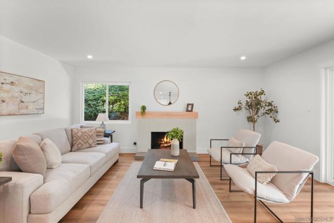
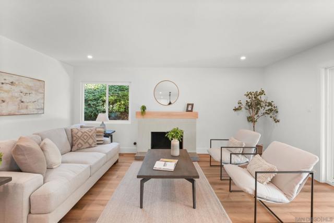
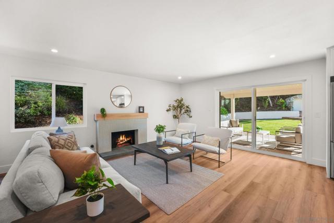
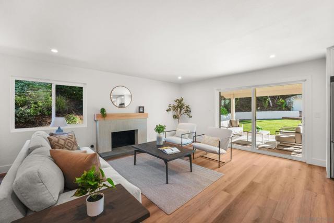
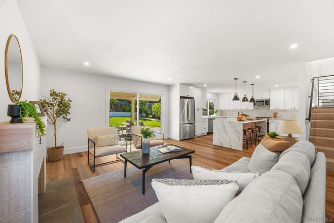
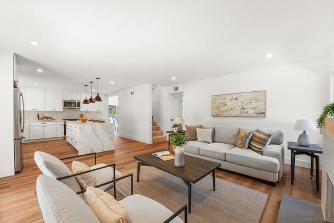
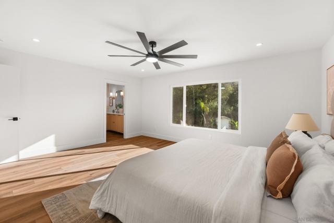
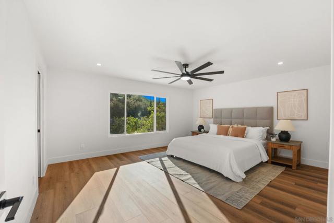
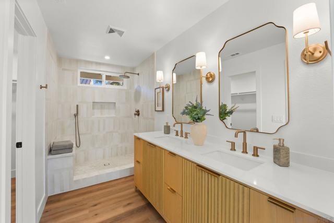
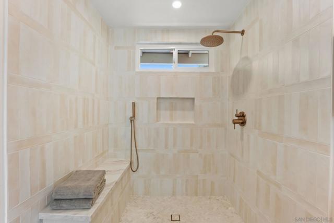
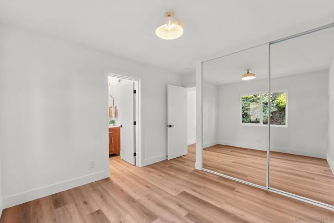
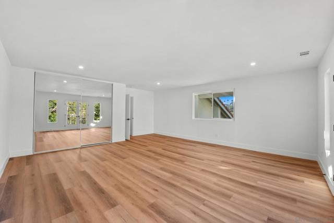
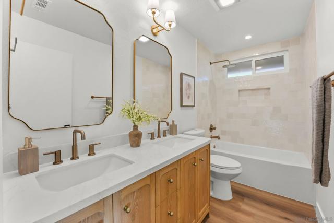
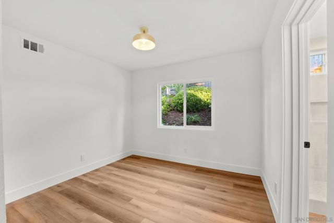
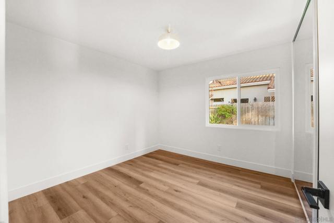
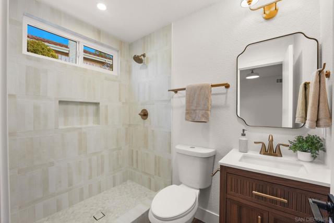
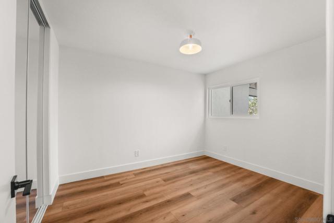
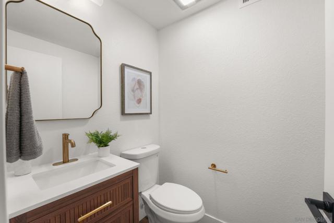
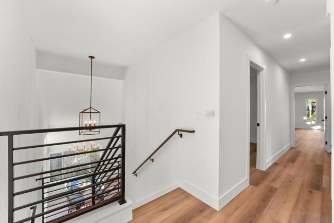
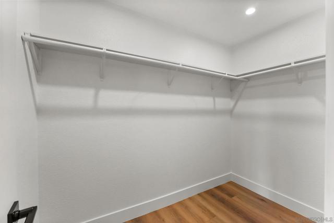
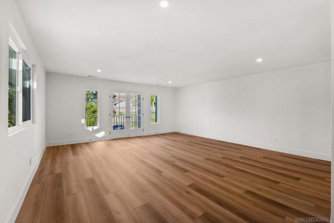
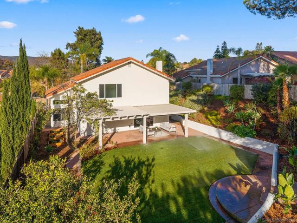
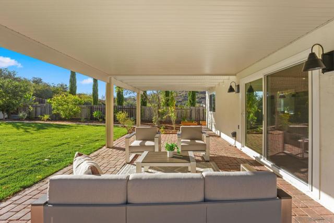
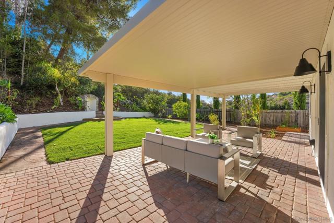
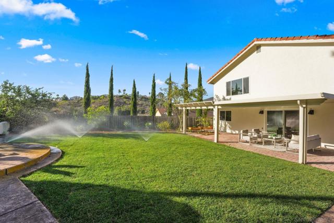
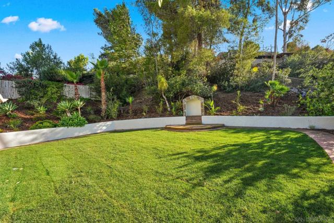
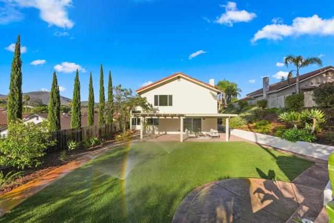
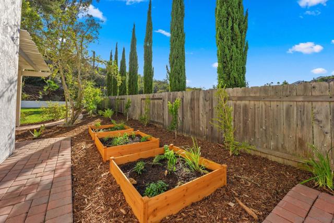
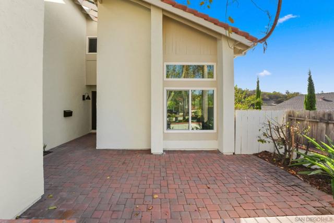
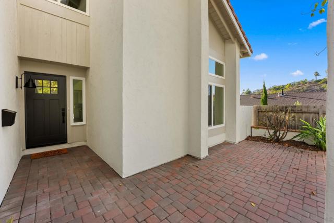
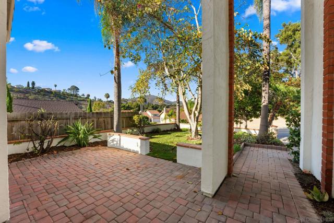
Dwell West proudly presents 13268 Sundance Ave! Located in the top-performing Poway Unified School District, this reimagined Rancho Penasquitos home pairs designer elegance with modern peace of mind. No detail was spared in this top-to-bottom renovation, completed with professional design guidance to maximize light & layout functionality. Step through the new front door to find LVP flooring, fresh paint, & tiled fireplace with an oak mantel. The kitchen features slim white shaker cabinets, quartz counters, waterfall-edge island, new stainless appliances, & upgraded fixtures. The primary suite serves as a true retreat, showcasing a double freestanding vanity & custom-tiled shower with bench. The secondary baths offer a freestanding vanity with tiled tub/shower combo, complemented by a stylish powder room. Bedrooms feature mirrored closet doors, updated hardware, lighting, & fans. With 1 bedroom & full bath on the main floor! The home’s structural & mechanical systems are thoroughly upgraded for maximum efficiency. Enjoy new double-pane windows, new 5-ton furnace with new thermostat, ductwork, & registers, new water heater, & a scoped & hydro-jetted sewer line. Exterior updates include a full roof tune-up with replaced underlayment, a new balcony railing, fresh paint, and repaired woodwork. The huge yard offers a peaceful escape, beautifully framed by mature trees, fresh sod & mulch, & spacious Alumawood patio ideal for indoor/outdoor dining. Walkable to dining, parks, shopping, and schools! Nothing has been spared with this home and now it's awaiting its new owners! CRMLS 260017482
Directions to property: Twin Trails to Sundance Avenue. Cross Street: Twin Trails.

