

5412 Calle Sandwaves, 169 | Otay Mesa (92154) Otay Mesa
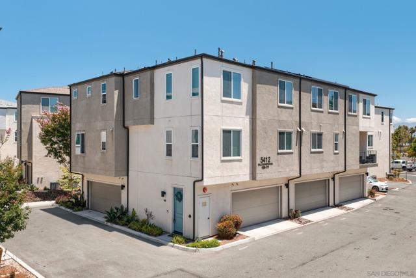
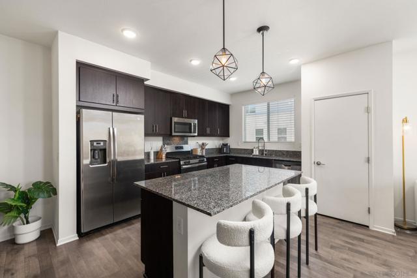
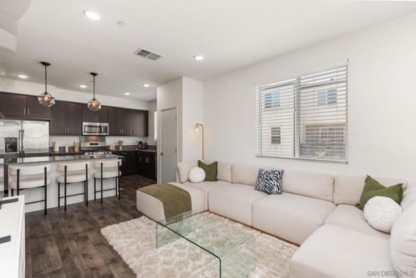
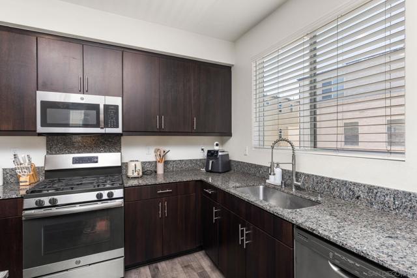
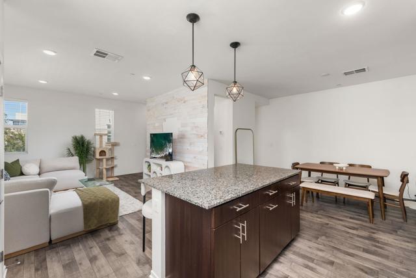
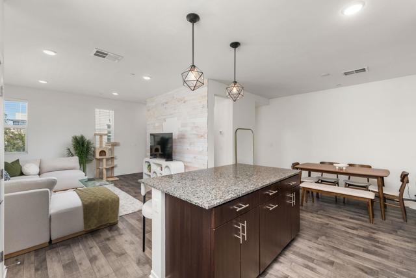
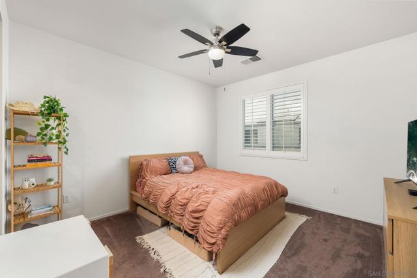
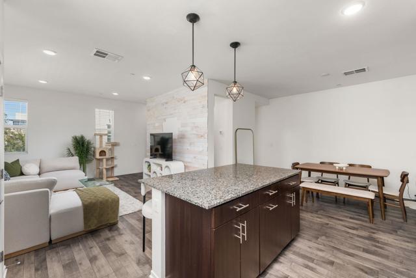
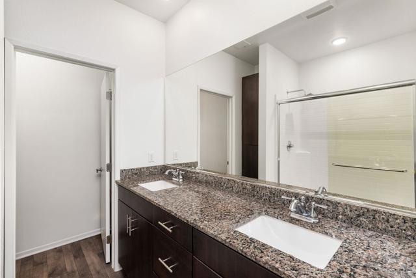
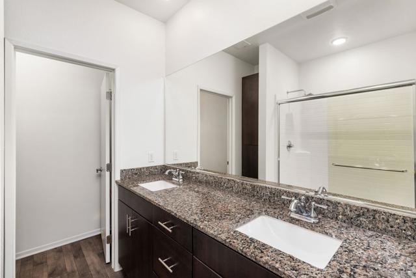
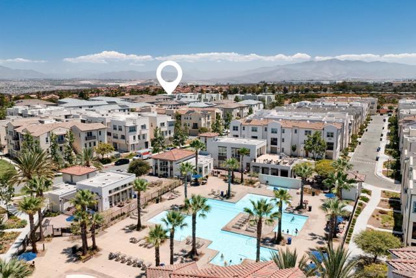
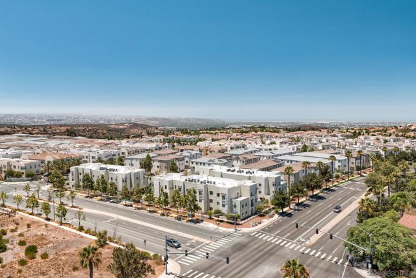
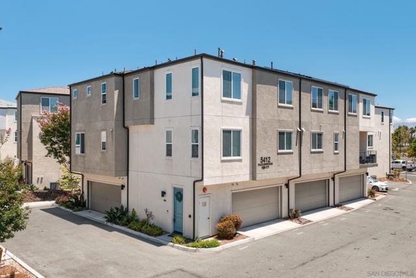
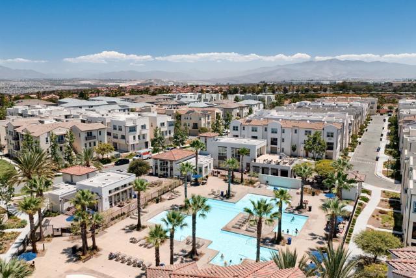
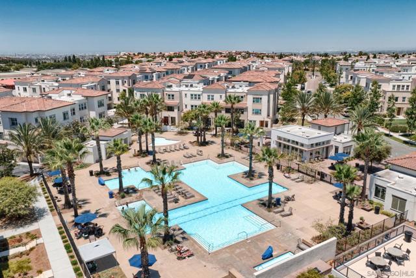
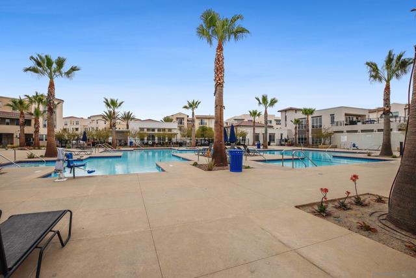
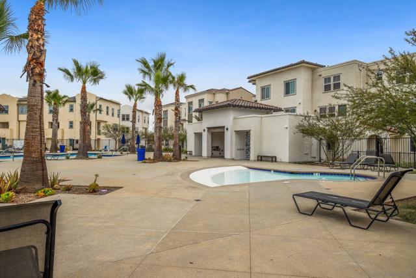
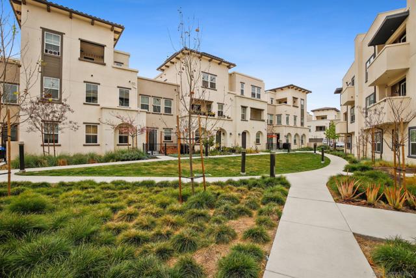
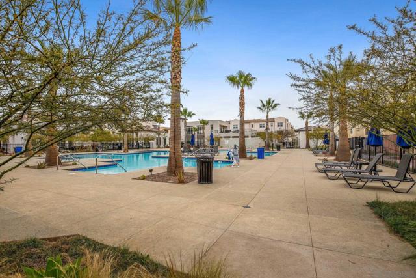
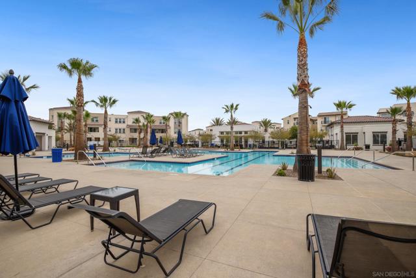
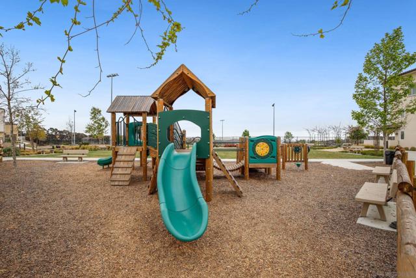
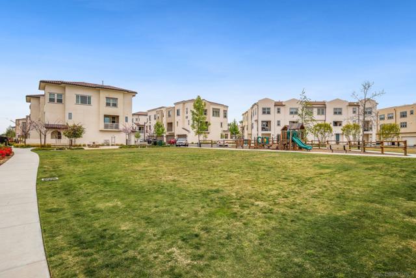
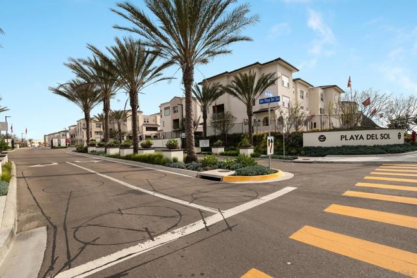
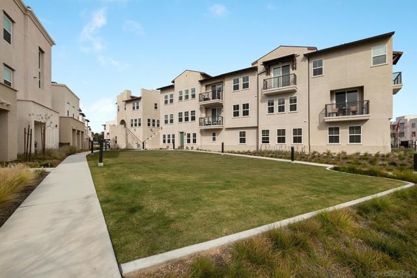
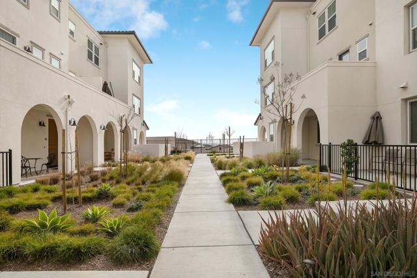
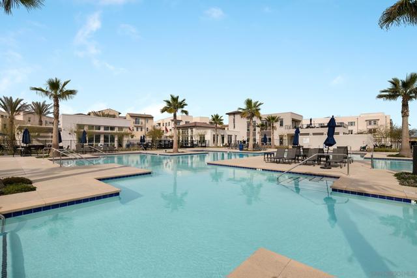
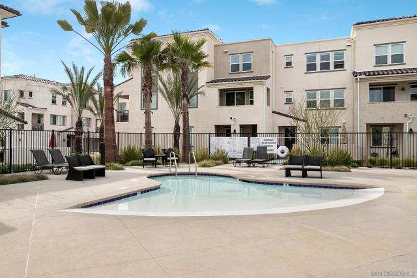
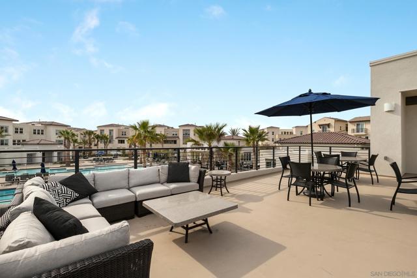
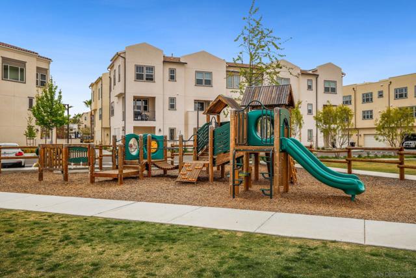
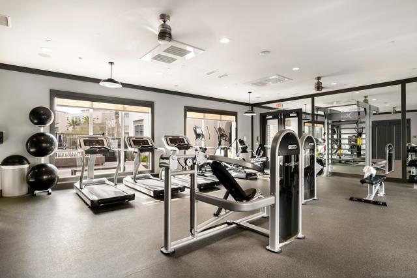
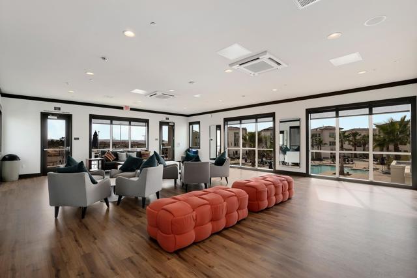
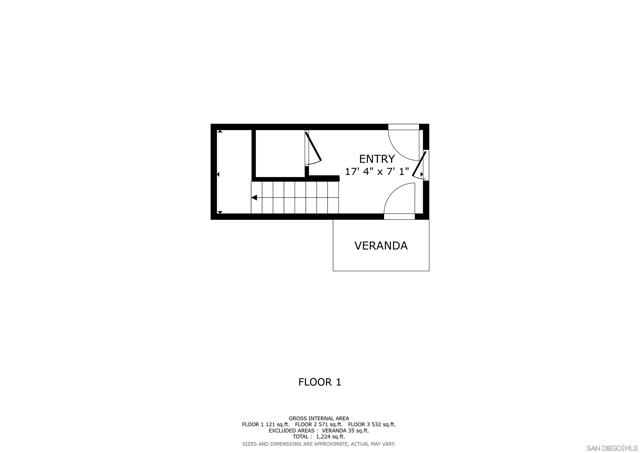
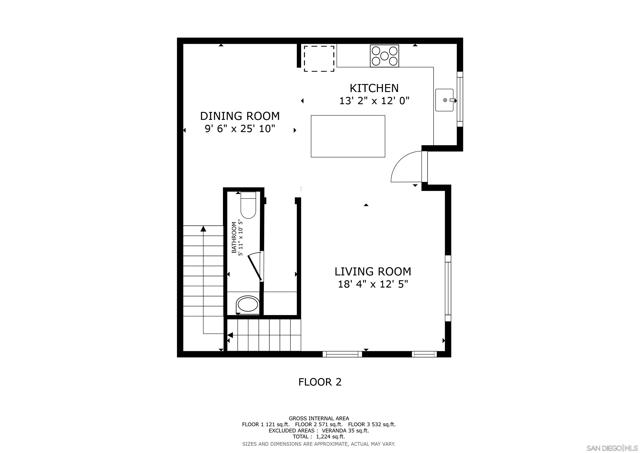
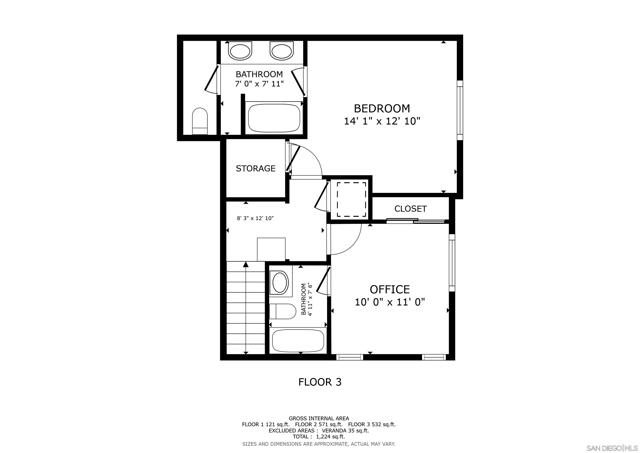
Welcome to one of the best values in the highly desirable gated community of Ocean View Hills. Built in 2020, this beautifully maintained home offers a modern, functional floor plan with stylish finishes and an unbeatable opportunity to own in San Diego. The bright, open-concept main living area is designed for both everyday living and entertaining, featuring a spacious kitchen with granite countertops, abundant cabinetry, and seamless flow into the dining and living spaces. A custom accent wall adds warmth and character, creating a space that feels both inviting and contemporary. Upstairs, both generously sized bedrooms offer the privacy of their own en-suite bathrooms, making the layout ideal for guests, roommates, or a home office. The primary suite features oversized closets and plenty of storage, while an attached two-car garage adds everyday convenience. Life extends well beyond your front door with exceptional community amenities, including a resort-style pool, spa, fitness center, parks, and beautifully maintained grounds—all within a secure gated neighborhood. Conveniently located just minutes from the I-5 and I-805 freeways, shopping, dining, and schools, this home combines comfort, convenience, and value. Whether you're a first-time buyer, looking to downsize, or searching for a smart investment, this is an incredible opportunity to own one of the best-priced homes in the community and make your move into the San Diego real estate market. CRMLS 260017504
Directions to property: Cross Street: Calle Sandbar.

