
1242 River Glen Row, 40 San Diego, CA $725,000

1242 River Glen Row, 40 | Linda Vista (92111) North Rim

$725,000 | 2 Beds | 2 Baths (2 Full) | 1,092 Sq. Ft.

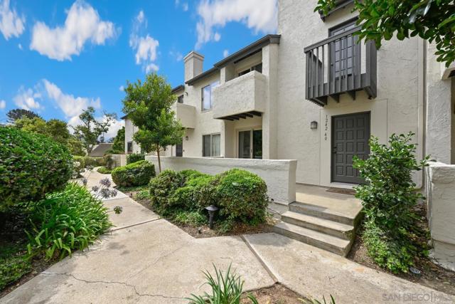
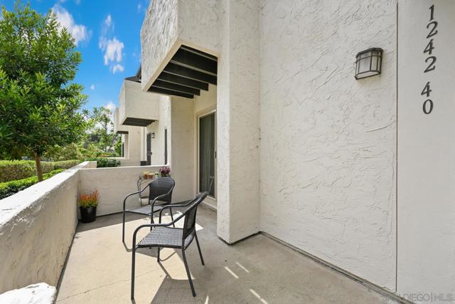
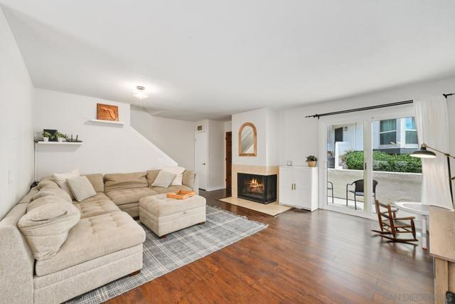
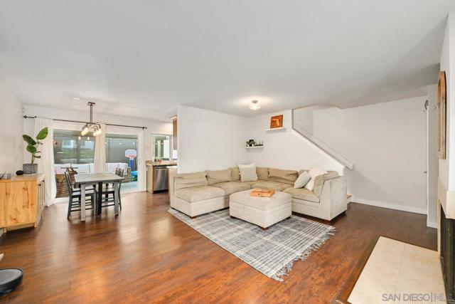
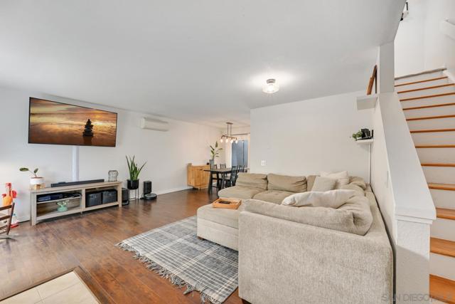
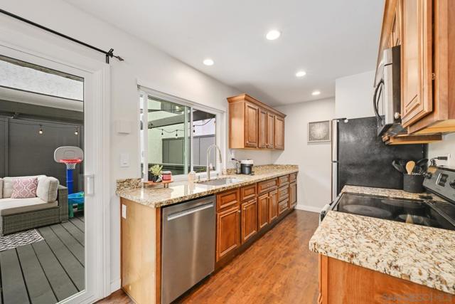
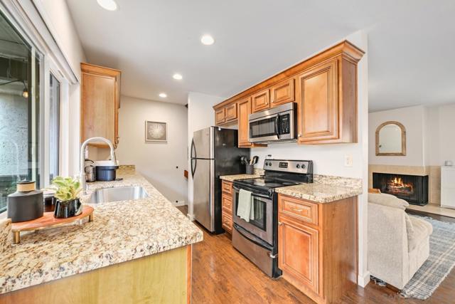
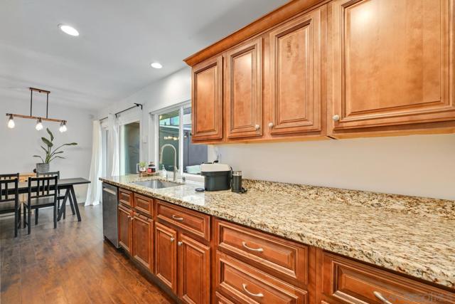
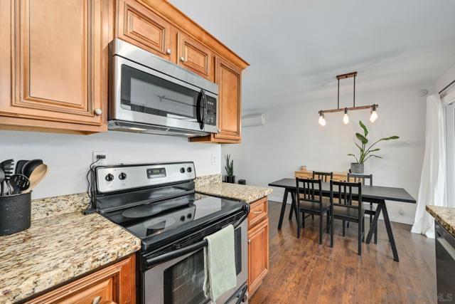
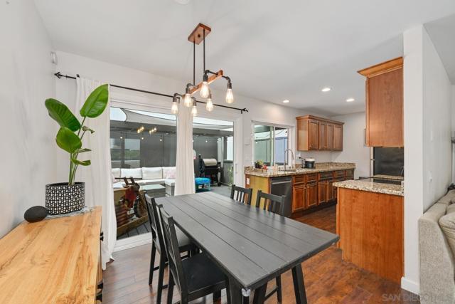
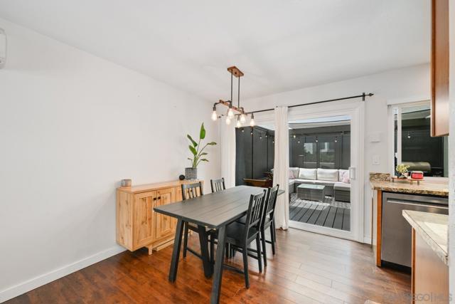
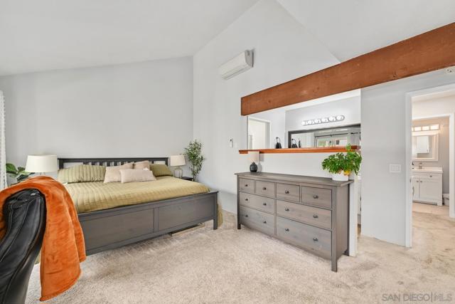
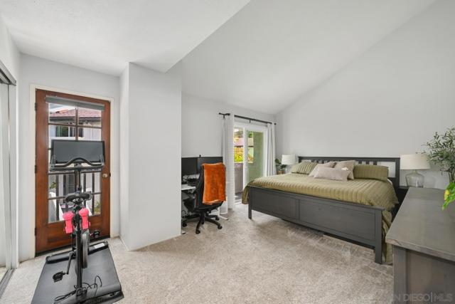
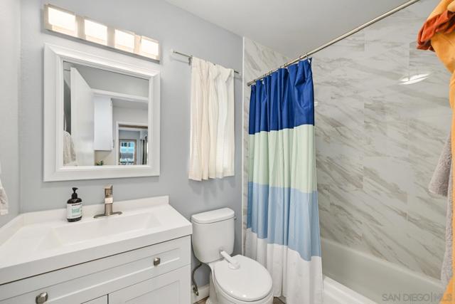
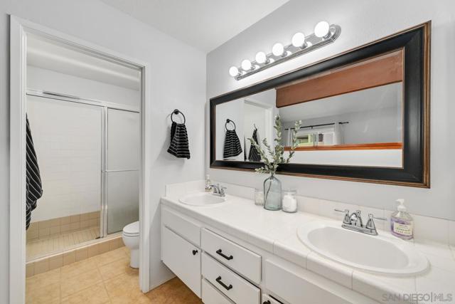
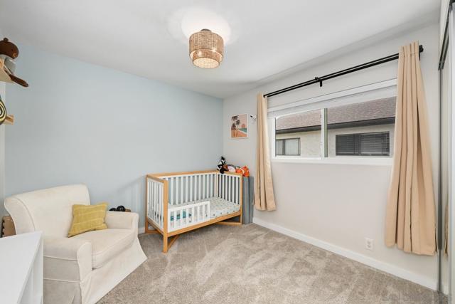
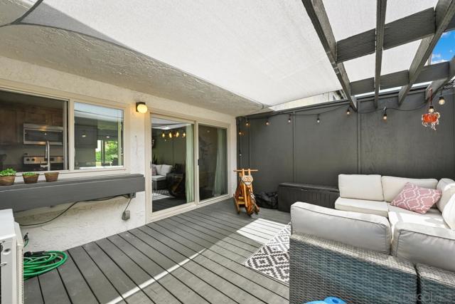
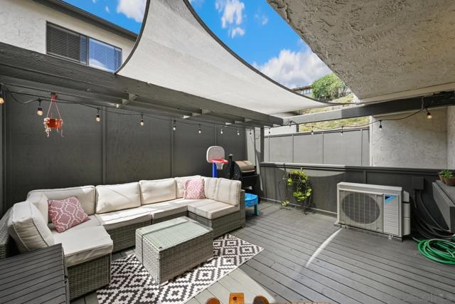
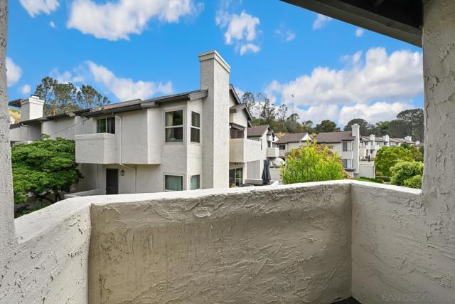
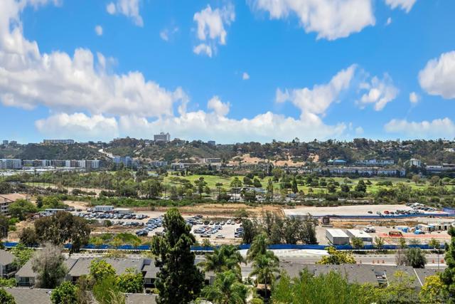
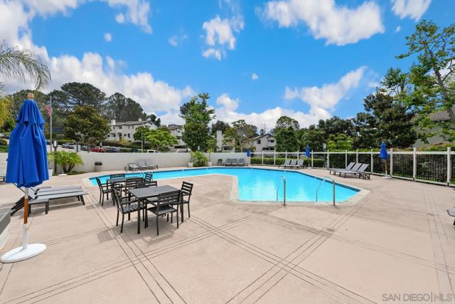
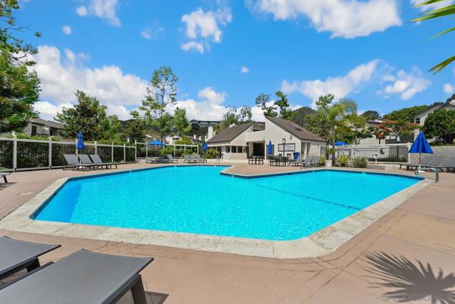
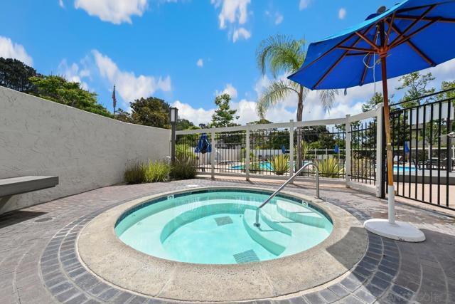
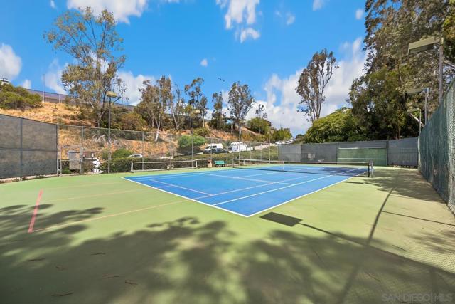
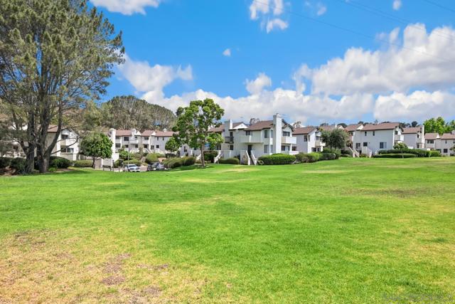
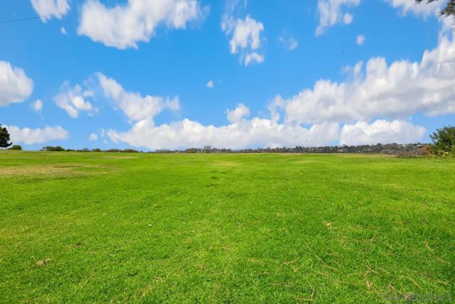
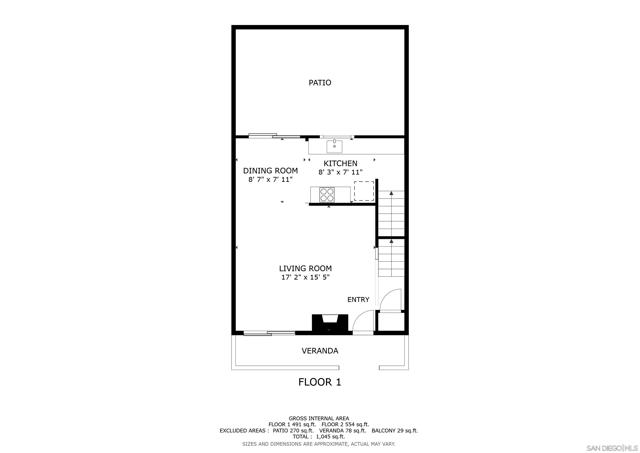
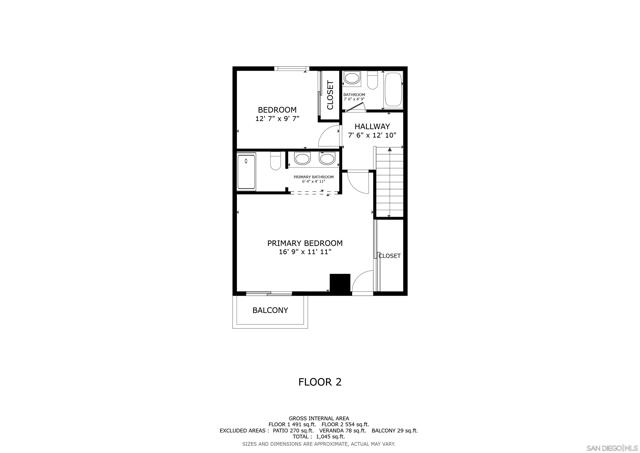
Welcome to this highly desirable, centrally located 2-bedroom townhome in a resort-style community offering comfort, convenience, and exceptional amenities. An Assumable VA Loan is available to qualifying buyers as well!!! An inviting front patio creates a warm welcome, while the open-concept floor plan is filled with natural light and designed for effortless living. The living room features a charming fireplace and sliding glass doors leading to the front patio, while the dining area opens to a spacious private deck, creating seamless indoor-outdoor living and the perfect setting for entertaining. The well-appointed kitchen offers granite countertops, stainless steel appliances, abundant cabinetry, and recessed lighting. Upstairs, the spacious primary suite boasts vaulted ceilings and a private balcony, providing a peaceful retreat at the end of the day. A two-car garage with an in-unit laundry area adds everyday convenience. Enjoy resort-style living with a sparkling community pool located just across the street. Abundant green space nearby. VA approved and ideally situated just minutes from top-rated schools, beautiful beaches, Fashion Valley shopping, dining, and major freeways, this townhome offers an outstanding opportunity to enjoy the best of San Diego living. CRMLS 260017614

Directions to property: Cross Street: Linda Vista Rd./Northrim Ct..

MLS Listing ID: 
CRMLS 260017614
Purchase
Community Information
Subdivision: 
Linda Vista
Association Fee: 
$530
Building Details
Details about the building on a property.
Stories: 
2
Year Built: 
1980
New Construction: 
0
Living Area: 
1,092
Interior: 
Balcony, Living Room Balcony, Living Room Deck Attached, Recessed Lighting, Granite Counters
Fireplaces: 
Wood Burning, Living Room
Construction
Construction Materials: 
Stucco
Roof: 
Shingle
Porch: 
Patio
Room Details
Details about the rooms in the building.
Total Bedrooms: 
2
Total Bathrooms: 
2
Total Full-Bathrooms: 
2
Total Half-Bathrooms: 
0
Utilities
Information about utilities available on the property.
Heating System: 
Fireplace(s), Electric, Wood, See Remarks
Cooling System: 
Wall/Window Unit(s), See Remarks
Water Source: 
Public
Lot/Land Details
Details about the lots and land features included on the property.
Acres: 
4.4
Lot Size (Area): 
191,490
View: 
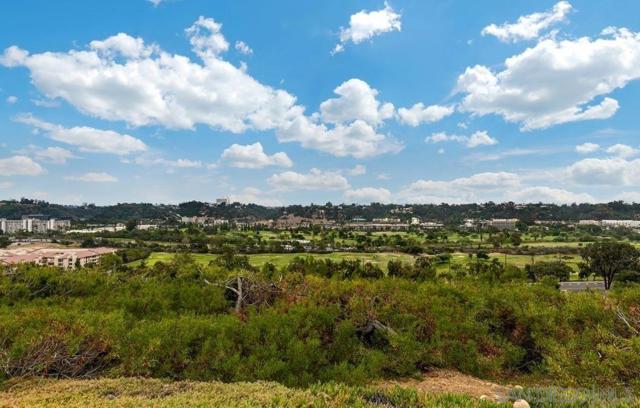
Neighborhood
Lot Features
Parking Type: 
Permit Required, Direct Garage Access, Guest, Garage Faces Rear, Garage Door Opener, Garage - Two Door
Garage: 
2
Pool: 
Association, Community
Fence: 
None
Public Record
Parcel Number: 
4376600540
Listing Dates
Dates involved in the transaction.
Listing Date/Time: 
7/17/2026
Listing Entry Date/Time: 
7/17/2026
Status Change Date/Time: 
7/16/2026
Contract Details
Details about the listing contract.
Disclosures: 
CC And R's, Homeowners Association
Listing Participants
Participants (agents, offices, etc.) in the transaction.
Listing Agent Name: 
Gina Huggins
Listing Office Name: 
Redfin Corporation

Request More Information