
3475 Argyle Street | Linda Vista (92111) Linda Vista
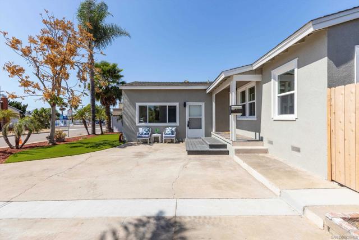
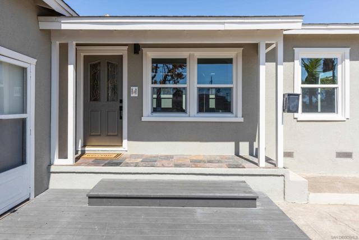
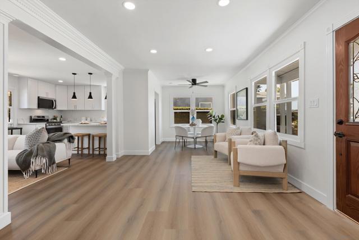
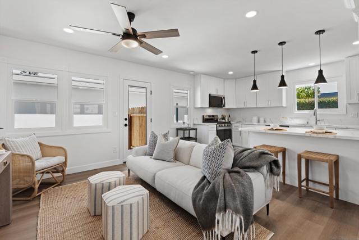
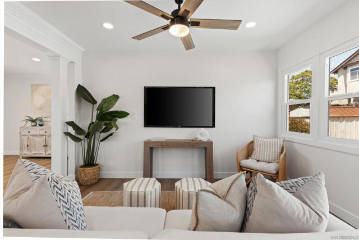
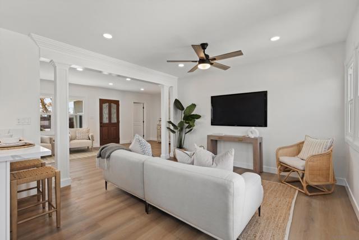
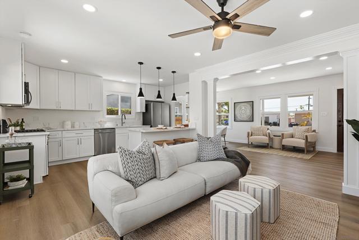
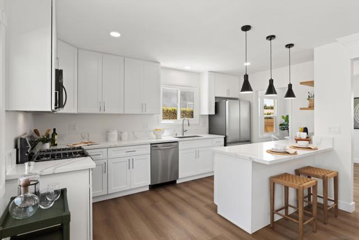
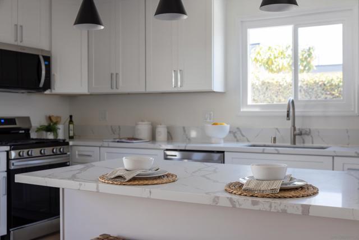
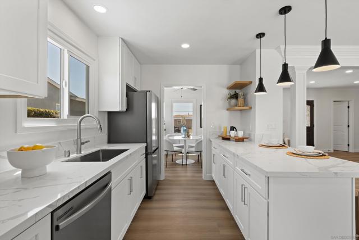
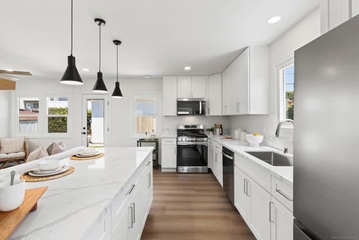
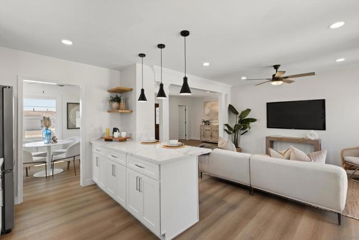
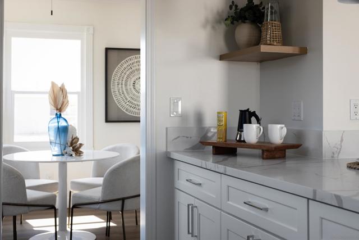
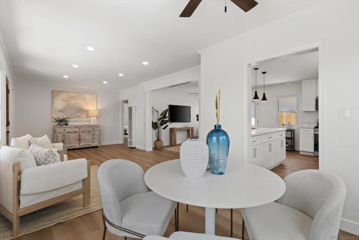
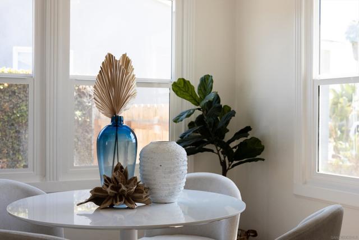
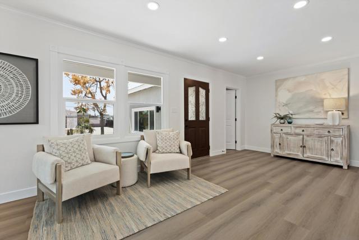
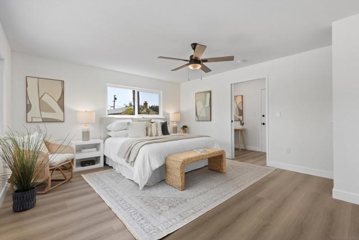
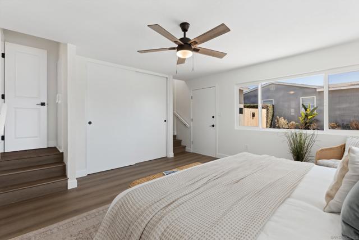
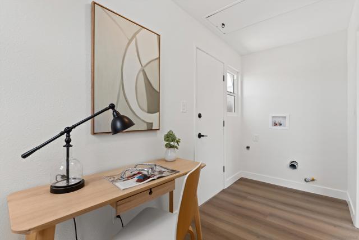
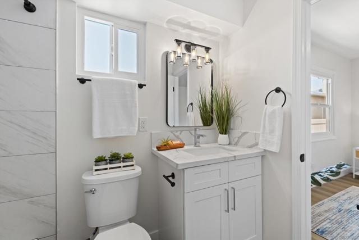
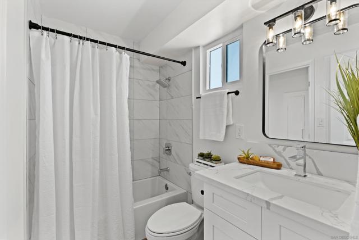
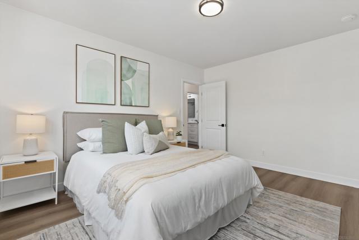
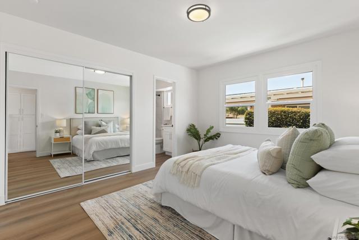
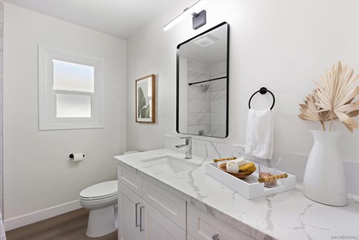
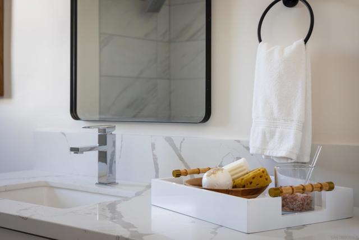
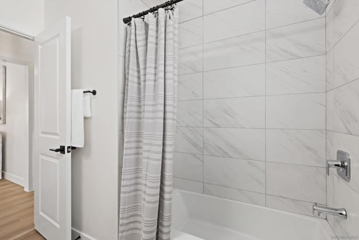
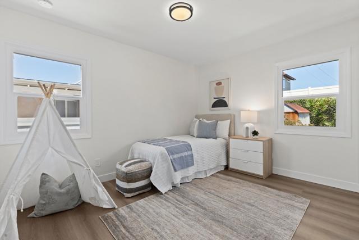
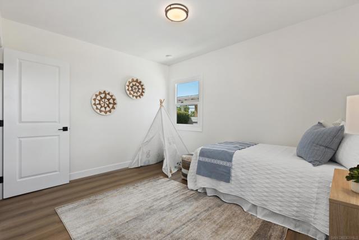
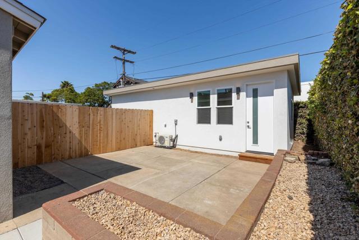
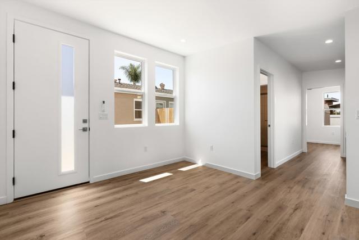
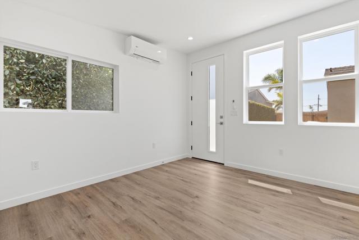
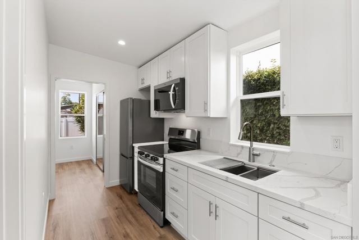
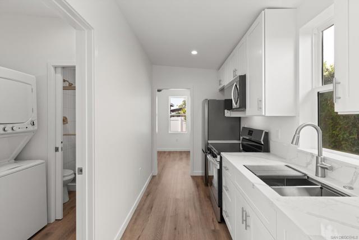
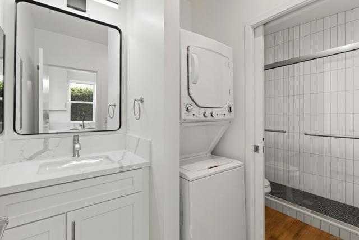
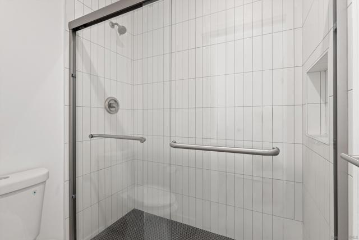
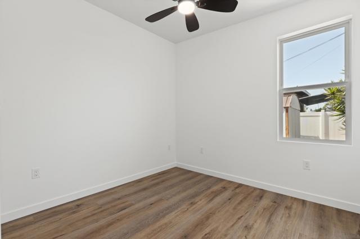
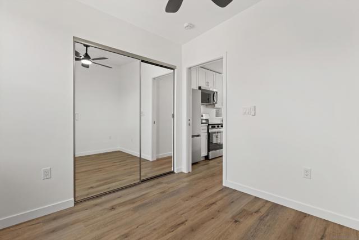
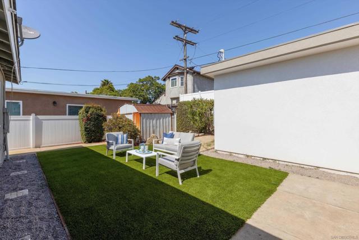
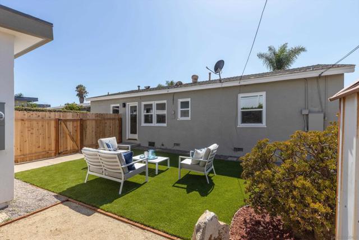
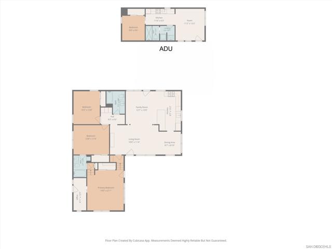
Turnkey Linda Vista Remodel with a Brand-New Income-Producing ADU... A Rare 2-for-1! This fully reimagined property with a brand-new, permitted 2026 ADU has its own separate address. Whether you're an investor seeking rental income, a buyer wanting space for extended family, or someone who needs a dedicated home office separate from daily living, this property delivers built-in flexibility that instantly sets it apart. The main house has been meticulously remodeled with new windows, new stucco, new luxury vinyl plank flooring, new lighting, and remodeled bathrooms. The single-level layout opens into a bright, airy floor plan designed for effortless entertaining and everyday living. Outside, newly installed low-maintenance turf front and back frames a private backyard with a storage shed. The ADU is Brand New Construction, not just a conversion. Built new in 2026 with its own address, the ADU features soaring ceilings in the living room, a full kitchen, a private bedroom, a designer-tiled bathroom with shower, stackable washer/dryer and separate meter. A mini-split system handles heating and cooling, and a private outdoor patio/yard adds separation and privacy from the main house. Rent it out to offset your mortgage, house family or guests, or run it as a private office or studio. Parking for up to 4 vehicles, with room for a boat or RV. Great freeway access and close to San Diego Mesa College, Sharp Memorial Hospital, top schools, and the shops and restaurants of Clairemont Mesa. A smart investment, a flexible starter home, or a multigenerational solution — this has it all! CRMLS 260017746
Directions to property: Ashford St - west on Beagle - south on Argyle (home is on the left). Cross Street: Beagle St..

