








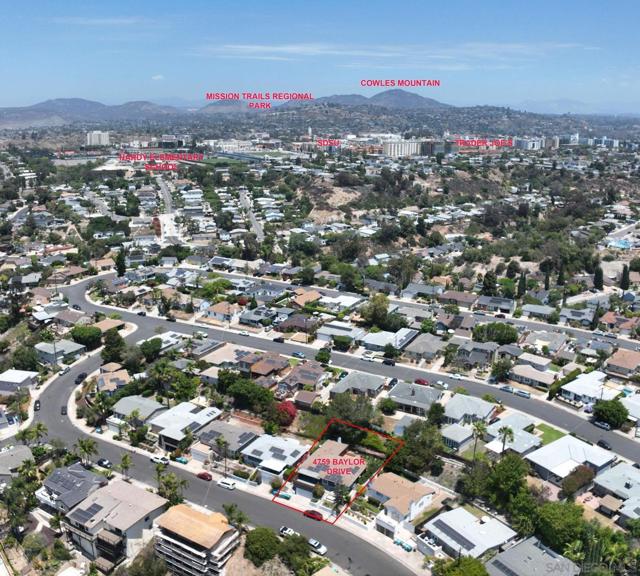
4759 Baylor Drive | San Diego (92115) College West
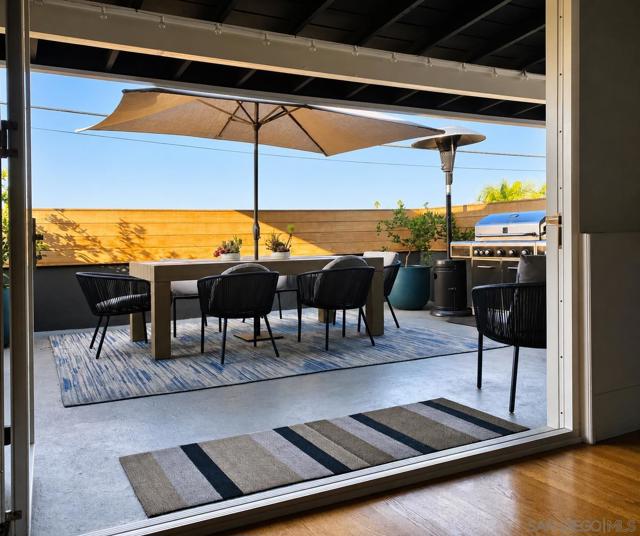
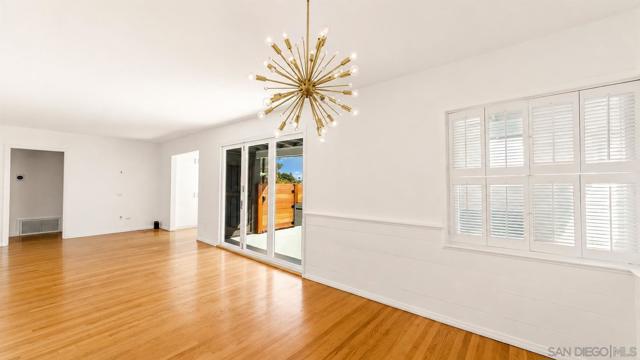
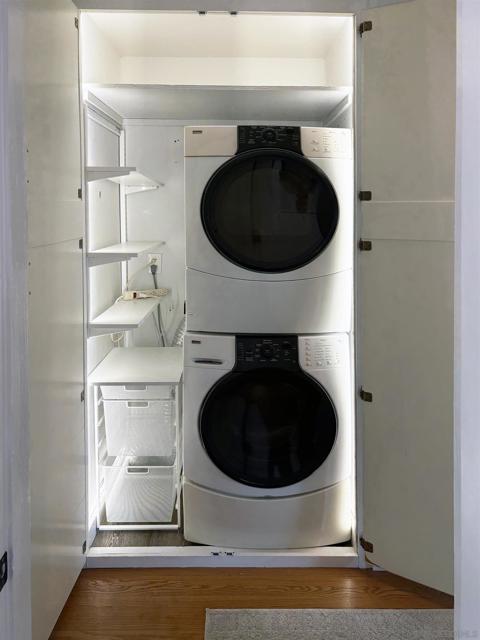
Renovated mid-century modern home with private JADU / Family Room / 4th Bedroom in the coveted College West neighborhood. Keep the layout as-is for additional rental income or multi-generational living. The JADU was designed/built to be easily reincorporated back into the main home. Creating a rare opportunity to own a thoughtfully updated home offering style, efficiency, versatility, and income potential in one of San Diego's most desirable central neighborhoods. Elevated above the street for exceptional privacy, this property blends timeless architecture, designer finishes, energy-efficient upgrades, and outstanding flexibility. The approximately 1,330 SF main home features 3 spacious bedrooms, a beautifully remodeled spa-inspired bath, rich hardwood floors, custom built-ins, and an updated kitchen with quartz countertops, Wolf gas cooktop, and a charming garden window. Major improvements include a 200-amp electrical panel, energy-efficient windows, newer HVAC, and Tesla solar. LaCantina folding glass doors open to a 300 SF Ipe-wrapped deck, creating seamless indoor-outdoor living with amazing sunset views. The redesigned backyard offers synthetic turf, drought-tolerant landscaping, automated irrigation, raised garden beds, a mature apricot tree, and a private brick patio. The approximately 350 SF JADU includes open-beam ceilings, fireplace, full kitchen, bath, stacked laundry, independent HVAC, sound-insulated walls, and private entrance. Ideal for guests, multigenerational living, a home office, or rental income, it is currently leased furnished for $2,300/month. CRMLS 260017836
Directions to property: Cross Street: Collier.

