

7250 Calle Cristobal, 36 | Mira Mesa (92126) Lopez Ridge
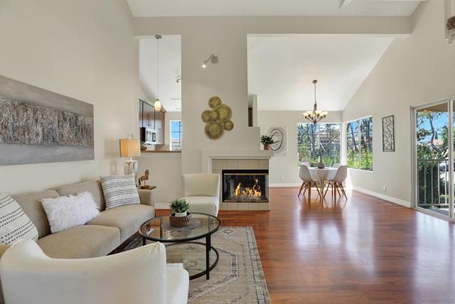
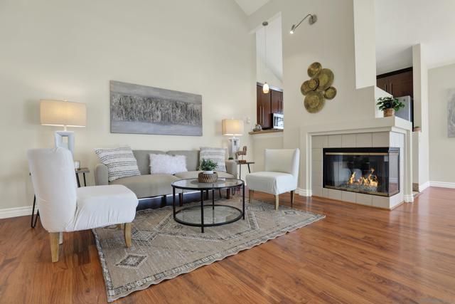
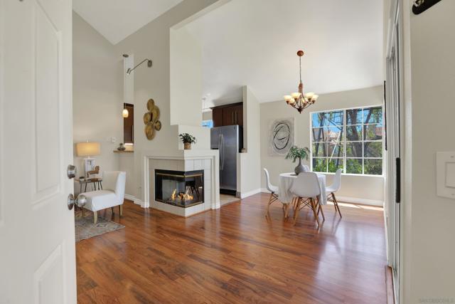
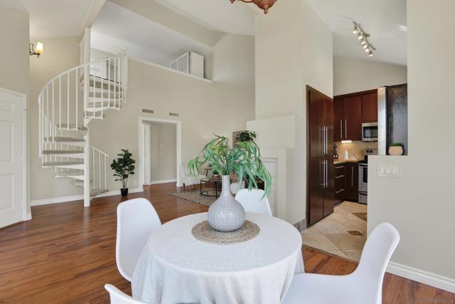
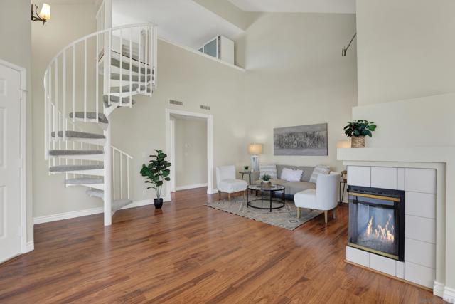
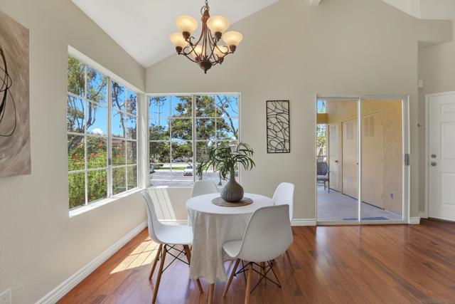
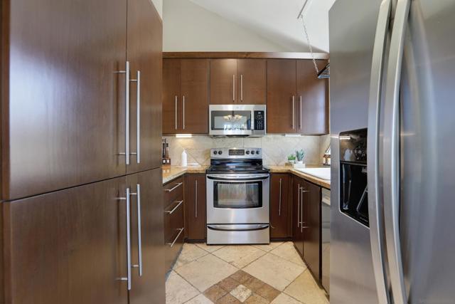
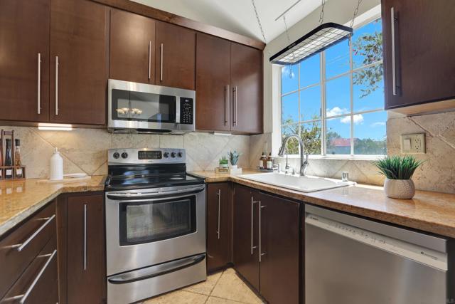
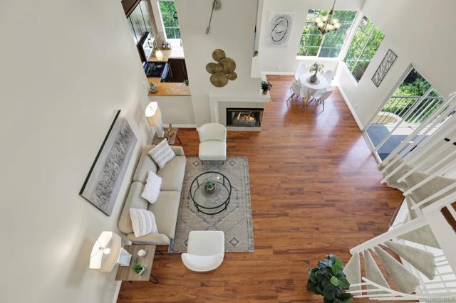
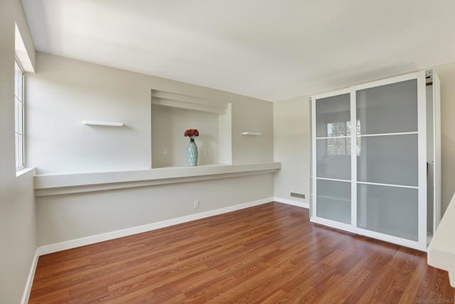
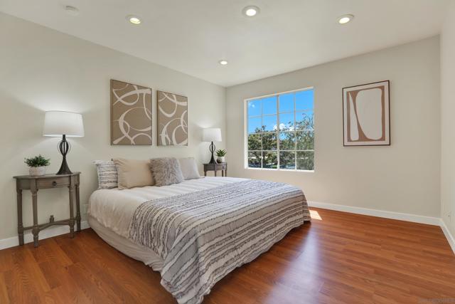
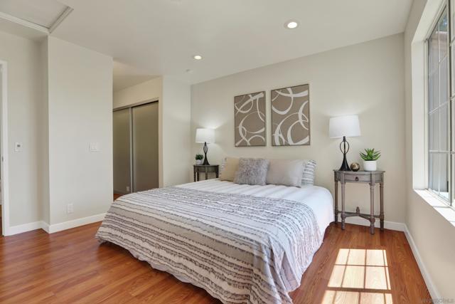
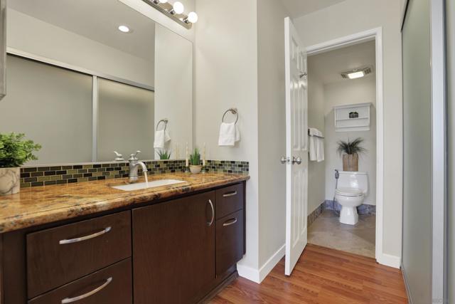
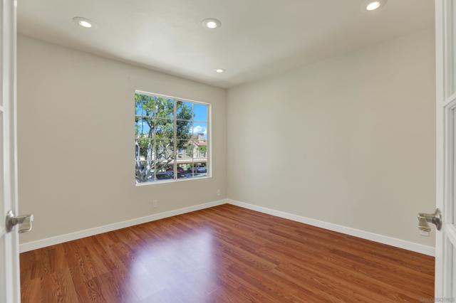
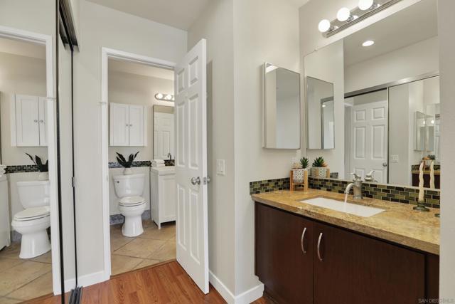
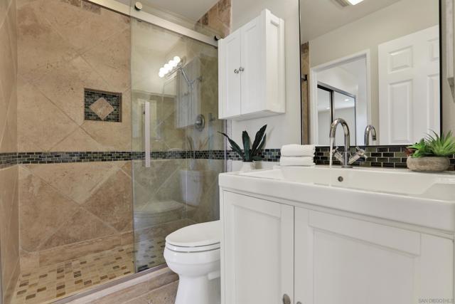
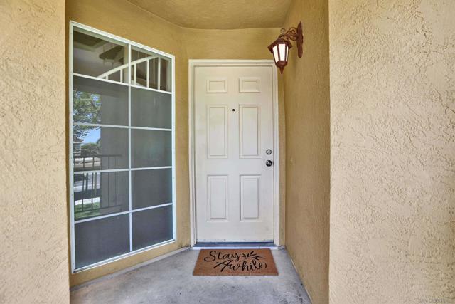
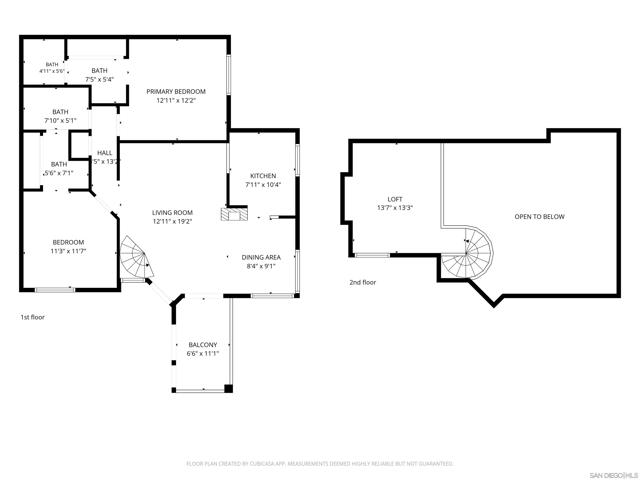
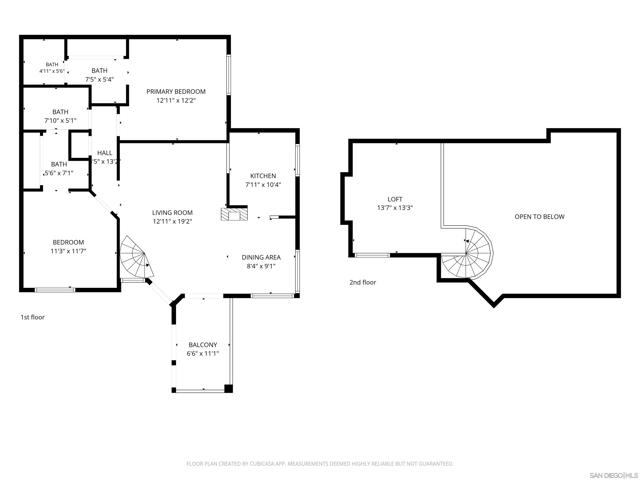
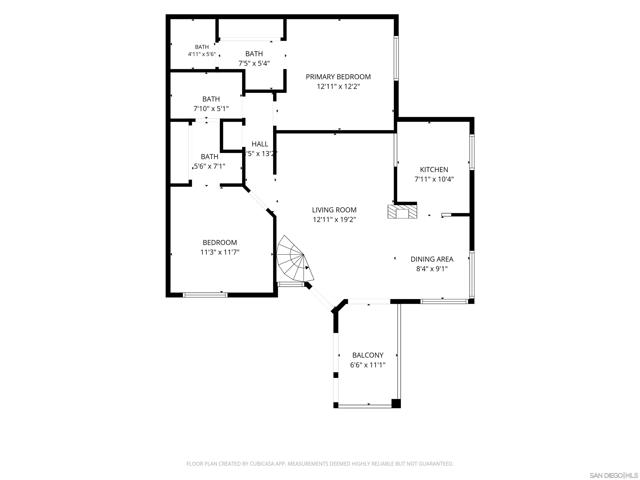
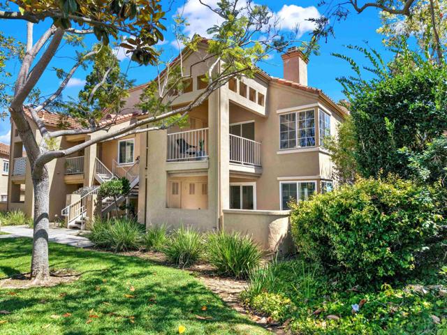
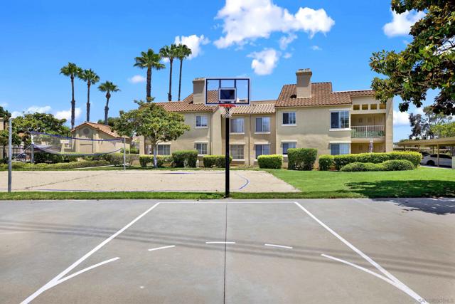
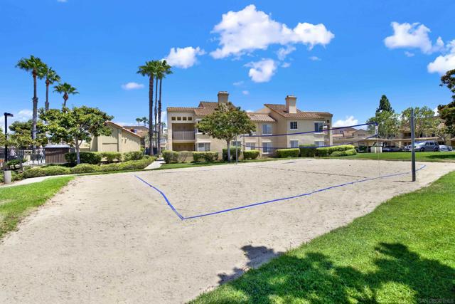
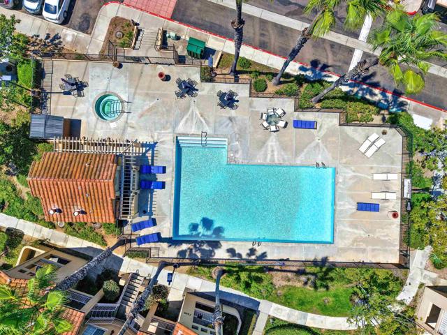
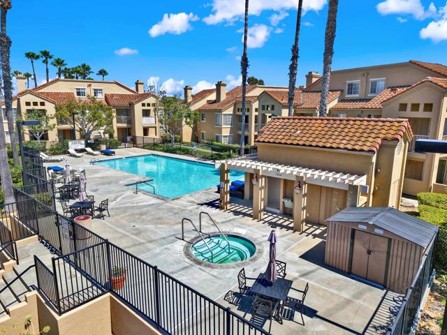
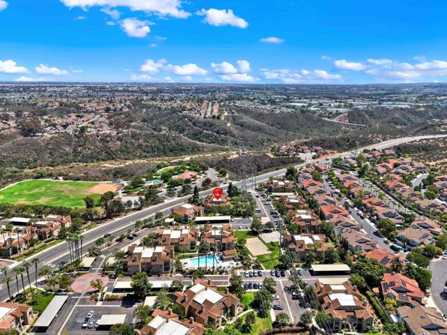
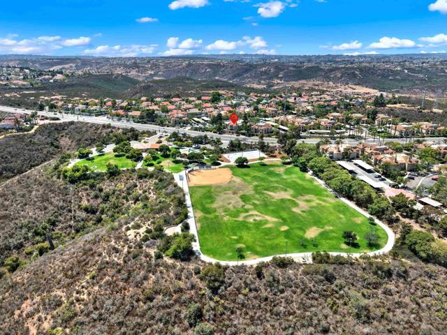
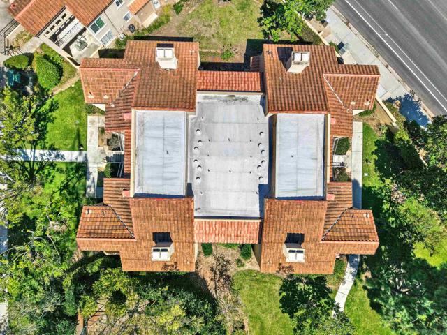
This freshly painted bright, multi-level second-floor condo perfectly combines style, comfort, and an unbeatable location. Soaring ceilings, abundant natural light, laminate wood flooring throughout, and a charming spiral staircase create an immediately warm and inviting living space. The open-concept living and dining area flows seamlessly into the beautiful kitchen, which features rich wood-toned cabinetry, granite countertops, stainless steel appliances, and a clean, modern design. The versatile floor plan offers 2 bedrooms, 2 full bathrooms, plus a spacious loft that functions beautifully as a third room—perfect for a home office, guest suite, or media room. Additional highlights include convenient in-unit laundry and a private covered balcony, ideal for relaxing or enjoying your morning coffee. Perfectly positioned near Sorrento Valley and the Los Peñasquitos Canyon Preserve, this home offers easy access to major freeways, community parks, scenic hiking trails, shopping, dining, and San Diego's beautiful beaches. The well-maintained community features resort-style amenities, including a pool, spa, basketball and volleyball courts, two assigned parking spaces, and ample guest parking. This beautifully updated turnkey home offers the ultimate blend of comfort, flexibility, and a coastal-close lifestyle in one of San Diego's most convenient locations. CRMLS 260018129
Directions to property: From I-15, take the Mira Mesa Blvd exit and head west. Turn right onto Camino Santa Fe, then left onto Calle Cristobal. Continue to 7250 Calle Cristobal. Cross Street: Camino Santa Fe.

