





















4408 Braeburn Rd | Normal Heights (92116) Kensington
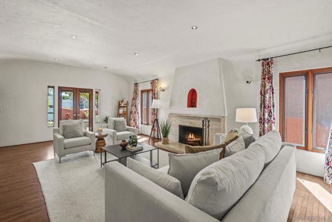
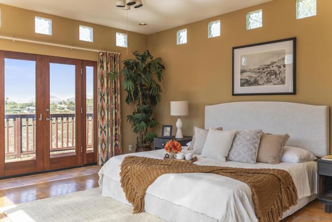
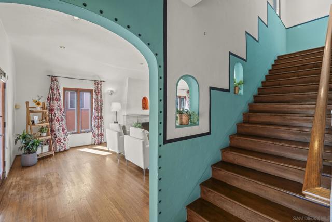
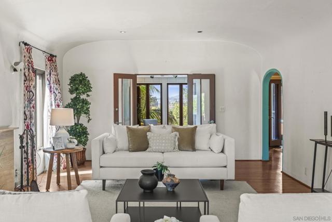
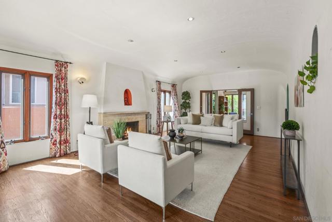
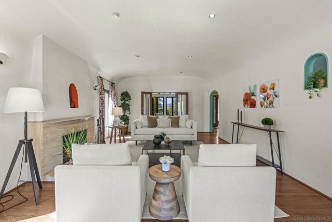
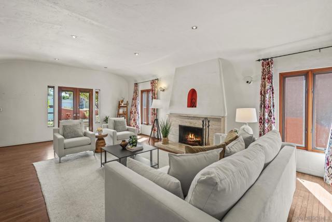
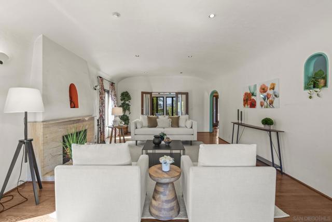
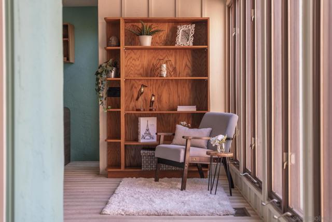
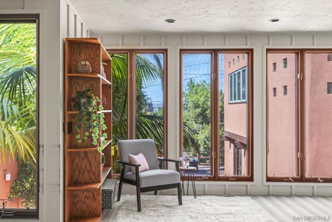
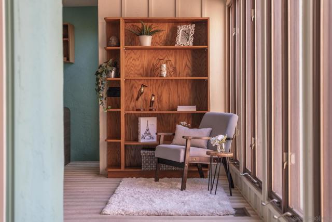
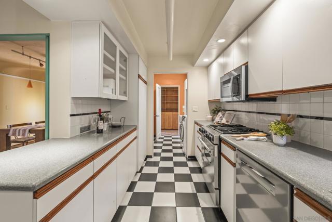
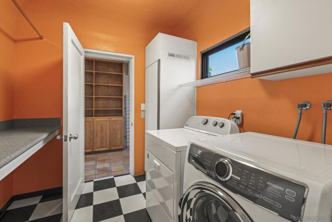
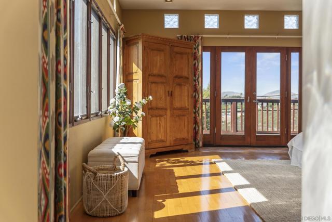
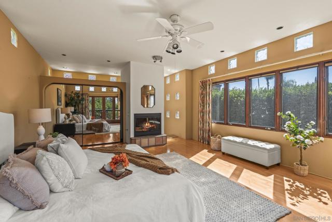
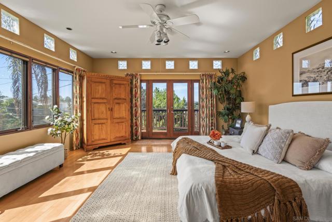
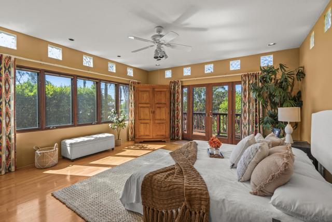
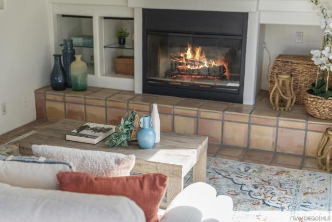
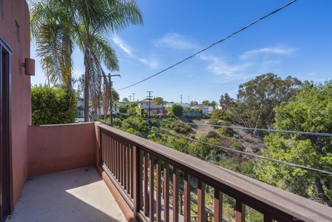
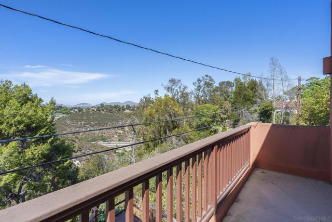
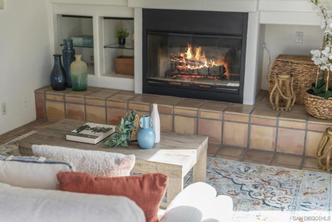
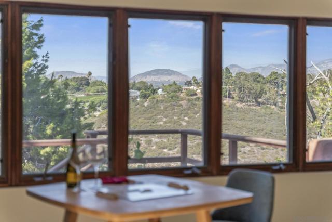
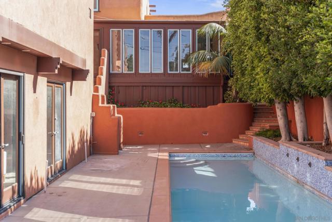
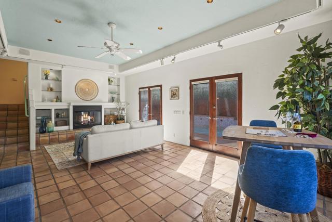
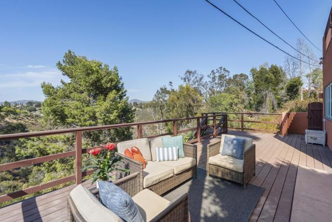
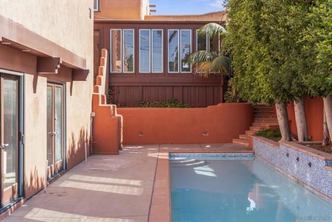
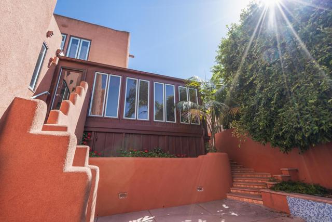
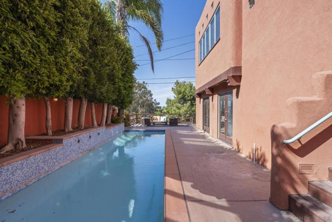
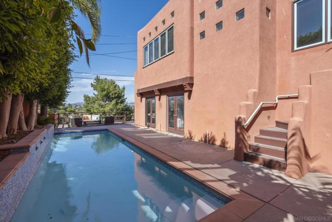
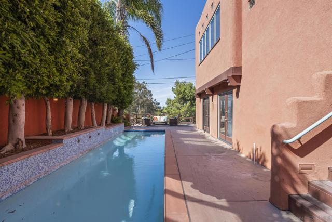
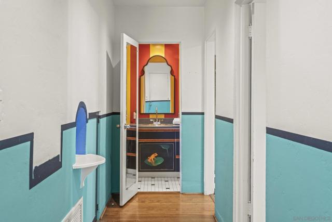
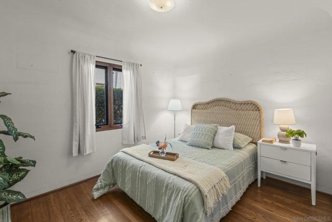
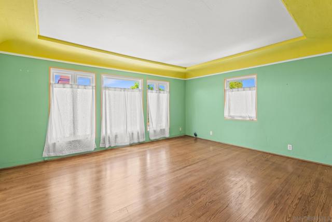
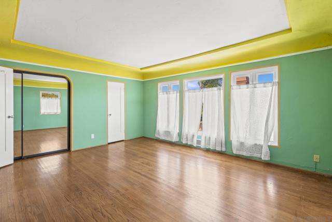
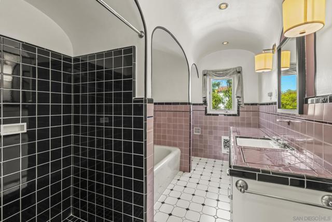
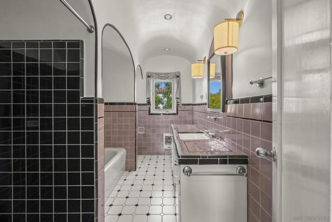
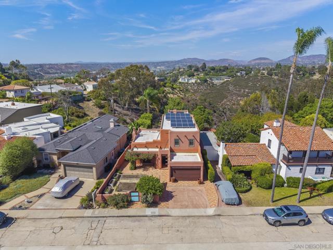
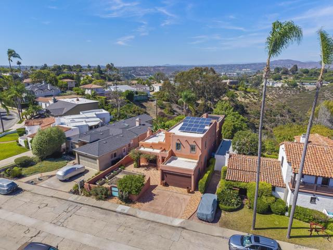
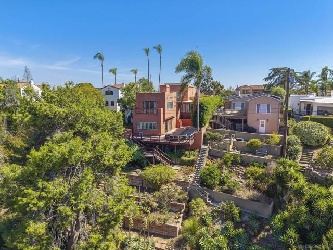
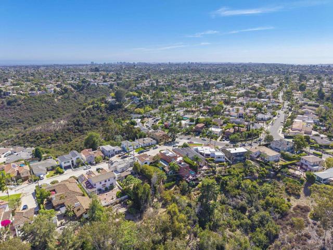
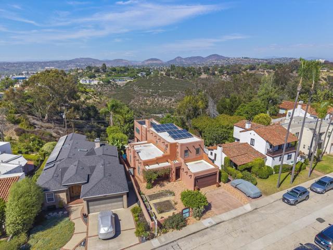
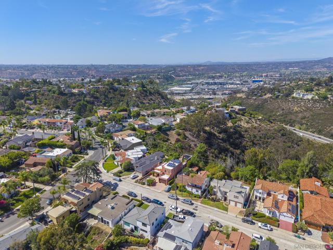
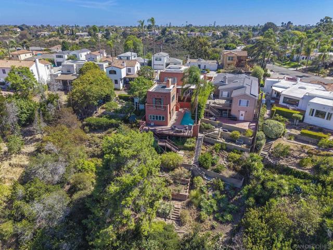
Wake up to sweeping canyon, mountain, and sunrise views from this spacious Pueblo-style Kensington home with pool. Original oak floors, graceful barrel ceilings, and three fireplaces bring warmth and character throughout the space. The four bedrooms provide comfortable retreats with room to relax, while the separate dining room, family room, office room, and laundry room complete the practical layout. Outside, enjoy a relaxing private pool and inviting patio and deck surrounded by lush canyon scenery that has irrigation and drainage system installed. Additional highlights include a convenient two-car garage, dual-zone air conditioning and newer HVAC, two fully owned solar systems, and a newer roof. Property is well maintained. Kensington puts you minutes from Adams Avenue's shops and restaurants, with quick access to I-15 and I-8. Don't miss this rare chance to own real architectural character and standout views in this coveted neighborhood! Built in 1928 Original home was a 3-bedroom, 2-bath layout. New roof installed approximately 2 years ago Includes a reported 25-year warranty. Addition work was done in June. Dual-zone air-conditioning system installed approximately 5 years ago Two furnaces installed approximately 5 years ago. Most windows are newer and replaced over the years. Ongoing pest and termite-control maintenance done. Drainage, irrigation, and rainwater-management systems well maintained. The property includes drainage for roof and hardscape runoff, irrigation throughout, two 500-gallon tanks, and one buried 2,500-gallon tank. Pool and pool-solar systems maintained well. Two owned solar systems. All dates are approximate and should be confirmed. CRMLS 260018238
Directions to property: Cross Street: Hilldale Rd.

