
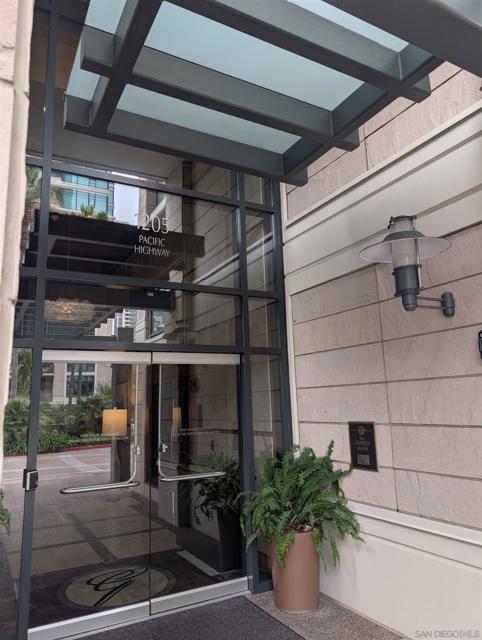
1205 Pacific Hwy, 2504 | San Diego Downtown (92101) Downtown
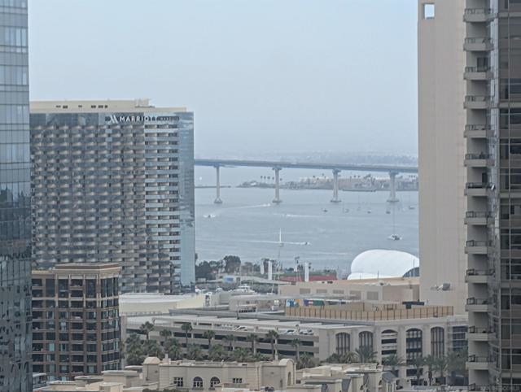
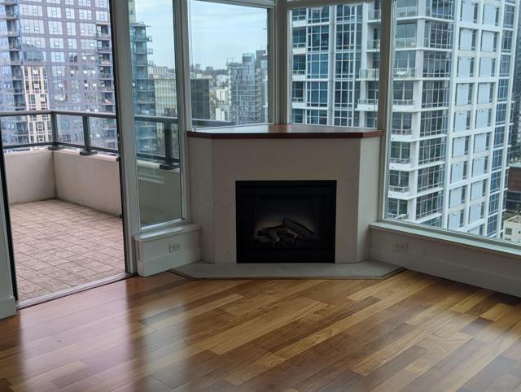
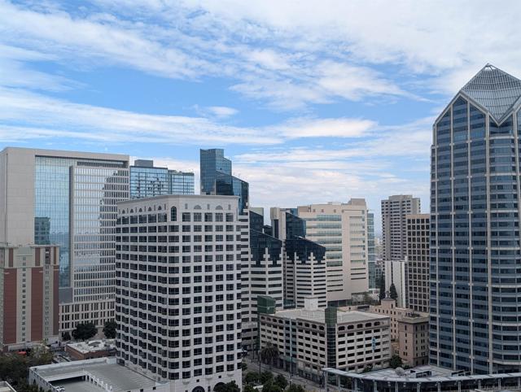
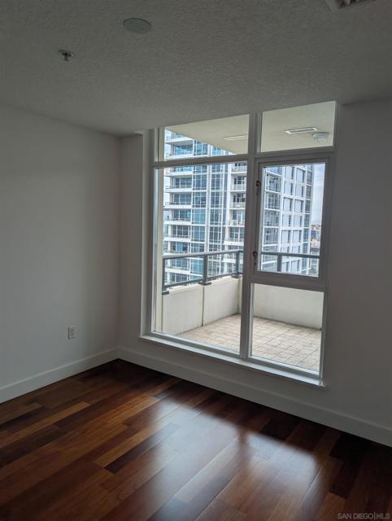
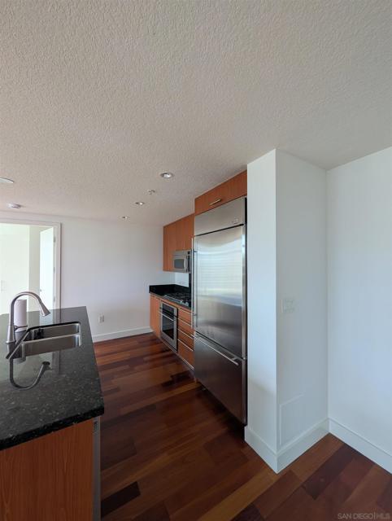
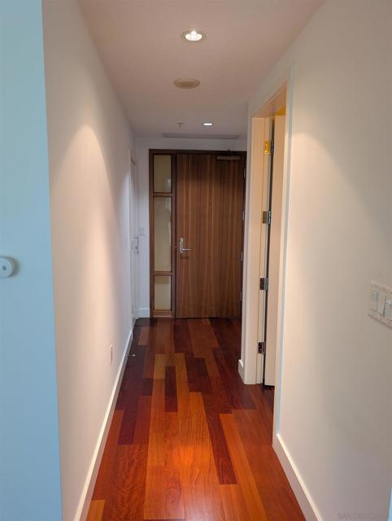
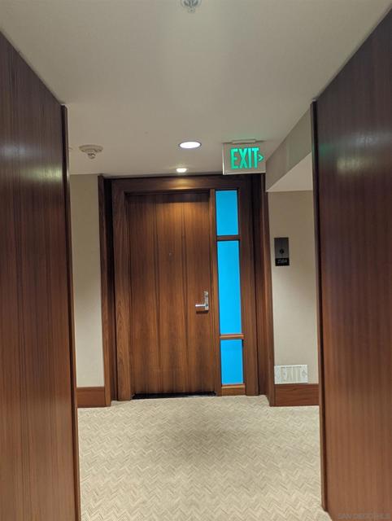
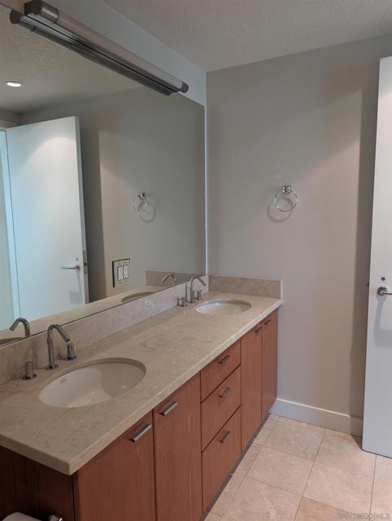
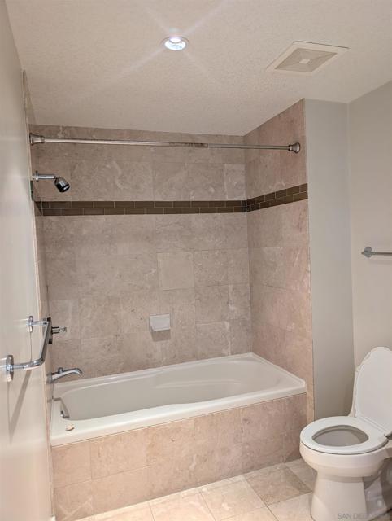
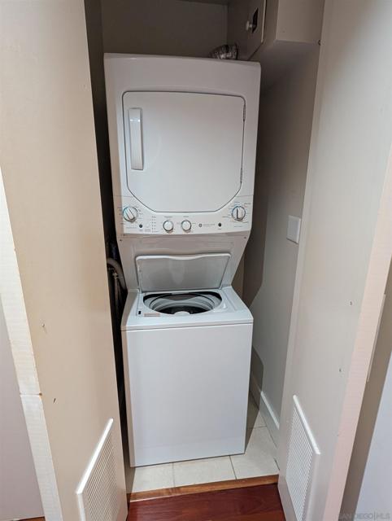
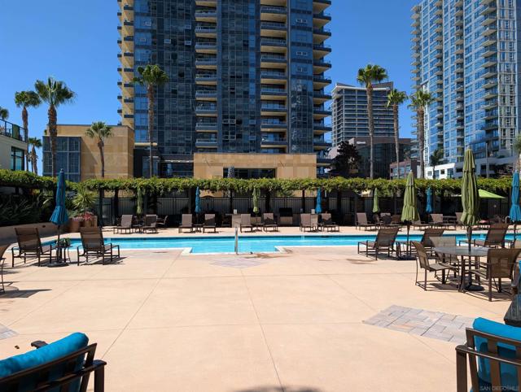
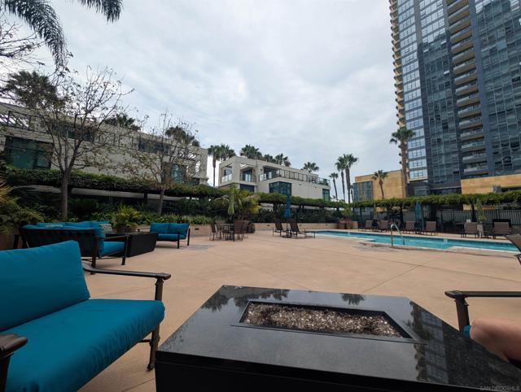
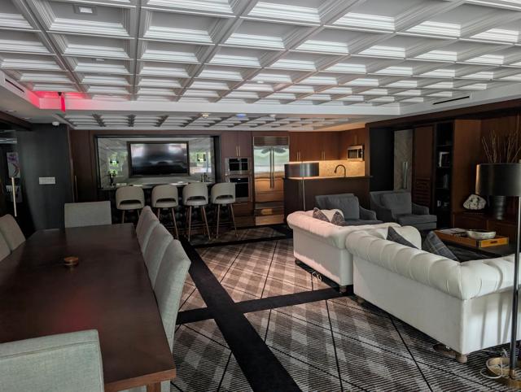
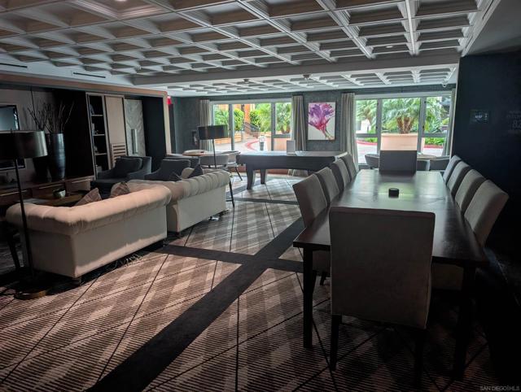
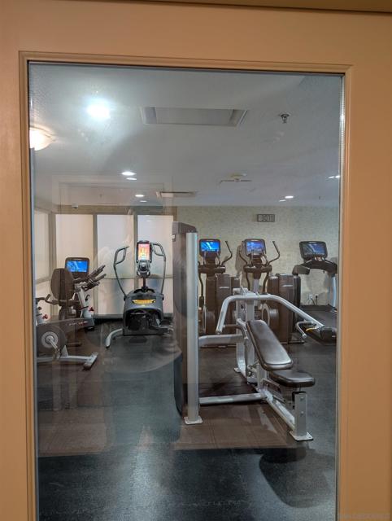
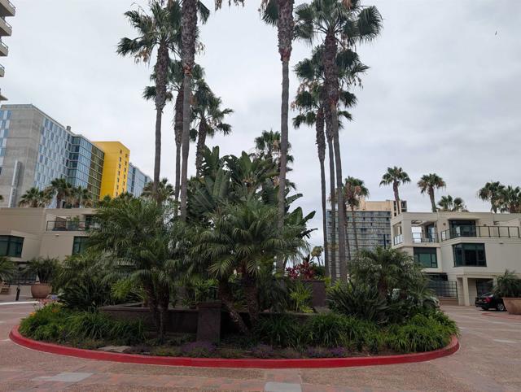
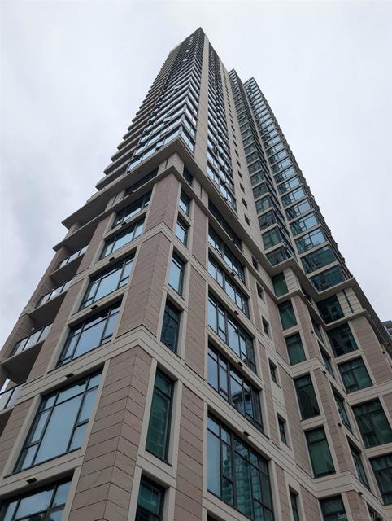
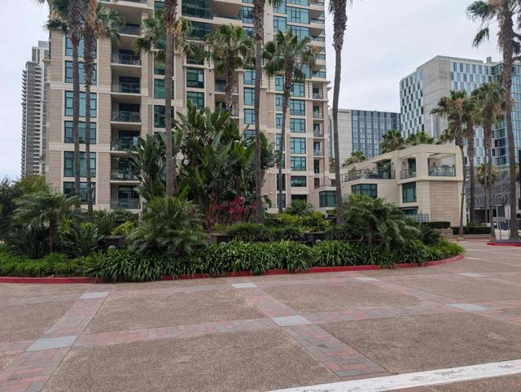
Experience elevated downtown living from the 25th floor of the iconic Grand North with breathtaking views of San Diego Bay, the harbor, and the city skyline. This beautifully maintained 1-bedroom, 1-bath residence offers approximately 821 square feet of light-filled living space with floor-to-ceiling windows, an open-concept floor plan, a private balcony, and one assigned secured parking space. Whether enjoying your morning coffee or taking in spectacular sunsets, the panoramic views of the downtown skyline and Coronado Bay Bridge, create an unforgettable backdrop. The Grand North is one of downtown San Diego's premier luxury high-rises, offering resort-style amenities including 24-hour concierge service, a pool and spa, fitness center, outdoor barbecue area, resident lounge, and the historic Conservatory. Ideally located in the prestigious Columbia District, you'll be just steps from the Embarcadero waterfront, Little Italy, Waterfront Park, Seaport Village, and countless restaurants, cafés, and entertainment venues. The San Diego Convention Center, cruise ship terminal, and San Diego International Airport are all just minutes away, with convenient access to the Coronado Bridge and the world-famous beaches, dining, and charm of Coronado. Whether you're seeking a primary residence, a sophisticated second home, or an exceptional investment opportunity, this home offers the very best of downtown waterfront living. CRMLS 260018307
Directions to property: The property is located just west of the Santa Fe Depot train station. Cross Street: Broadway.

