

























5734 Menorca Dr | Tierrasanta (92124) Tierrasanta
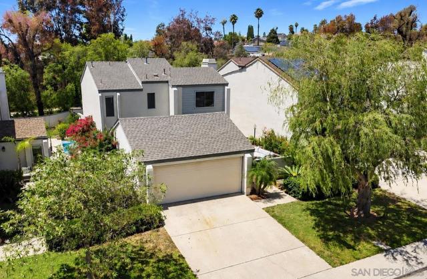
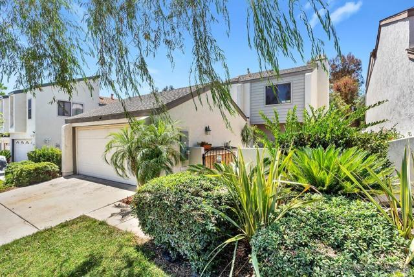
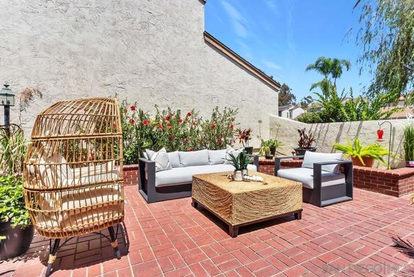
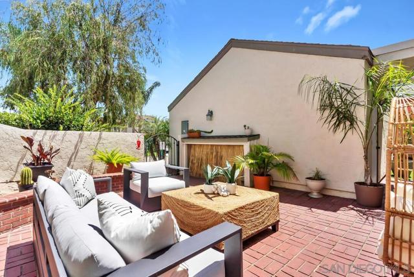
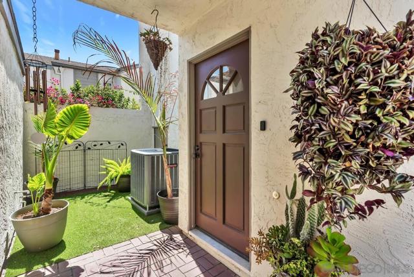
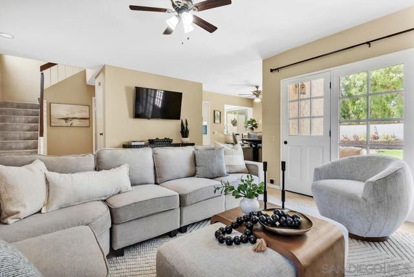
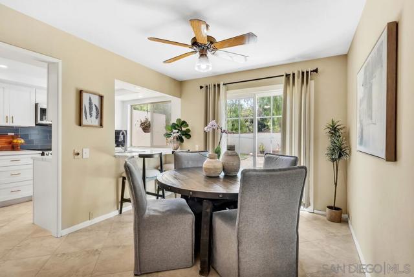
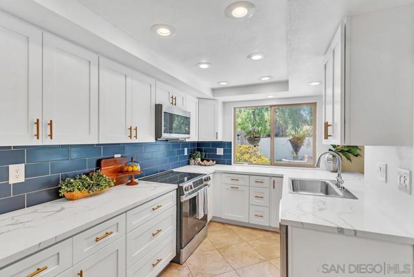
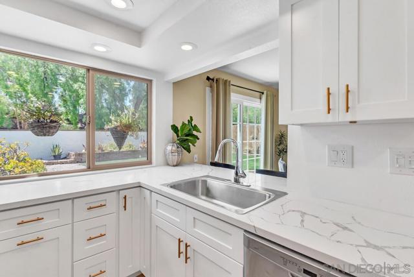
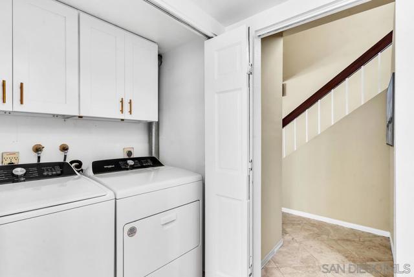
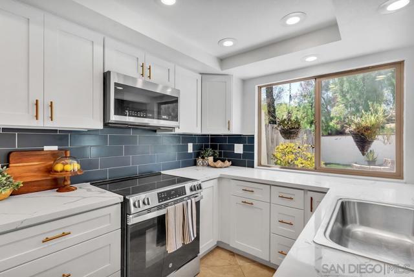
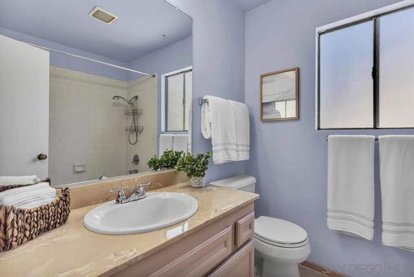
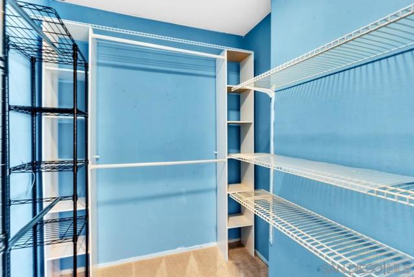
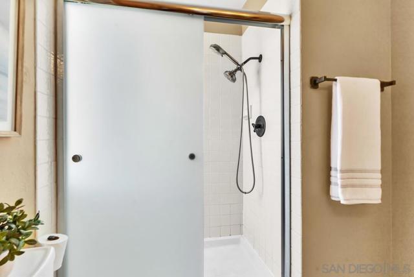
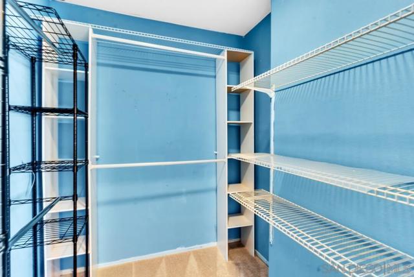
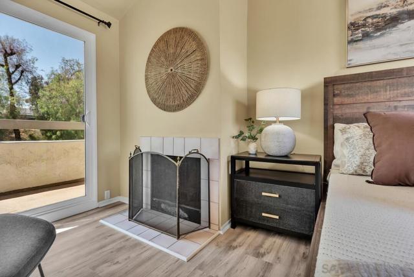
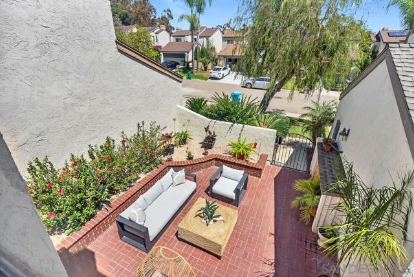
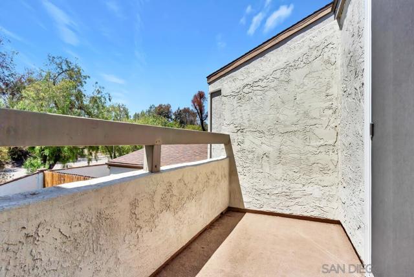
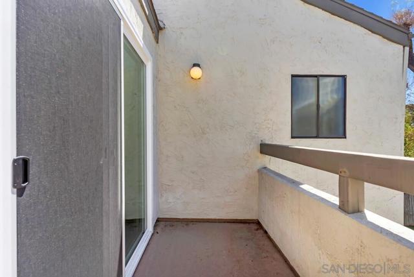
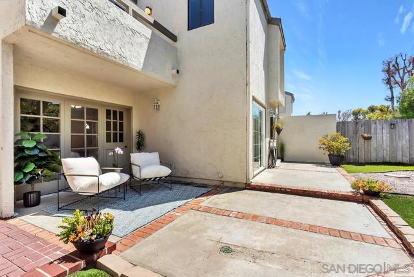
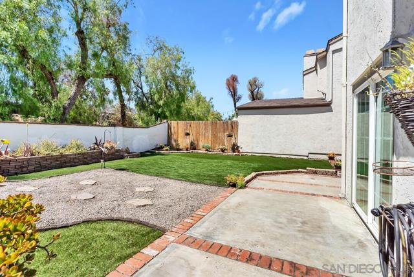
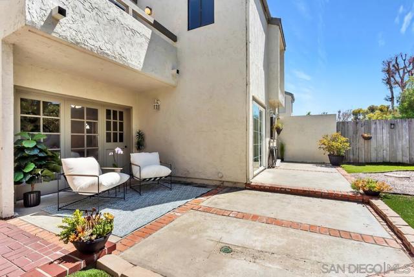
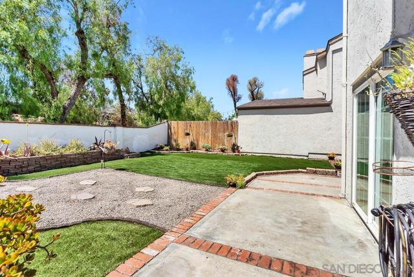
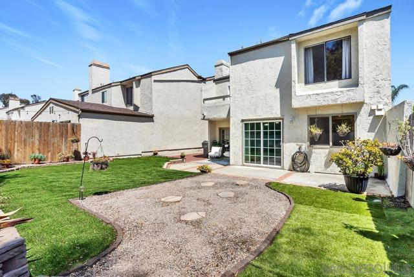
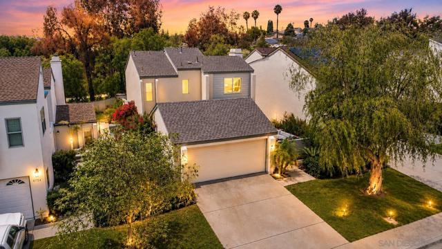
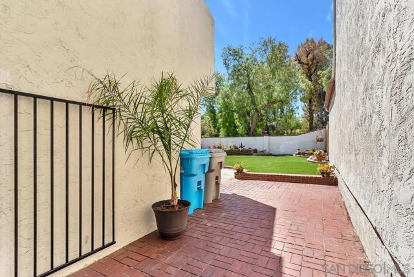
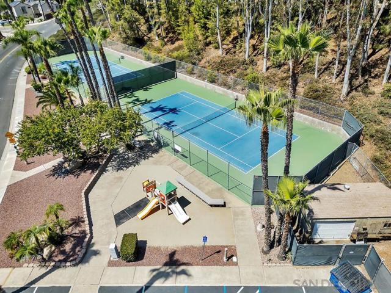
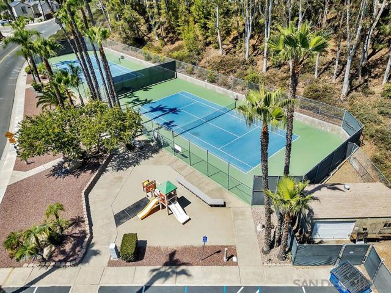
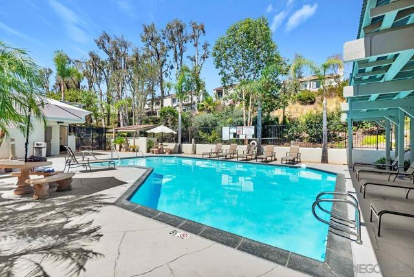
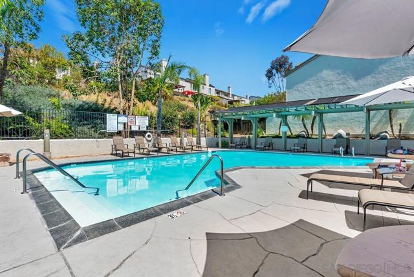
MOTIVATED SELLER! Welcome to this beautifully updated detached home in the highly desirable Villa Antigua community of Tierrasanta. Offering two spacious primary suites, 2.5 bathrooms, and approximately 1,427 square feet of thoughtfully designed living space, this home seamlessly blends comfort, style, and functionality. The remodeled kitchen (June 2026) features elegant quartz countertops, stainless steel appliances, and abundant cabinetry, creating the perfect space for both everyday living and entertaining. Beautiful tile flooring, recessed lighting, and abundant natural light create a warm and inviting atmosphere throughout. Enjoy the charm of two cozy fireplaces, one in the primary suite and another in the living room. The open-concept living and dining areas flow effortlessly to a private patio, ideal for relaxing or hosting guests. Upstairs, both generously sized primary suites offer en-suite bathrooms and ample closet space, providing comfort and privacy. Additional highlights include central heating and air conditioning (HVAC / 2022), a new electrical panel (2026), new water heater (2025) new W/D, vinyl plank flooring upstairs (2023), an attached two-car garage and access to the community's pool, spa, tennis courts, and clubhouse. Ideally located near Mission Trails Regional Park - only steps away from Shepherd Canyon hiking trails, highly rated schools, shopping, dining, and major freeways, this move-in-ready home offers the perfect combination of convenience and the outdoor lifestyle that makes Tierrasanta one of San Diego's most desirable neighborhoods. CRMLS 260018528
Directions to property: Cross Street: Portobelo Dr.

