





















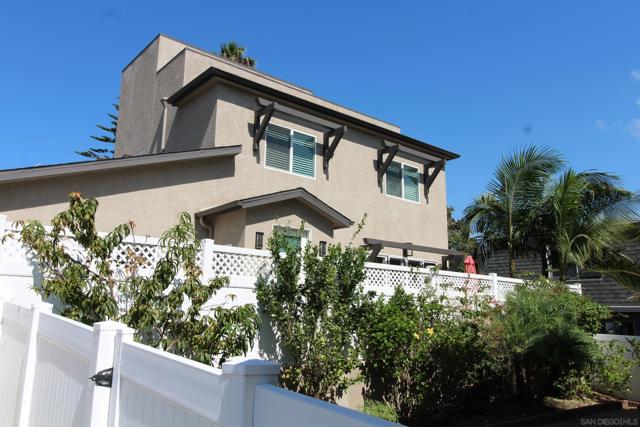

2114 Felspar | Pacific Beach (92109) Pacific Beach
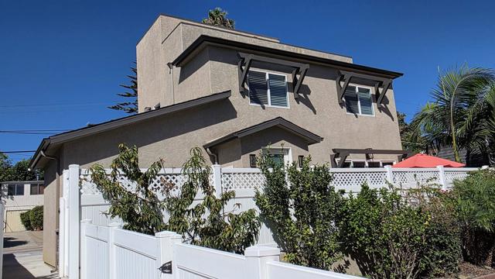
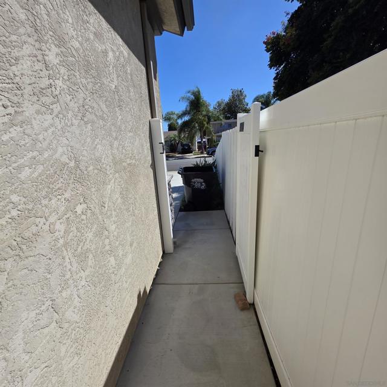
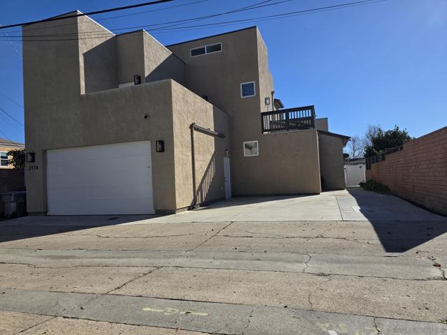
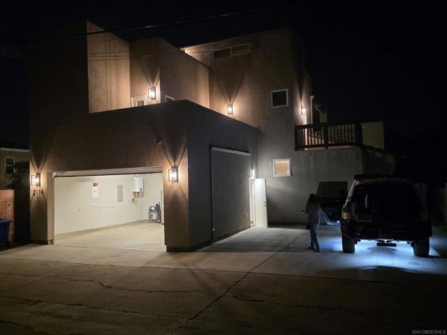
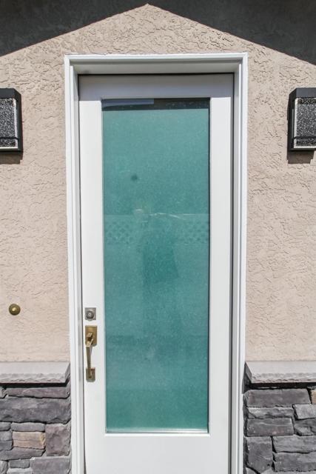
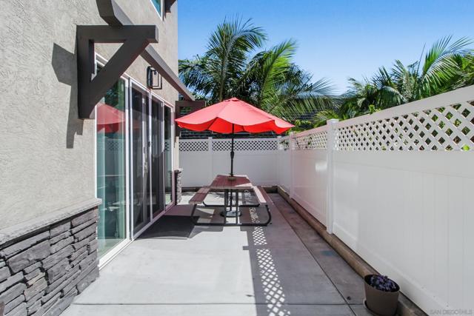
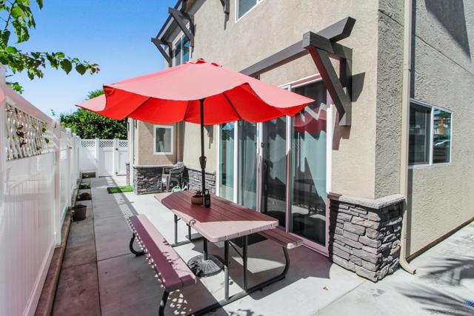
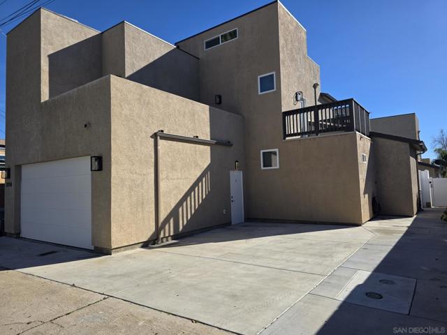
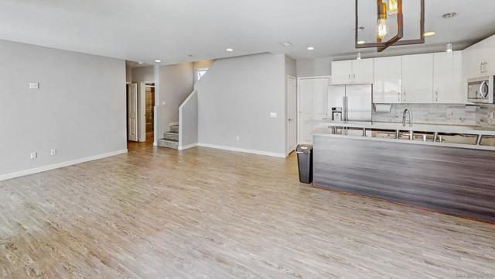
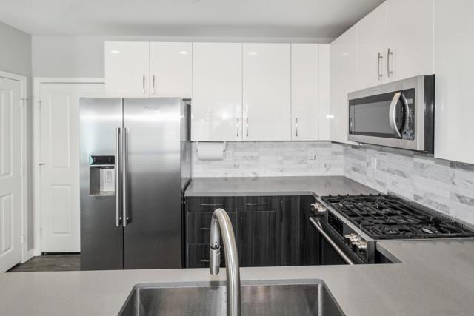
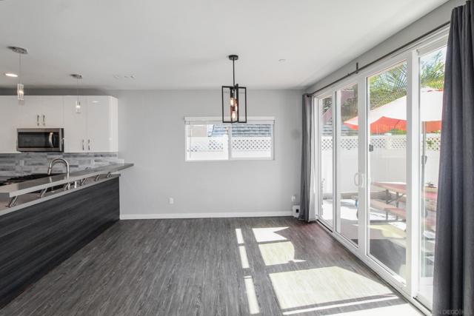
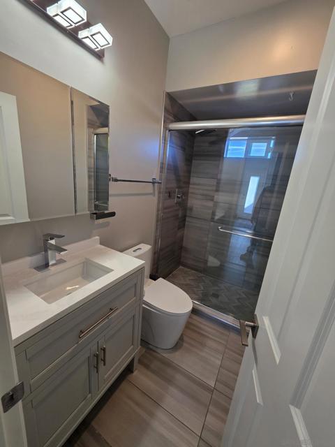
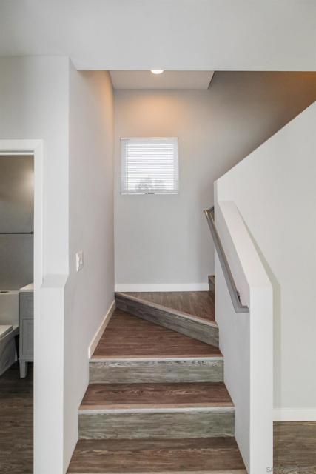
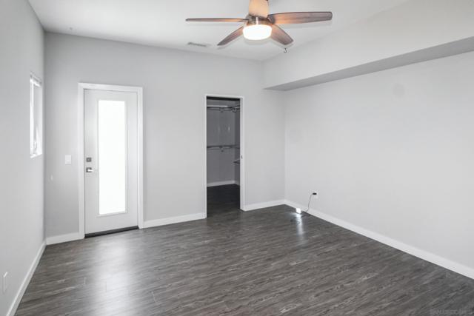
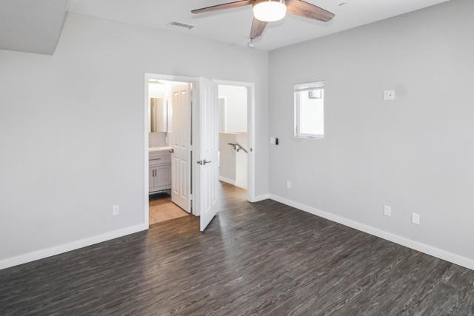
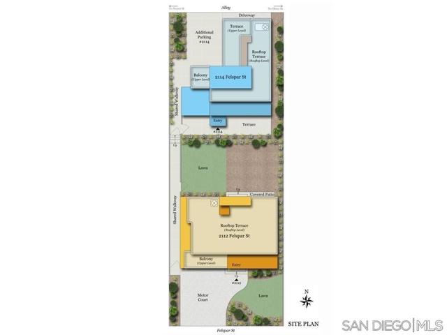
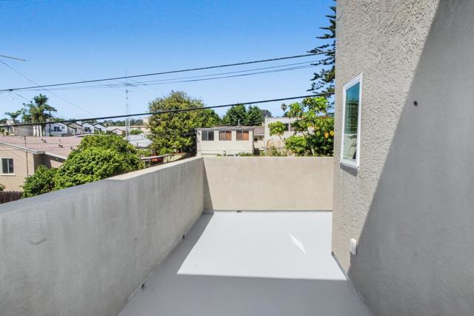
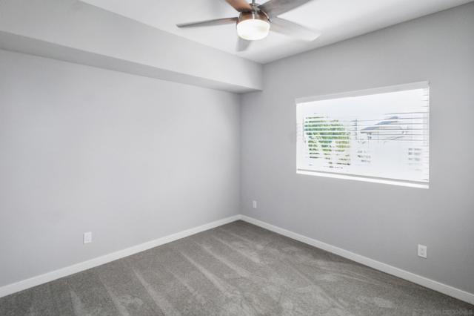
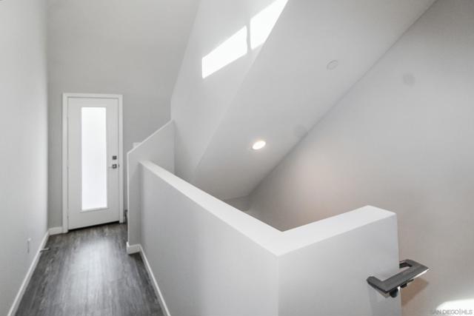
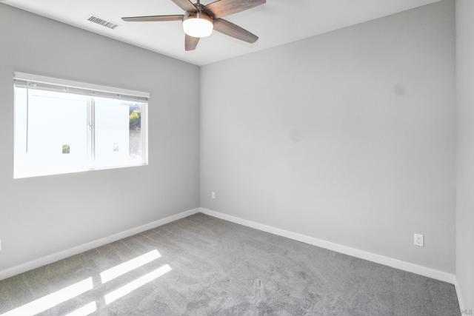
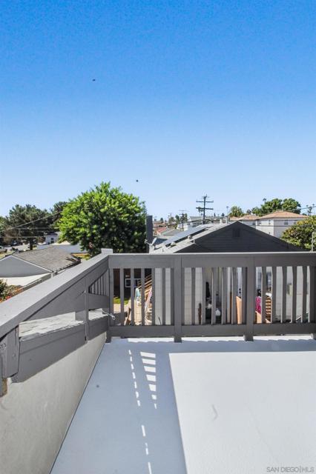
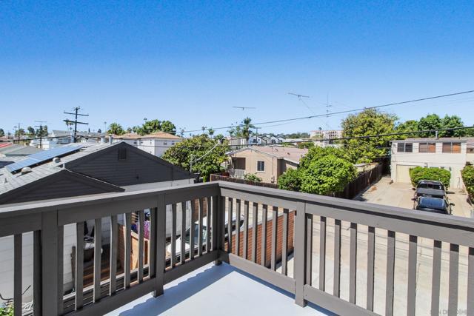
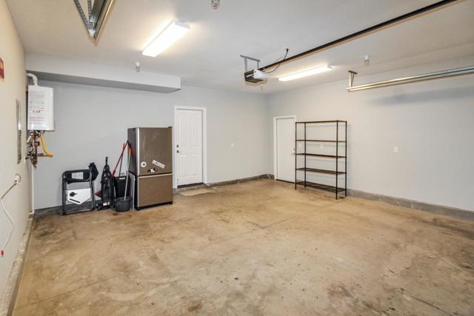
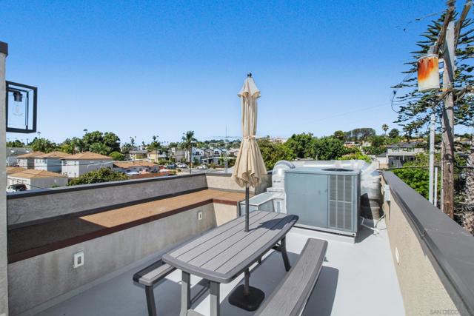
Model Home. Like New, The Contemporary Coastal Living in Pacific Beach – 2114 Felspar St, San Diego, CA 92109. Step into the ultimate Pacific Beach lifestyle with this amazing 4-bedroom, 3-bathroom condominium, with 1,800 sq. ft. of modern design elegance. This isn’t just a home; it’s your gateway to coastal bliss, free from HOA fees and meetings, thanks to a clever condo lot split that creates two independent homes. Arrive through a charming front gate and shared walkway or slip in discreetly via the quiet alley to your two-car garage and additional parking spaces. Inside, an open-concept design welcomes you with a showcase atrium staircase that spans all three levels, bathing the home in golden natural light. The ground floor hums with possibility: a sleek, modern kitchen flows effortlessly into the dining and living areas, perfect for lively gatherings or cozy nights in. A versatile bonus room awaits your vision—transform it into a fourth ground-level bedroom, a chic home office, or a welcoming guest retreat. Ascend to the upper levels, where three thoughtfully designed bedrooms offer comfort and style. The primary suite is your personal sanctuary, complete with a private deck for morning coffee or starlit evenings. But the real showstopper? An expansive rooftop deck and recreational area, serving up panoramic peek views of Mission Bay and the twinkling San Diego skyline. Picture yourself hosting sunset soirees, lounging in the sun, or cheering for Mission Bay summer-long fireworks from this unobstructed perch. CRMLS 260018680
Directions to property: Cross Street: Alley behind Felspar.

