


3617 Monroe Avenue | Normal Heights (92116) Normal Heights
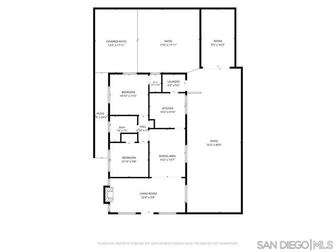
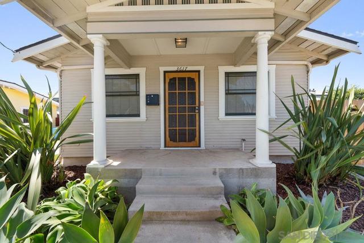
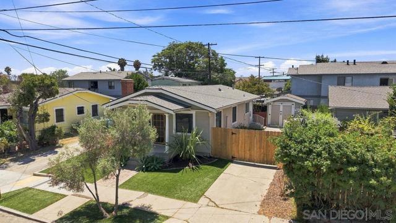
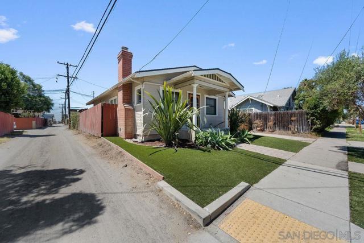
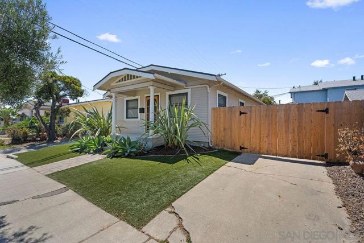
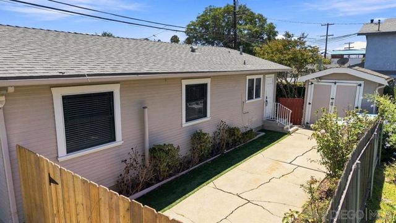
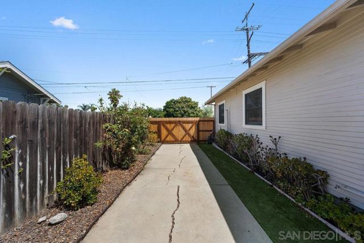
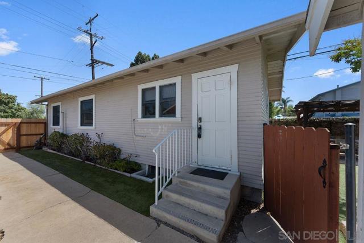
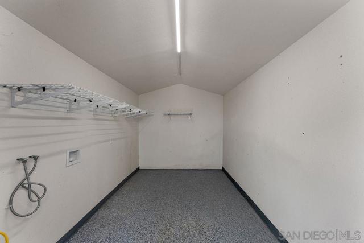
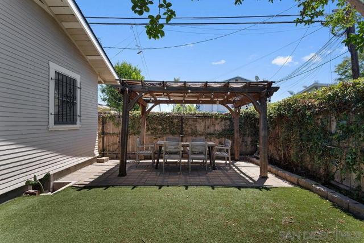
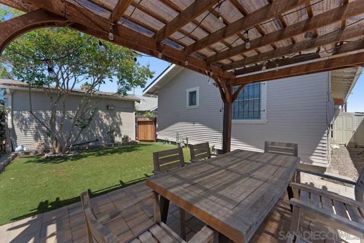
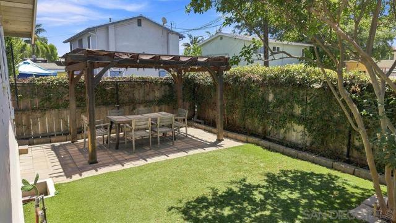
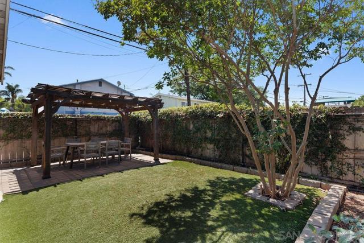
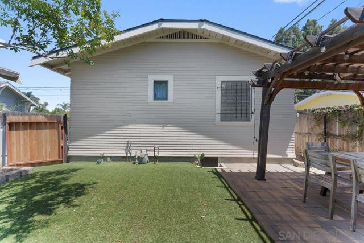
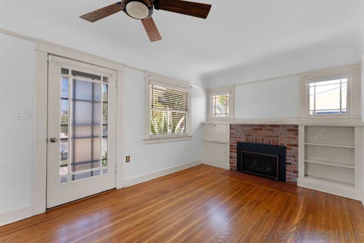
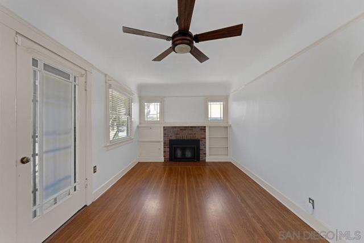
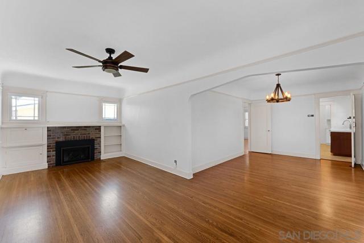
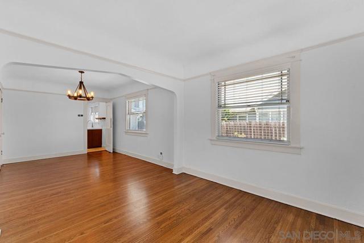
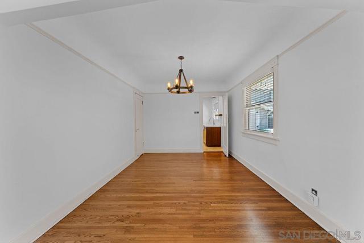
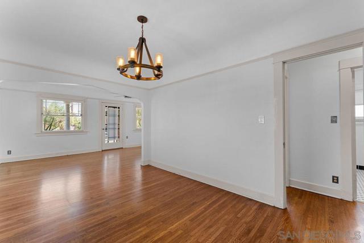
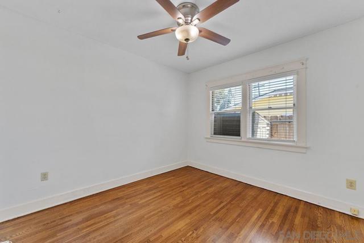
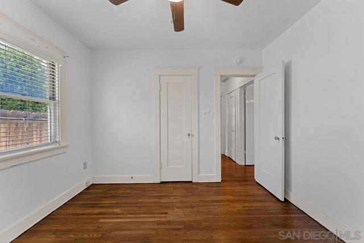
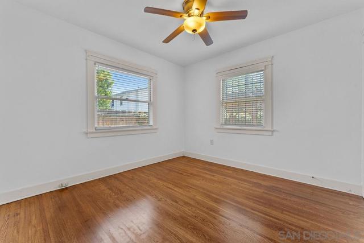
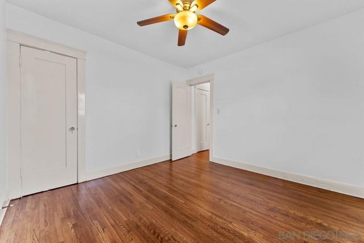
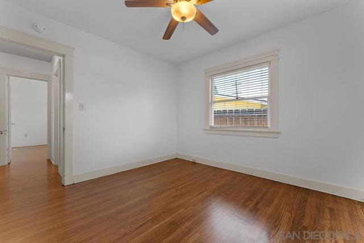
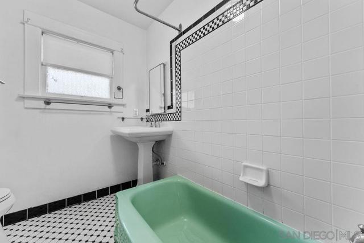
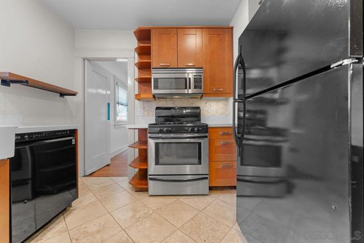
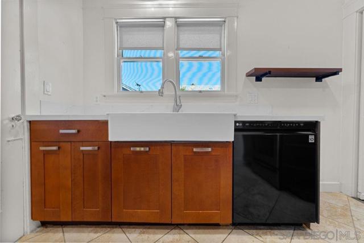
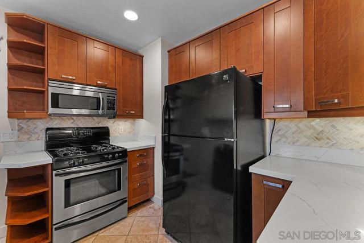
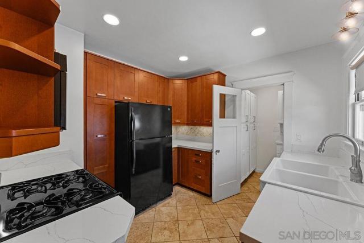
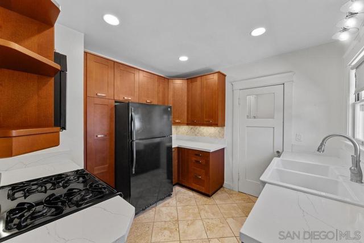
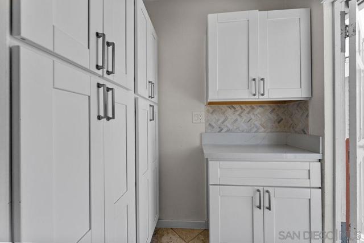
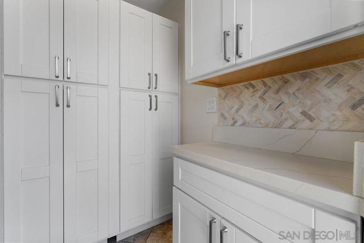
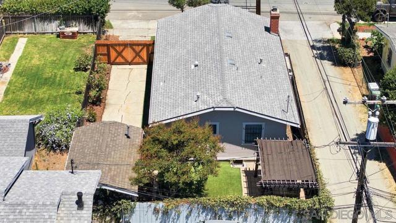
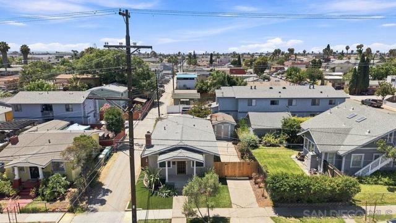
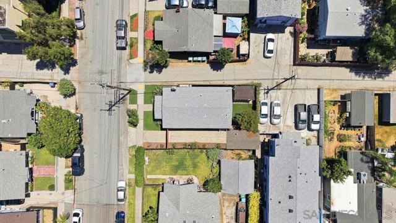
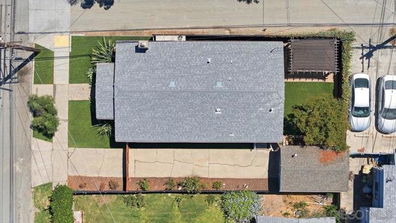
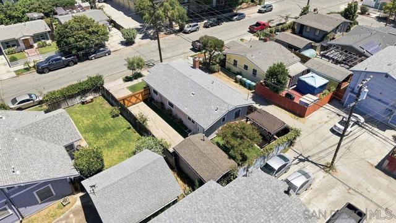
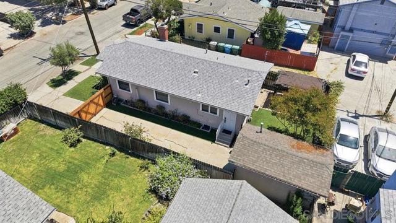
Classic 1925 Craftsman in the heart of Normal Heights. Two blocks to Adams Avenue’s restaurants, live music, and street fairs. Single story with original character fully intact. A covered front porch with tapered columns opens to refinished oak floors, coved ceilings, picture rail, and tall original panel doors throughout. The living room centers on a brick fireplace with working gas insert, flanked by built-in bookcases and cabinetry, and flows into a separate formal dining room. Full house fan. he kitchen features quartz counters, marble herringbone backsplash, an apron-front double sink with drainboard and floor-to-ceiling pantry cabinetry and plumbed for gas cooking. Two bedrooms, both with closets, and a period bath with original octagon-and-dot tile floor, subway wainscot, and pedestal sink. A rear-entry butler’s pantry off the kitchen adds more quartz, more storage, and direct access to the yard, with a full-height hall linen closet as well — rare storage depth for a home of this era. Outside, a timber pergola over a paver patio creates a true outdoor living and dining space beneath a mature crape myrtle, with raised planting beds and full privacy fencing. Drought-tolerant landscaping front and back means no irrigation and no mowing. A gated side driveway runs the length of the lot for secure off-street parking. Section 1 termite clearance completed. Garage is AS IS. Move-in ready. Zoned R3 Restricted Multiple. Classic 1925 Craftsman in the heart of Normal Heights. Two blocks to Adams Avenue’s restaurants, live music, and street fairs. Single story with original character fully intact. A covered front porch with tapered columns opens to refinished oak floors, coved ceilings, picture rail, and tall original panel doors throughout. The living room centers on a brick fireplace with working gas insert, flanked by built-in bookcases and cabinetry, and flows into a separate formal dining room. Full house fan. The kitchen features quartz counters, marble herringbone backsplash, an apron-front double sink with drainboard and floor-to-ceiling pantry cabinetry and plumbed for gas cooking. Two bedrooms, both with closets, and a period bath with original octagon-and-dot tile floor, subway wainscot, and pedestal sink. A rear-entry butler’s pantry off the kitchen adds more quartz, more storage, and direct access to the yard, with a full-height hall linen closet as well — rare storage depth for a home of this era. Outside, a timber pergola over a paver patio creates a true outdoor living and dining space beneath a mature crape myrtle, with raised planting beds and full privacy fencing. Drought-tolerant landscaping front and back means no irrigation and no mowing. A gated side driveway runs the length of the lot for secure off-street parking. Section 1 termite clearance completed. Garage is AS IS. Move-in ready. Zoned R3 Restricted Multiple. CRMLS 260018722
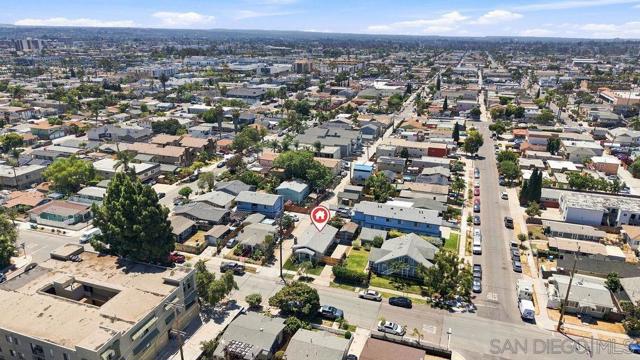
Directions to property: In between Cherokee and 36th on Monroe Avenue, south of Adams Avenue Cross Street: Cherokee.

