
1080 Park Blvd, 413 | San Diego Downtown (92101) East Village
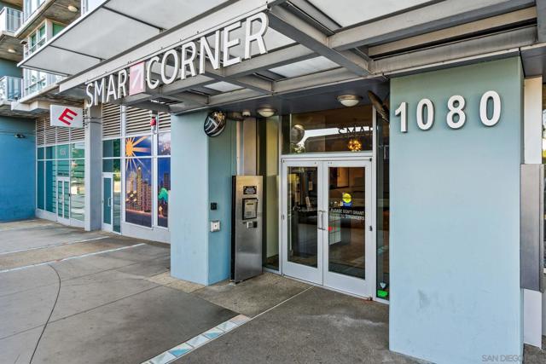
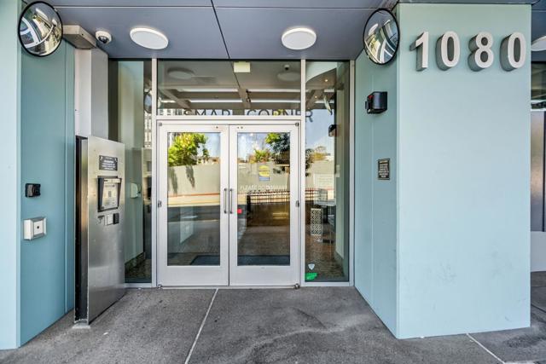
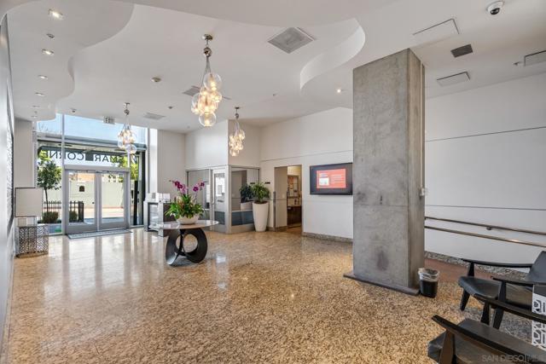
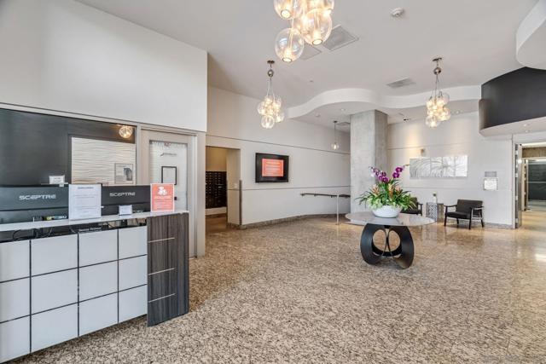
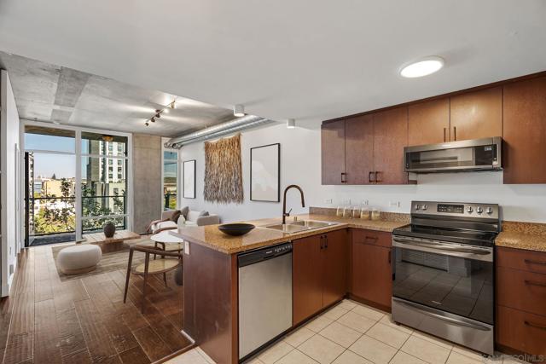
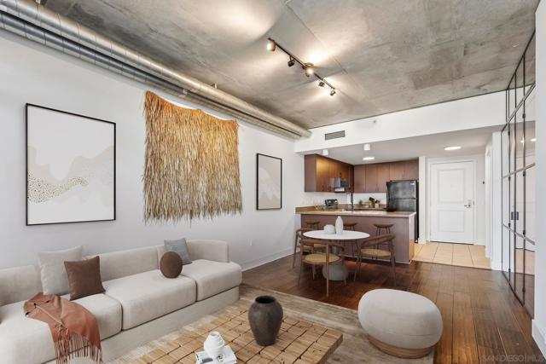
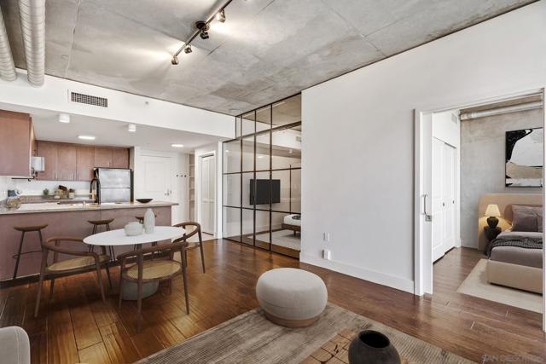
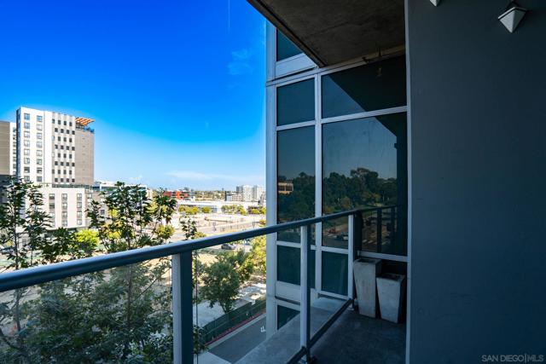
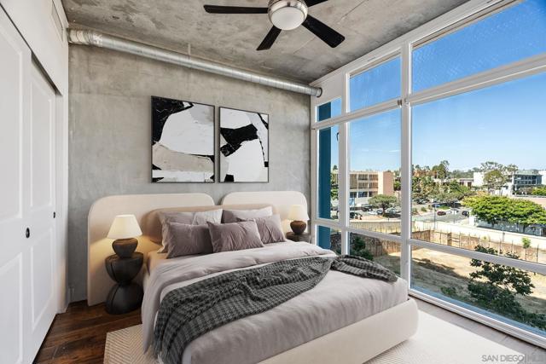
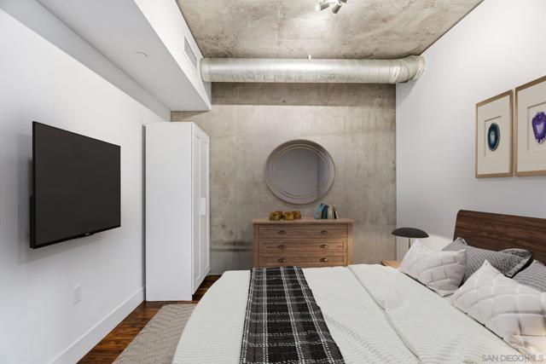
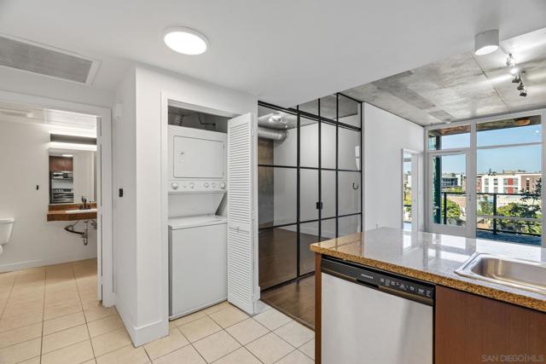
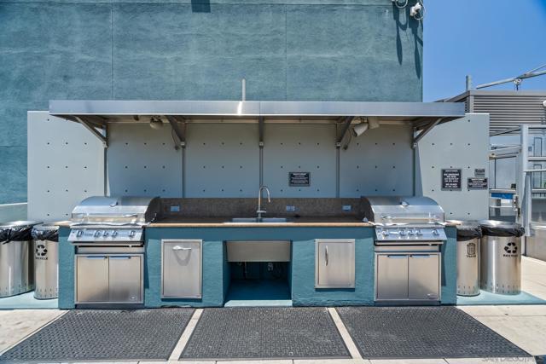
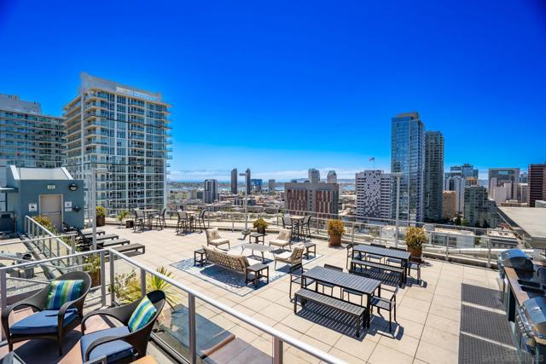
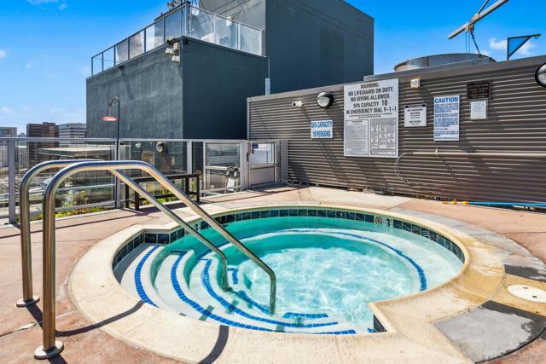
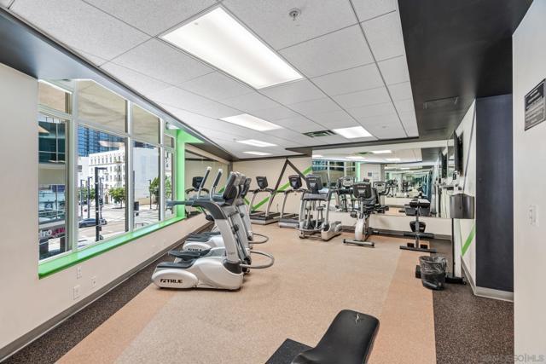
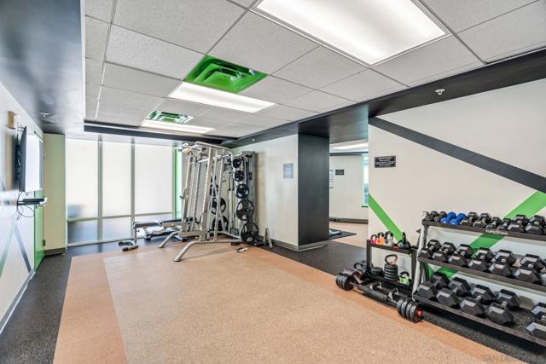
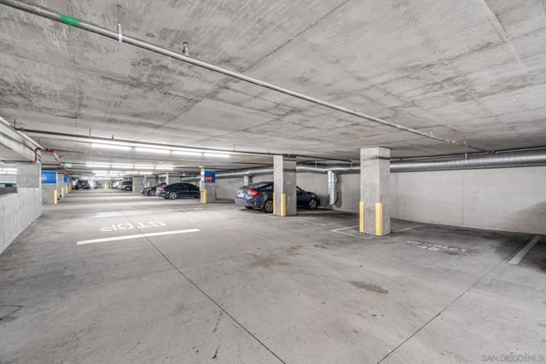
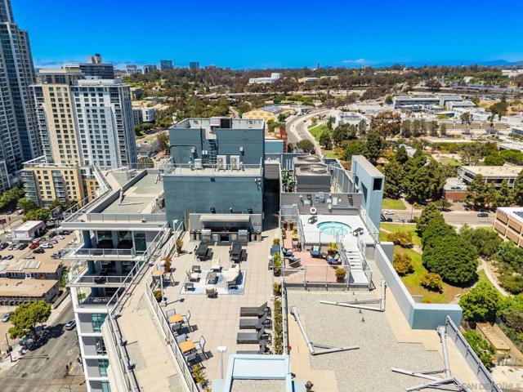
Welcome to Smart Corner, one of East Village’s most desirable urban communities. Perched on the fourth level, this beautifully remodeled loft showcases an industrial-chic aesthetic with floor-to-ceiling windows, exposed concrete accents, abundant natural light, and sweeping city views, creating a bright and sophisticated living environment. Offering approximately 731 square feet, the thoughtfully designed open-concept floor plan features two separate bedrooms, a remodeled kitchen with stainless steel appliances, an updated bathroom, in-unit laundry, a private covered balcony, and fresh interior paint. Every detail has been thoughtfully enhanced to provide the perfect blend of modern style, comfort, and functionality. Enjoy unmatched convenience with 7-Eleven, Subway and Cafe located on the ground floor, while City College, Trolley, the Gaslamp Quarter, Petco Park, Balboa Park, restaurants, shopping, entertainment, and major freeways are all just moments away. The secure underground garage includes one assigned parking space and offers convenient access to Highways 163 and Interstate 5, making commuting effortless. Residents enjoy an impressive collection of resort-style amenities, including a fully equipped fitness center, community garden, panoramic rooftop deck with a spa, hot tub, BBQ grills, and breathtaking views of downtown San Diego, Coronado, and the surrounding coastline. VA approved and ideal for both owner-occupants and investors, this residence presents a rare opportunity to enjoy stylish urban living in one of downtown San Diego’s most vibrant neighborhoods. CRMLS 260018812
Directions to property: Cross Street: C St.

