


















1388 Kettner Blvd, 1502 | San Diego Downtown (92101) Columbia District
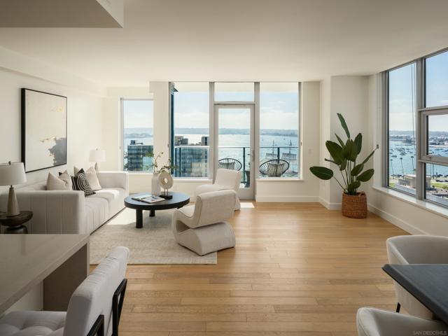
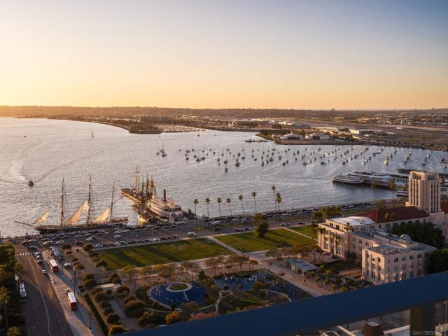
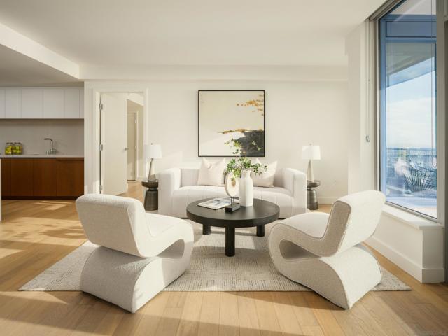
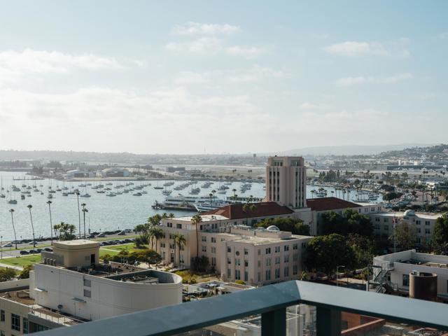
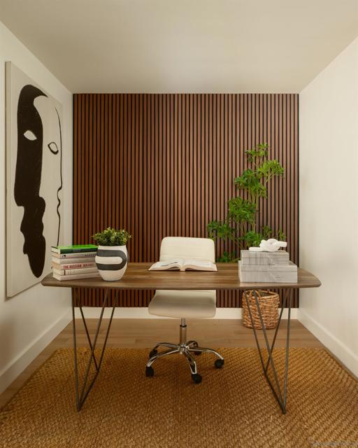
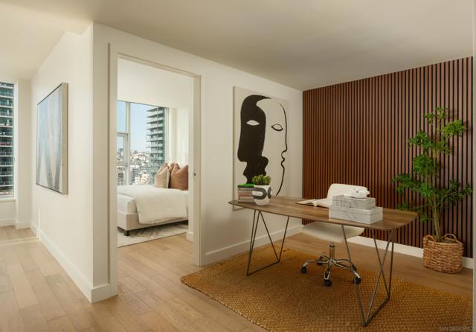
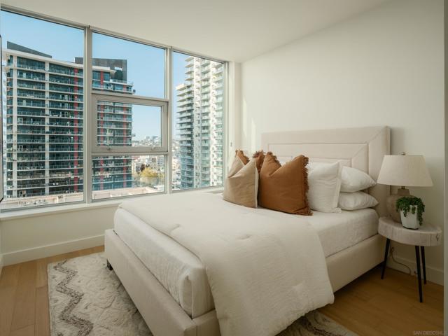
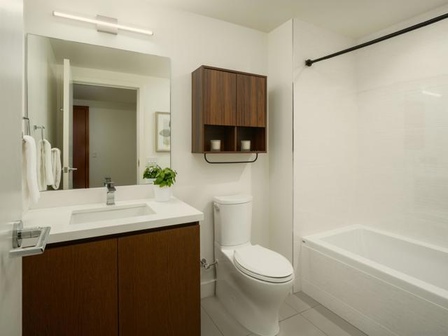
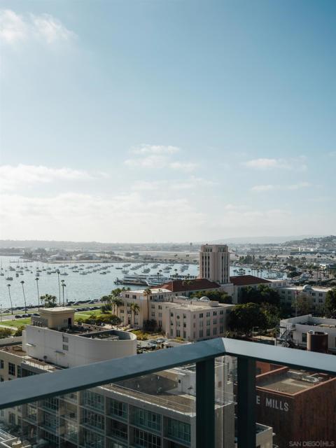
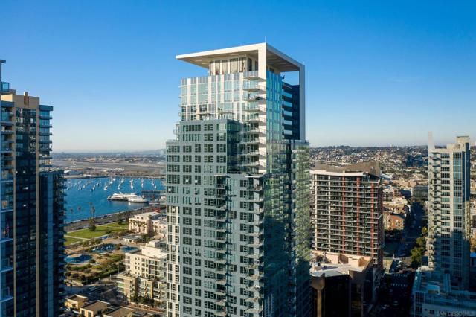
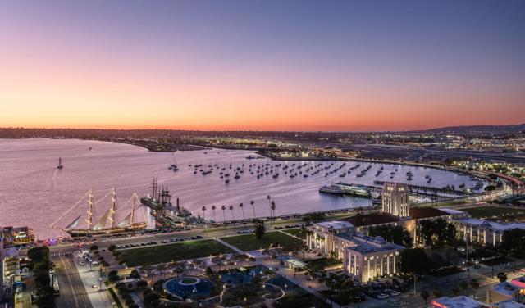
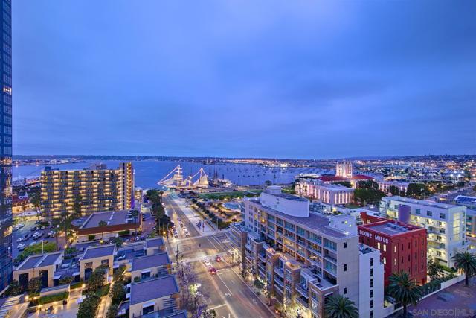
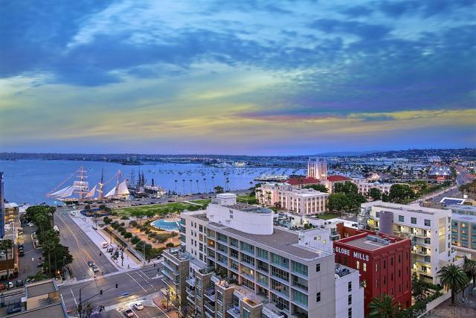
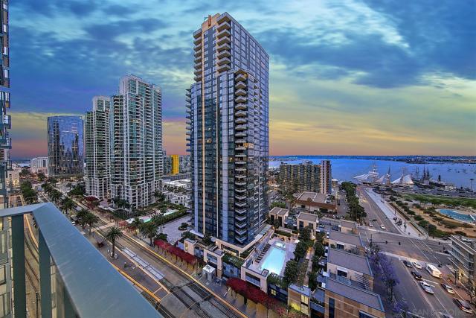
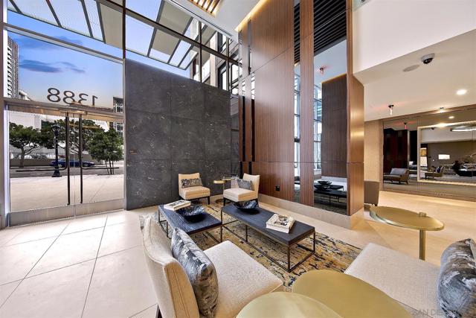
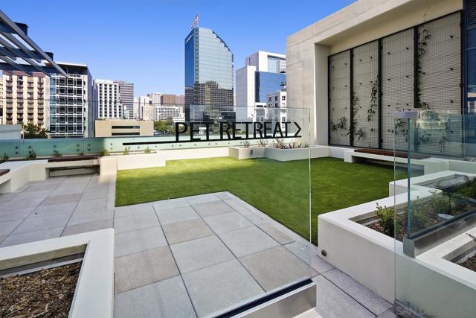
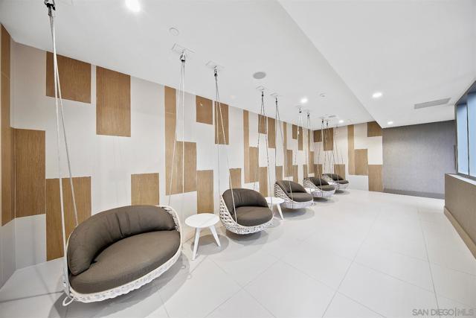
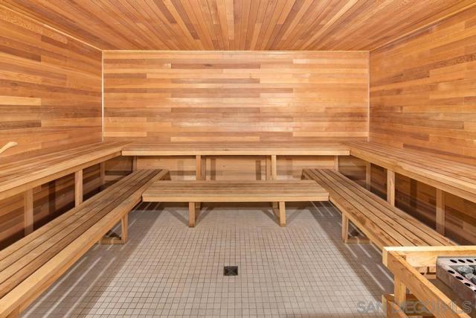
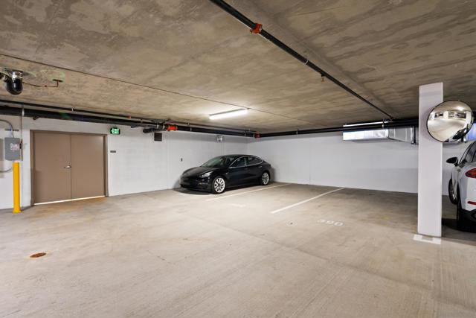
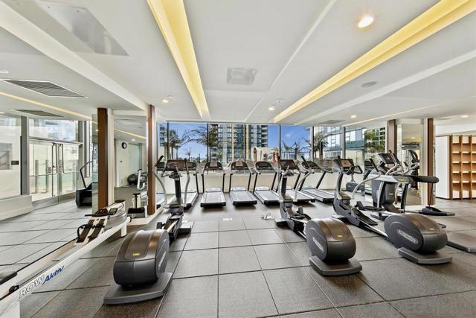
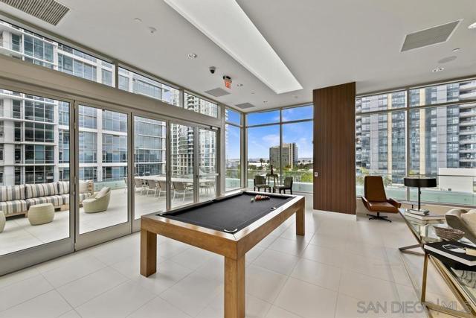
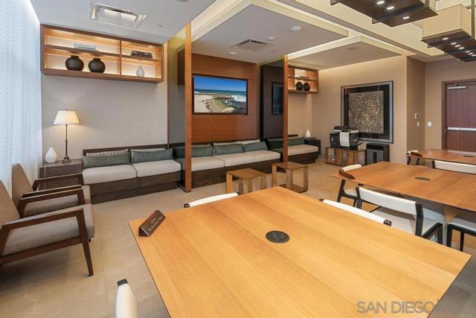
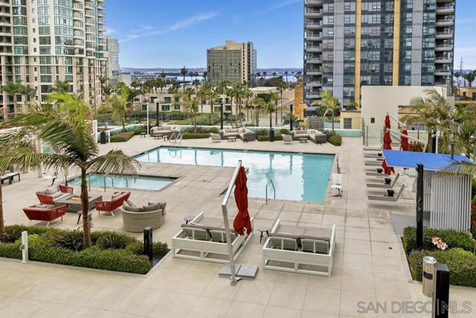
WELCOME TO SAVINA 1502. There’s a special place along the South Pacific coast, and it’s called San Diego. This home, just an hour or so flight from San Francisco or a drive from Los Angeles, offers an exceptional urban lifestyle with 1,700 square feet of incredible water views. Residence 1502 sits on the 15 th floor of one of the newest luxury buildings, Savina by Bosa, while the city’s Harbor Front and Little Italy line its western and the northern edges. Unobstructed bay views sweep throughout the home, delivering one of the best sunsets in the city. A collection of over 24,000 square feet of indoor-outdoor amenities comprises a private social lounge, spa center with a large sauna and steam room, pet retreat, and one of best pools in downtown. San Diego has more than 266 sunny days per year, it has a long history of leading lifestyles in surfing, running, and golfing. But, Residence 1502 is much more than something you can draw on a map. This home is an ideal, a view, a way of life. Here, luxury is second nature. Community is the key. You can walk to the city’s best restaurants, coffee shops, and entertainment venues. It is a centrally located, warm, modern, innovative urban community. Stunning bay views, northwest facing corner unit, perfectly elevated, large living space, designer finishes, a split 2 bedrooms, 2-bath layout plus a den/library, a large sky patio, and 2 side-by-side designated parking spaces. Savina 1502 is just about the most “dream” place you can get. And it will be that way for a long time. CRMLS 260018850
Directions to property: Cross Street: A and Ash.

