













6811 Alvarado Rd, 24 | Del Cerro (92120) College Area
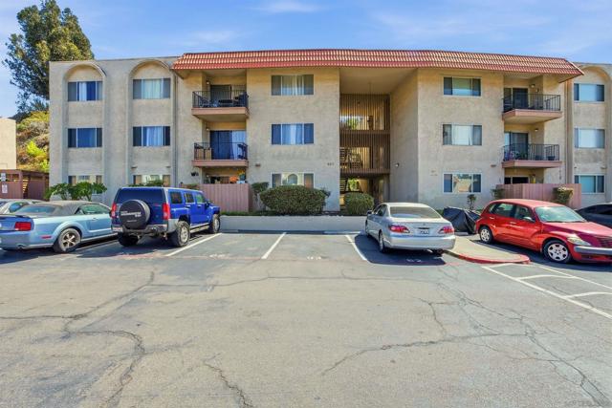
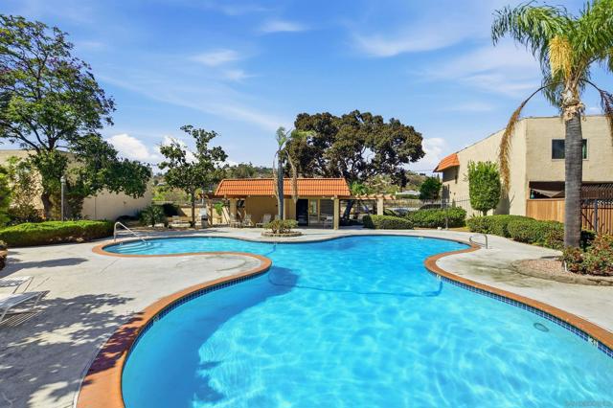
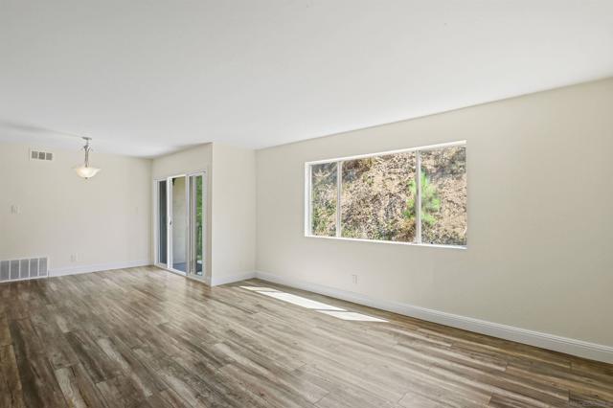
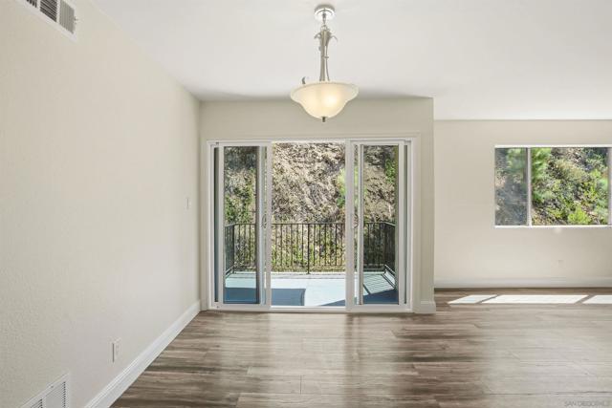
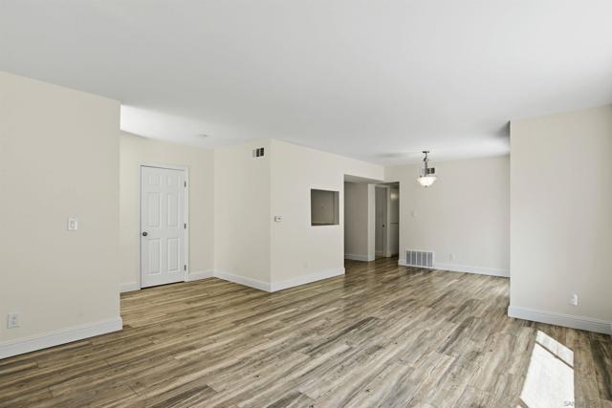
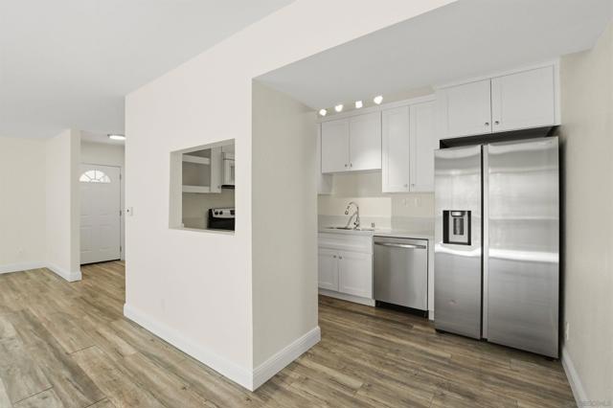
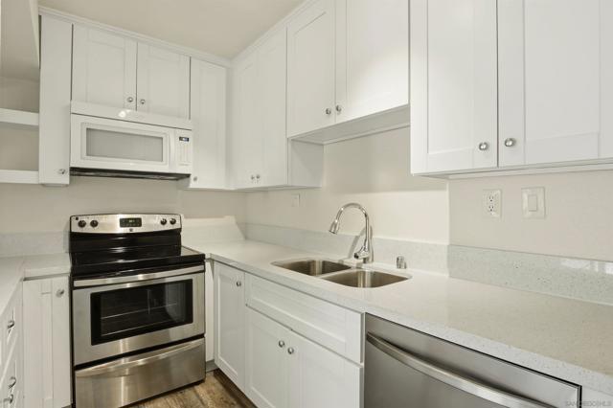
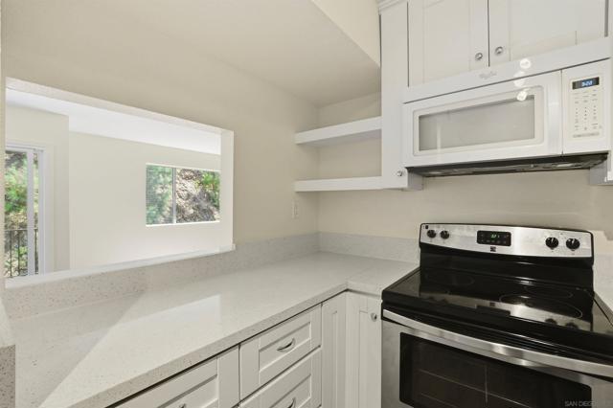
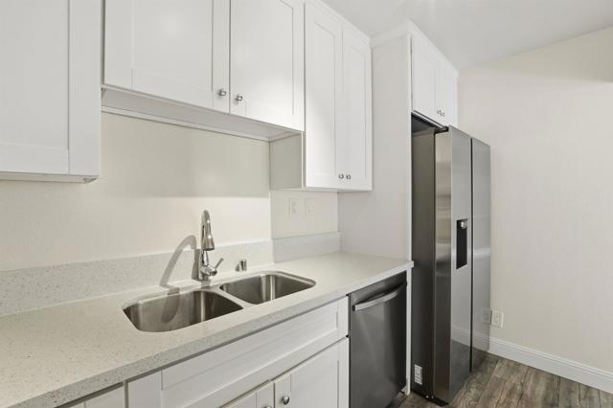
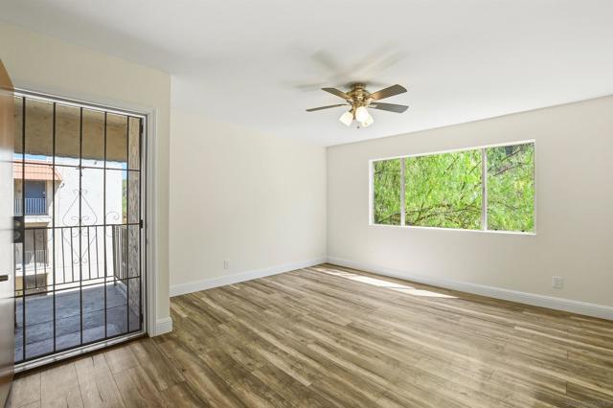
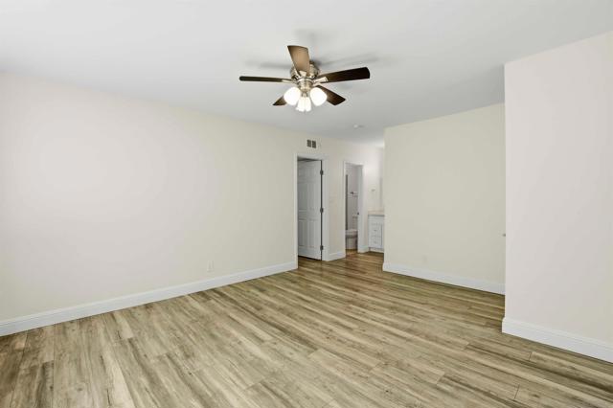
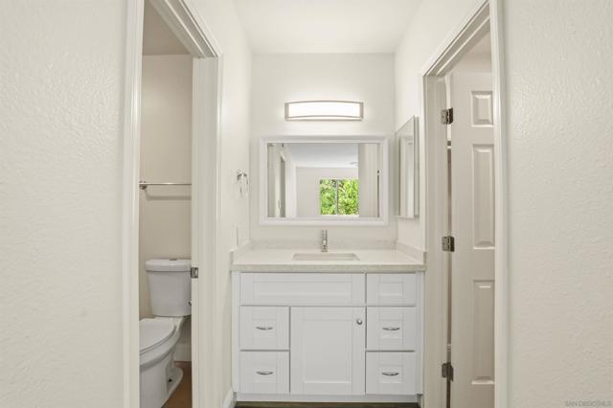
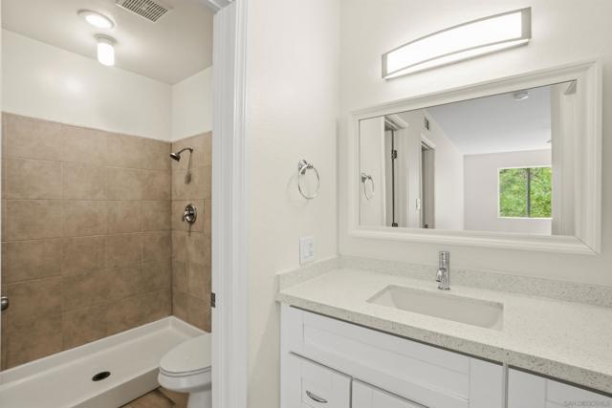
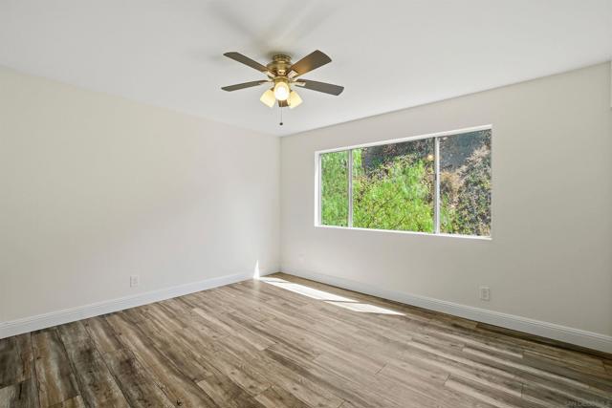
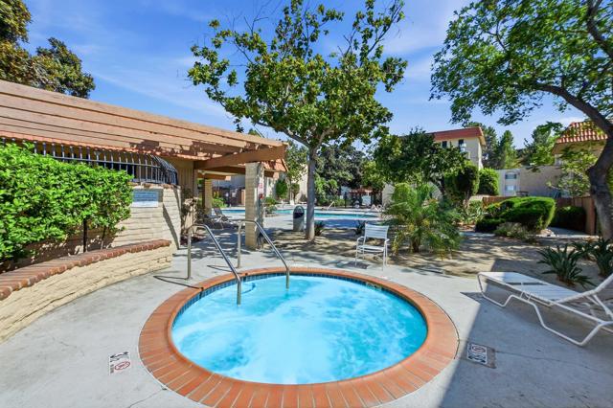
Tucked away at the rear of the complex, this top-floor, single-level end unit offers a level of privacy and style that is hard to find. Having undergone a complete remodel in recent years, this home shines with a fresh interior palette, luxury vinyl plank flooring, and new baseboards and doors throughout. The heart of the home is the stunningly reimagined kitchen, featuring sleek quartz countertops and custom cabinetry, a theme that carries into each of the beautifully updated bathrooms. The primary en-suite is a true standout, featuring a spacious walk-in closet and the rare convenience of a private secondary entrance. This unique layout offers incredible versatility for various living arrangements. Throughout the home, large windows and updated light fixtures invite an abundance of natural light, while the private balcony serves as a peaceful retreat with views of the surrounding hillside. Modern essentials like central A/C and heating ensure year-round comfort. Located in the pet-friendly Casa de Alvarado community, you’ll have access to fantastic amenities including a pool, spa, sports court, and clubhouse. The location is a commuter’s dream, situated just moments from the Alvarado Trolley Station and SDSU, with local dining and easy freeway access. CRMLS 260019004
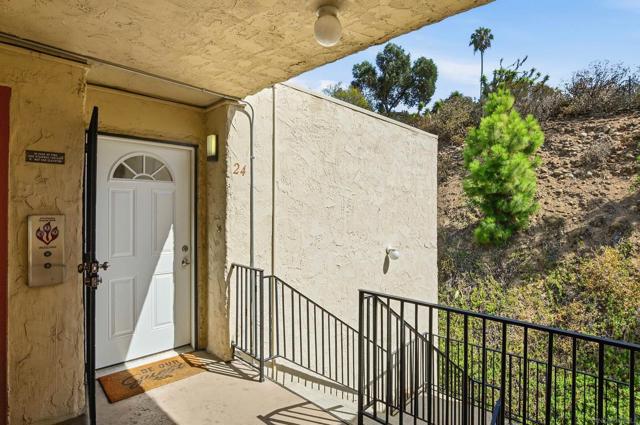
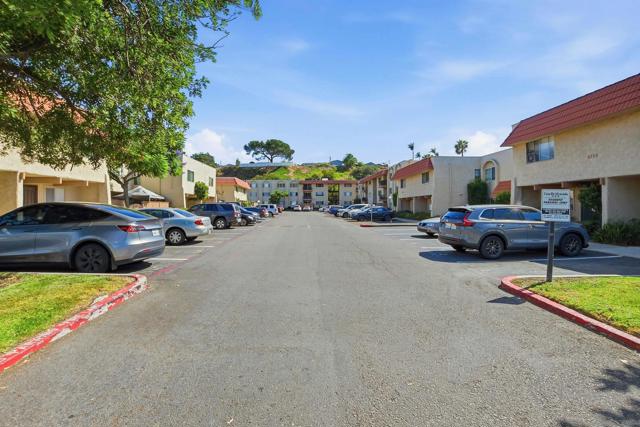
Directions to property: Parking space #84 is located directly in front of building 6811. Additional street parking is also available. To access the residence, take the stairs to the third level to unit #24 (Elevator works with key access only) Cross Street: 70th St.

