
10202 Vista Lusardi, 2 San Diego, CA — $875,000

10202 Vista Lusardi, 2 | Rancho Penasquitos (92129) Paseo Sereno

$875,000 | 2 Beds | 4 Baths (2 Full, 2 Half) | 1,625 Sq. Ft.

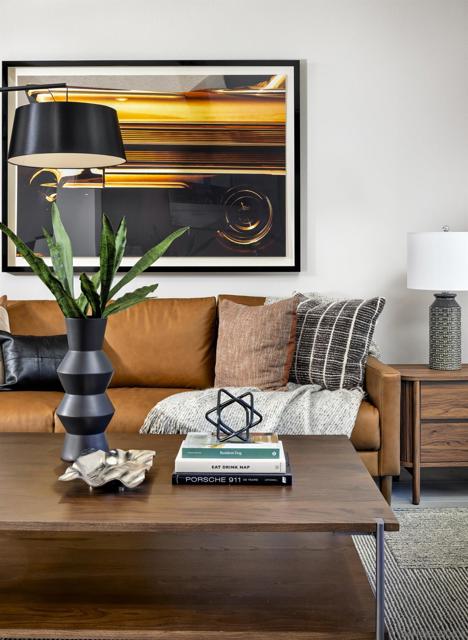
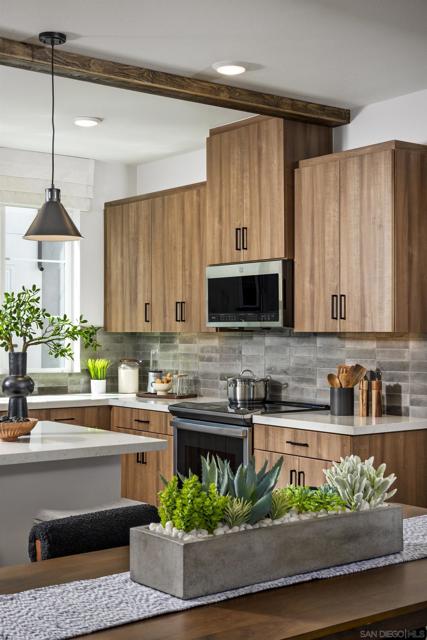
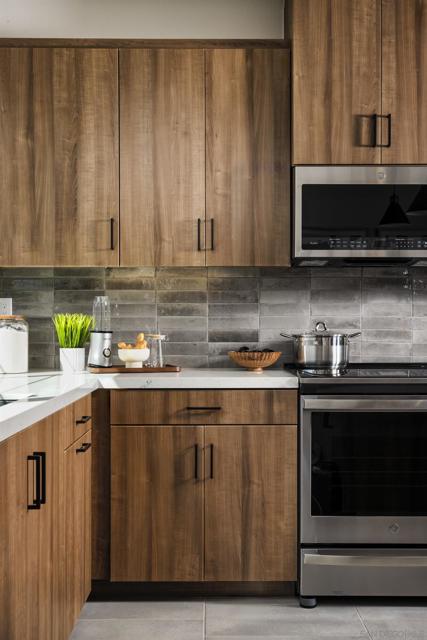
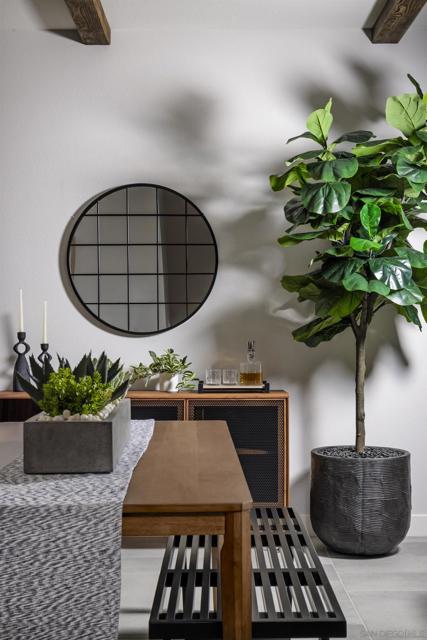
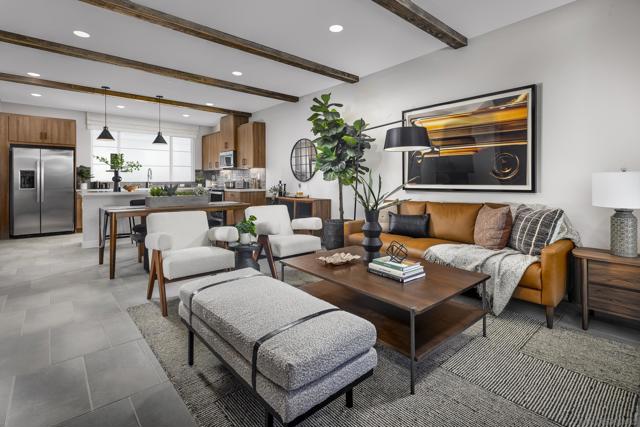
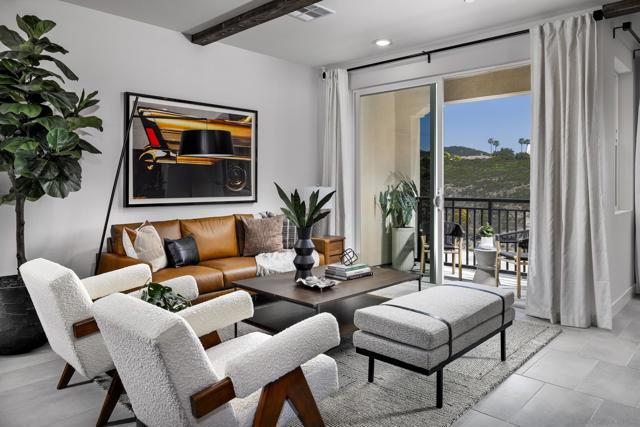
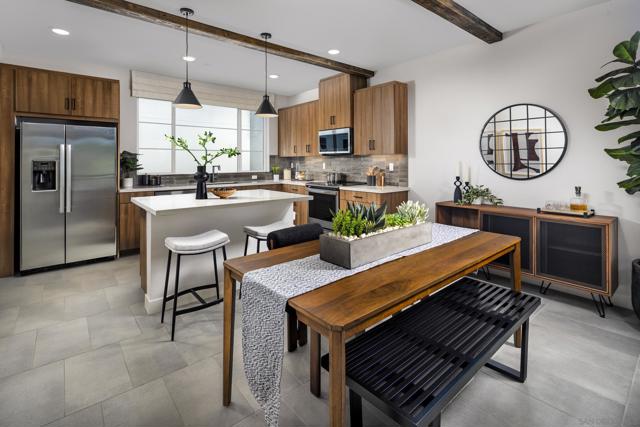
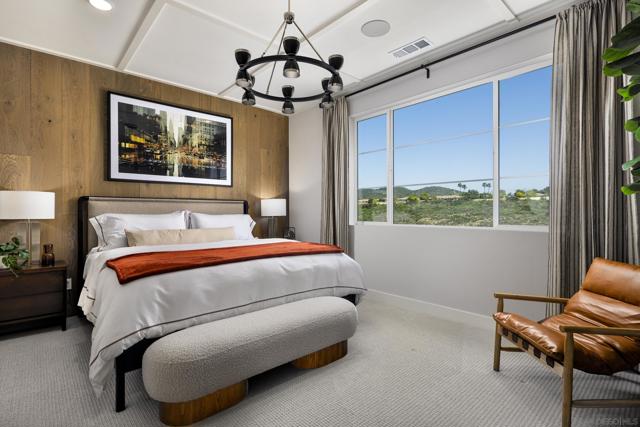
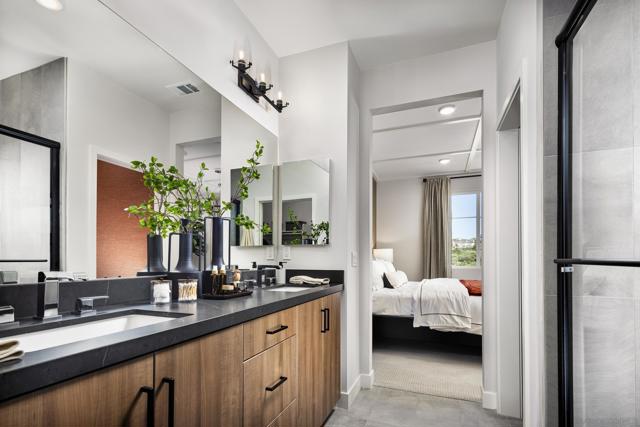
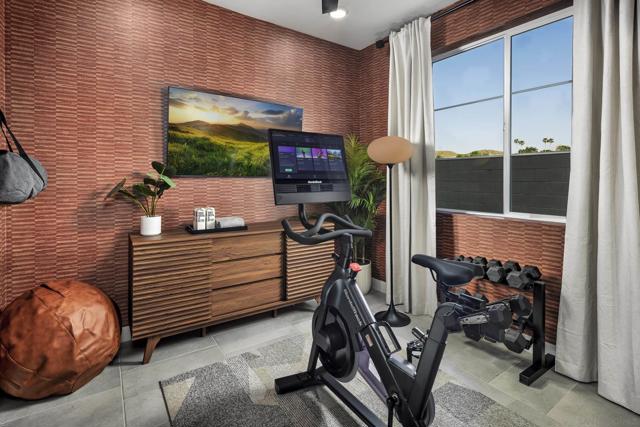
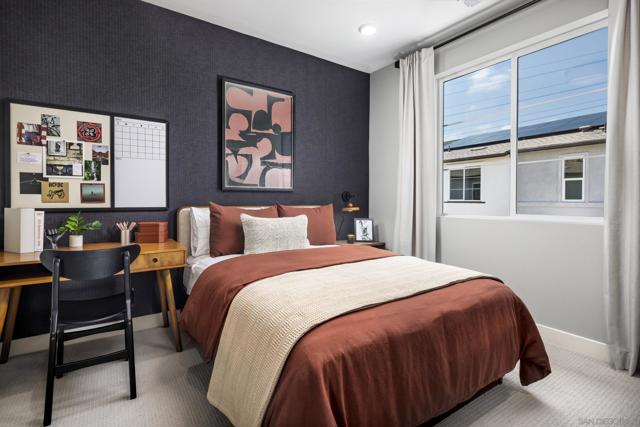
This is a model home!! Enjoy pride of ownership every time you come home to this three-story floorplan with two bedrooms, two and a half bathrooms, and an attached two-bay garage. This charming first-floor flex or bedroom offers convenient access to the garage and front door. The 2nd floor opens into a spacious great room and kitchen. Do you enjoy entertaining? Your guests can sip cocktails around the kitchen island while you add the finishing touches to dinner. Upstairs on the third floor, your private retreat is waiting. A spacious walk-in closet and luxurious bathroom connect to your primary suite, while the laundry room is nearby. A second bedroom with its own bathroom is the perfect setup for a roommate or visiting family. CRMLS 260019056

Directions to property: Cross Street: Paseo Montril & Rnch Penasquit.

MLS Listing ID: 
CRMLS 260019056
Purchase
Community Information
Subdivision: 
Rancho Penasquitos
Association Fee: 
$498
Building Details
Details about the building on a property.
Stories: 
3
Year Built: 
2025
New Construction: 
0
Living Area: 
1,625
Construction
Construction Materials: 
Stucco
Room Details
Details about the rooms in the building.
Total Bedrooms: 
2
Total Bathrooms: 
4
Total Full-Bathrooms: 
2
Total Half-Bathrooms: 
2
Utilities
Information about utilities available on the property.
Heating System: 
Electric, Forced Air
Cooling System: 
Central Air
Lot Features
Parking Type: 
Garage, Guest
Garage: 
2
Pool: 
None
Fence: 
Vinyl
Public Record
Parcel Number: 
3150206002
Listing Dates
Dates involved in the transaction.
Listing Date/Time: 
8/4/2026
Listing Entry Date/Time: 
8/4/2026
Status Change Date/Time: 
8/3/2026
Contract Details
Details about the listing contract.
Disclosures: 
CC And R's
Listing Participants
Participants (agents, offices, etc.) in the transaction.
Listing Agent Name: 
Karen Smith
Listing Office Name: 
TRI Pointe Homes, Inc

Request More Information