
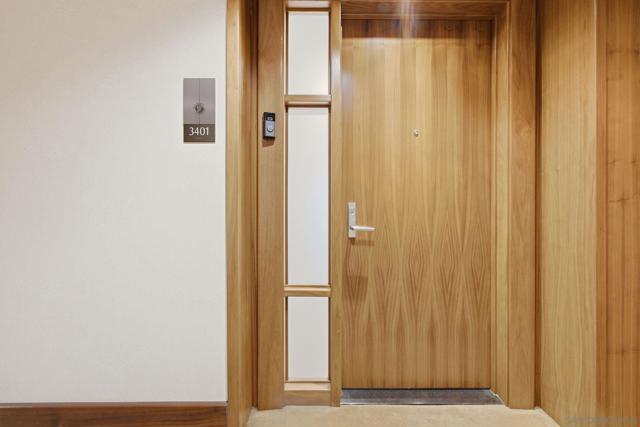
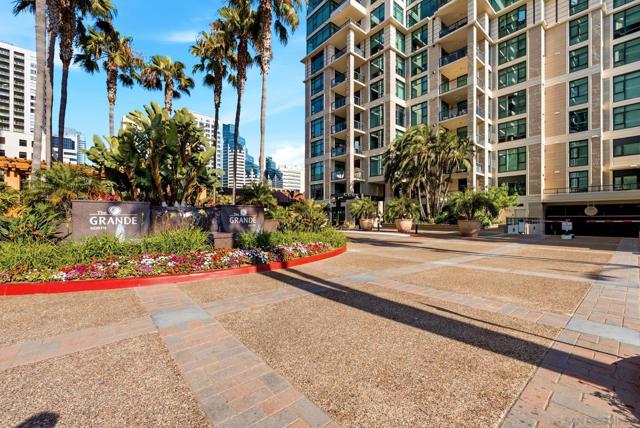
1199 Pacific Highway, 3401 | San Diego Downtown (92101) Columbia District
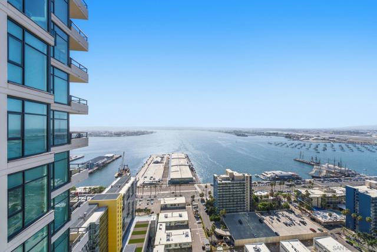
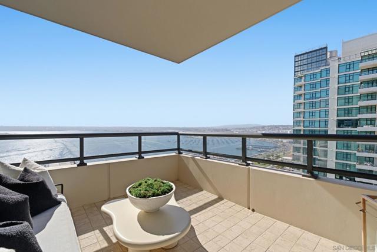
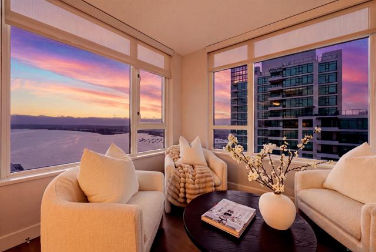
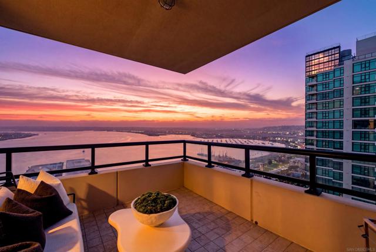
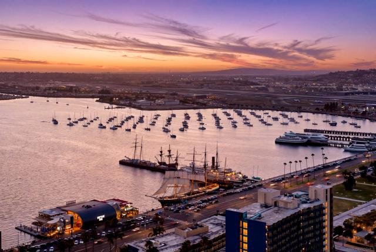
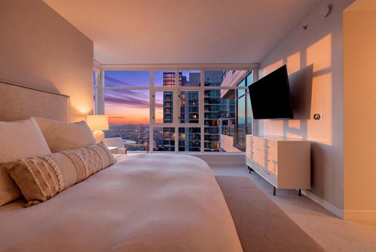
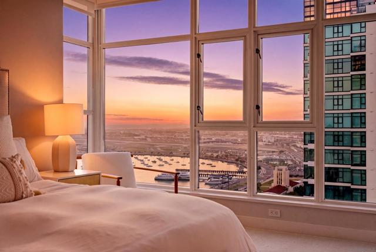
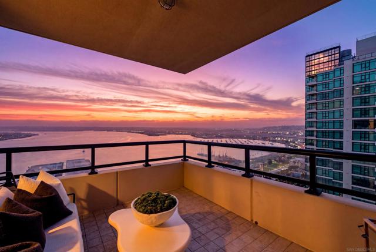
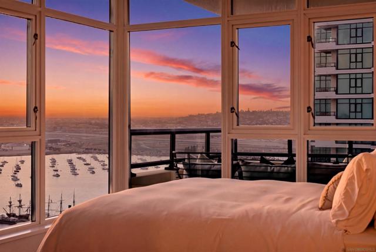
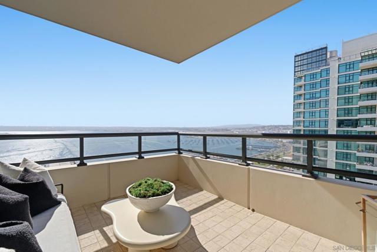
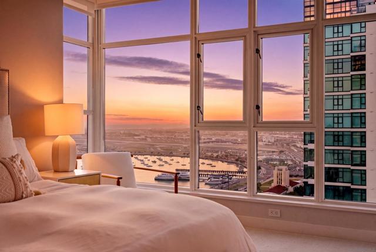
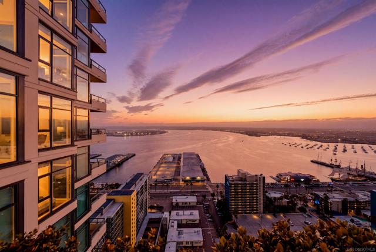
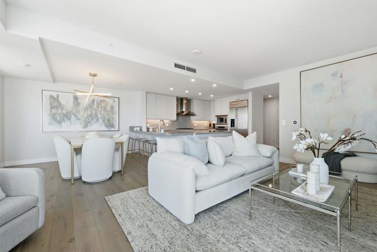
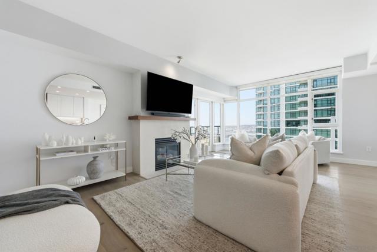
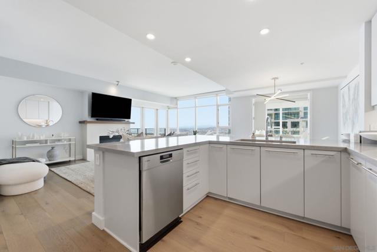
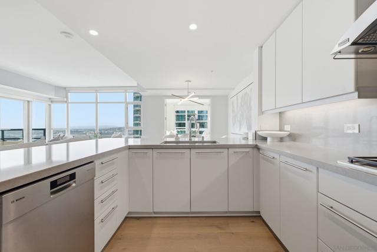
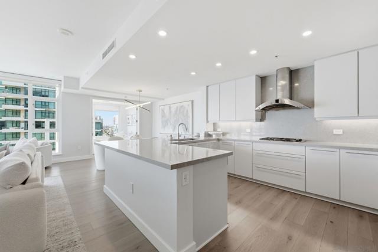
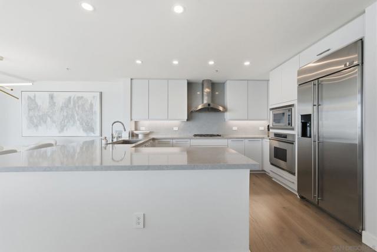
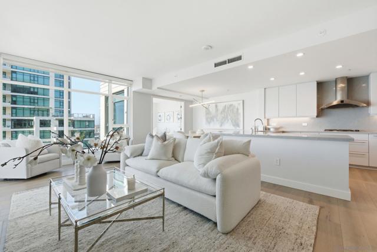
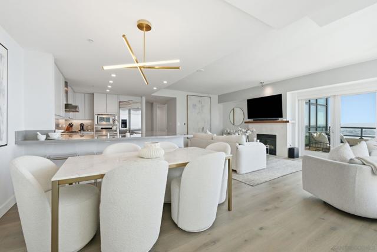
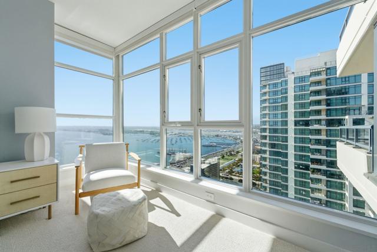
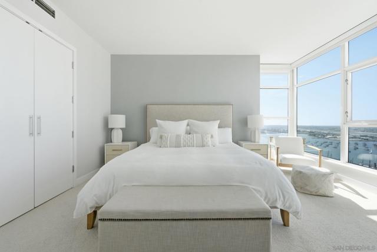
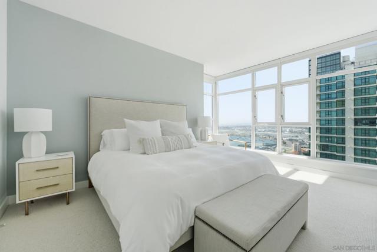
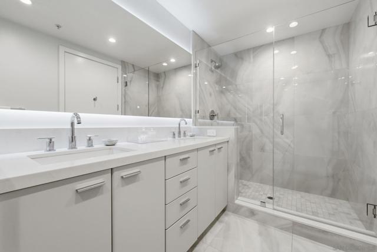
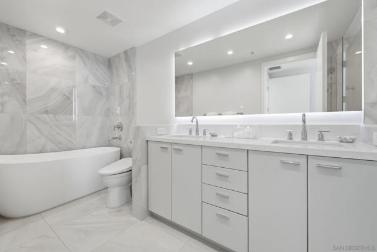
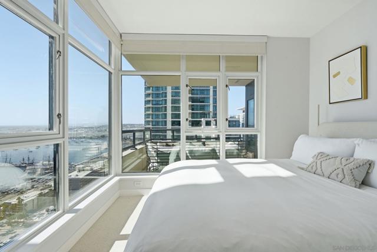
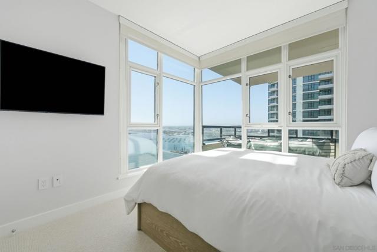
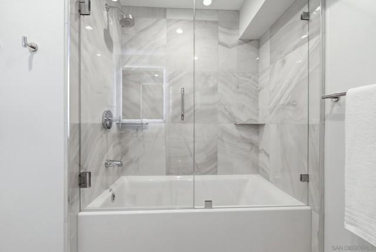
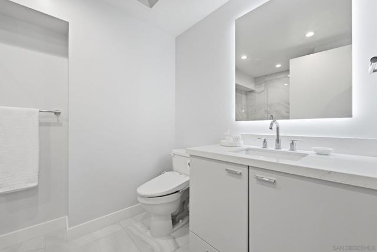
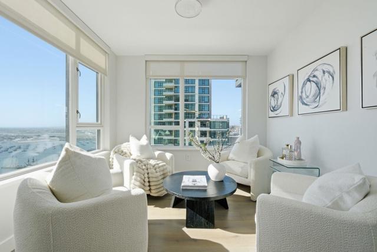
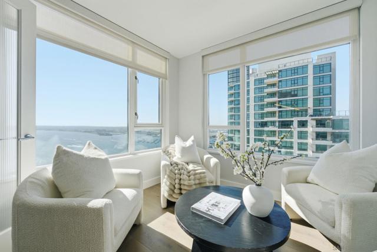
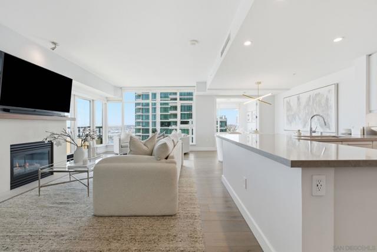
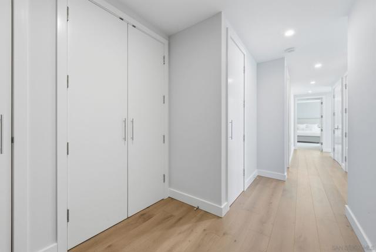
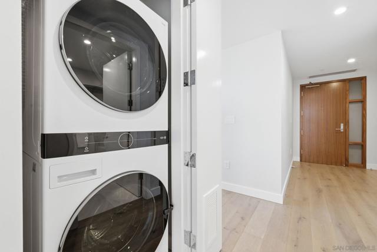
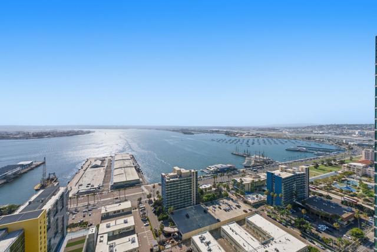
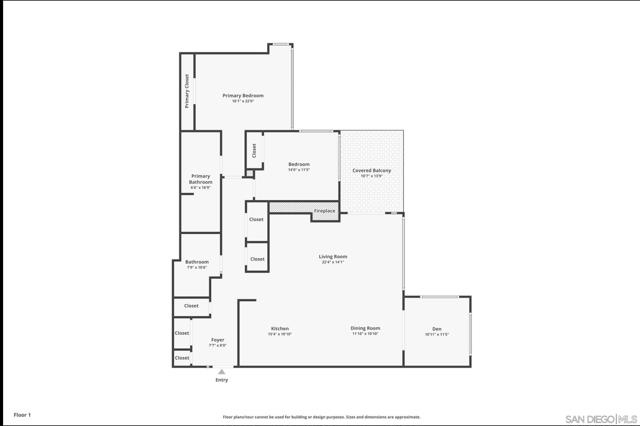
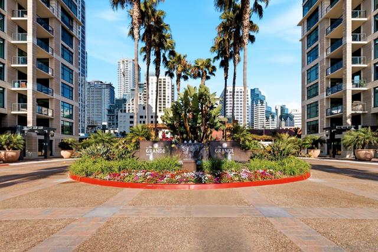
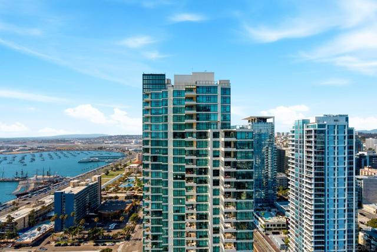
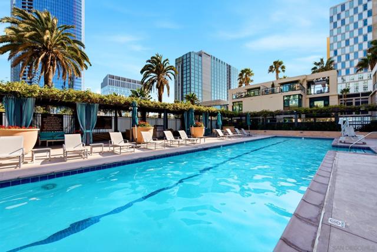
Experience waterfront living from the 34th floor of The Grande South in this highly desirable and rarely available 2 bed + den floor plan. Thoughtfully renovated with designer finishes, this exceptional residence showcases panoramic, unobstructed views of San Diego Bay, the Pacific Ocean & downtown skyline from nearly every room. Wide plank French oak flooring flows throughout, complementing the open concept design & sophisticated interiors. The spacious living, dining, and kitchen areas seamlessly connect to a private covered balcony, the perfect place to enjoy sunsets, passing yachts, and SeaWorld fireworks. The beautifully appointed kitchen features top of the line Miele and GE Monogram appliances, stone countertops, custom designer finishes, and new fixtures. A brand new washer & dryer, approximately 170 square feet of closet space, and Toto fixtures in both bathrooms complete this exceptional residence. Ideally located in the Columbia District, The Grande South places you at the center of San Diego's premier waterfront lifestyle, just moments from Little Italy's celebrated restaurants, cafés, boutiques, Seaport Village, and the harbor. Overlooking the multibillion dollar Embarcadero redevelopment, one of the most significant waterfront redevelopment projects in the country, this extraordinary location is being transformed with new parks, world class dining, luxury hotels, museums, and vibrant public spaces, making this an exceptional opportunity to own in one of San Diego's most exciting and evolving neighborhoods. (2) car side-by-side parking & storage. CRMLS 260019097
Directions to property: Cross Street: Pacific Highway.

