


2133 2nd Ave | San Diego Downtown (92101) Bankers Hill
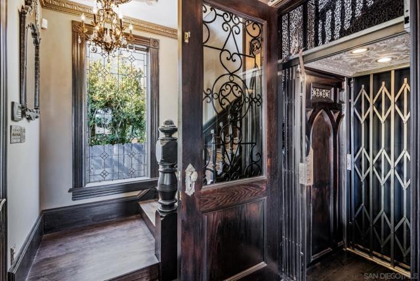
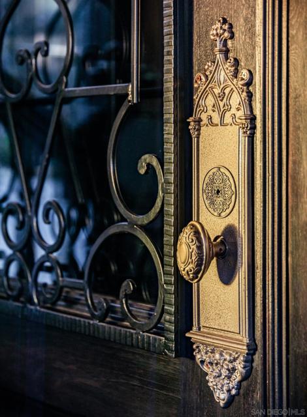
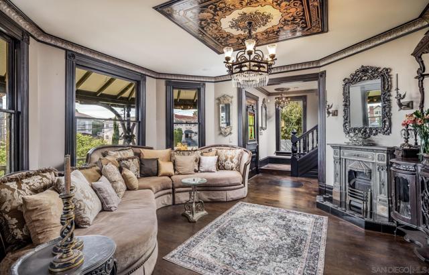
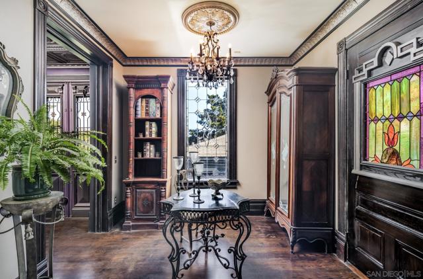
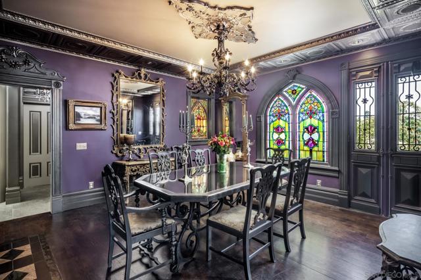
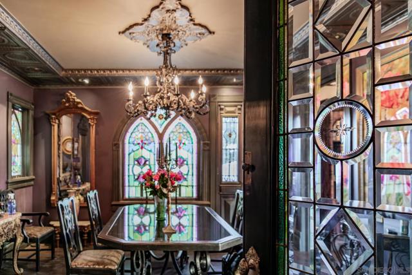
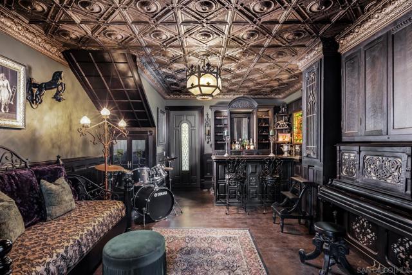
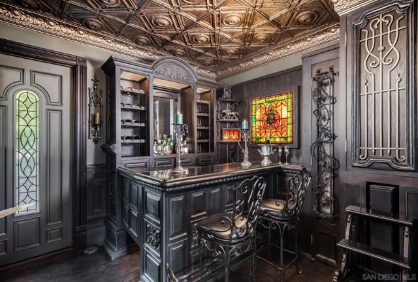
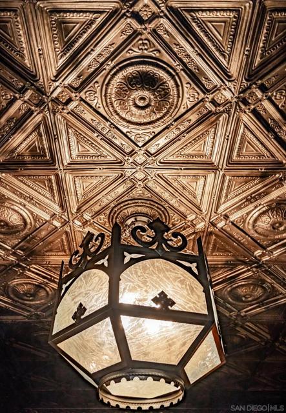
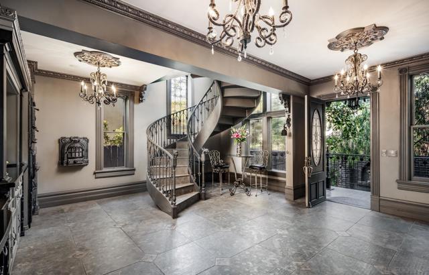
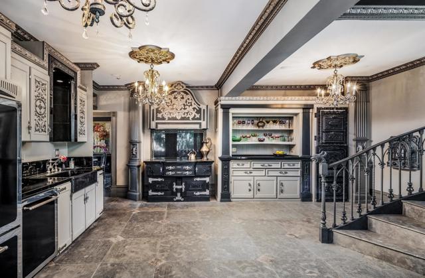
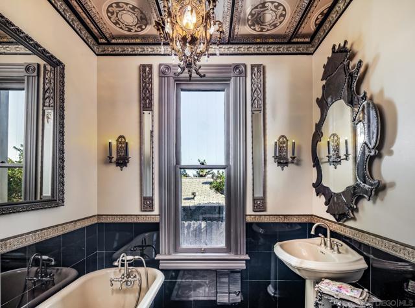
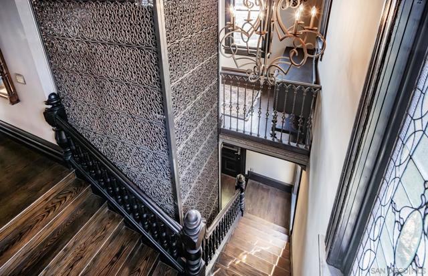
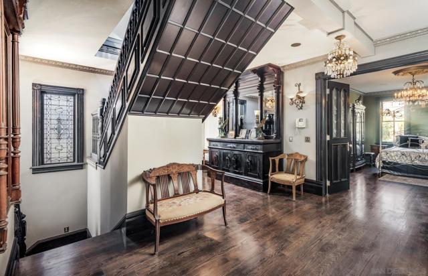
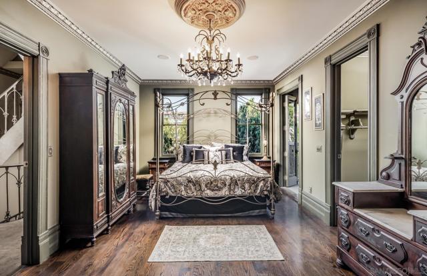
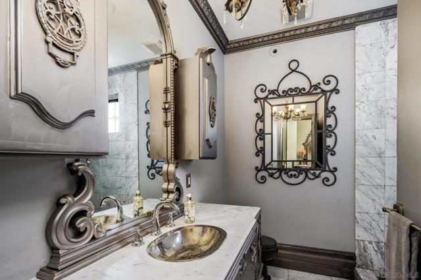
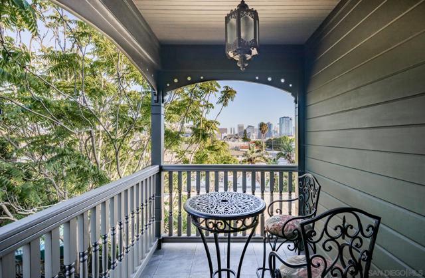
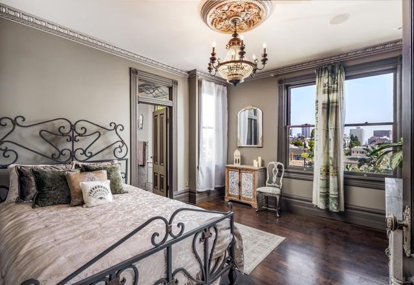
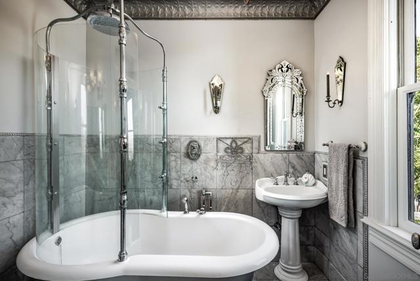
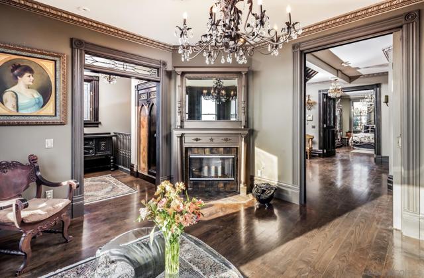
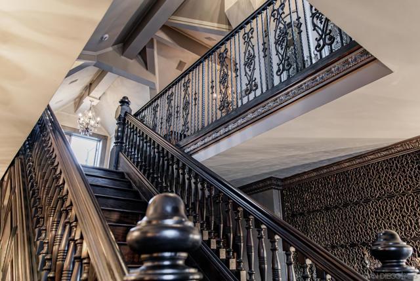
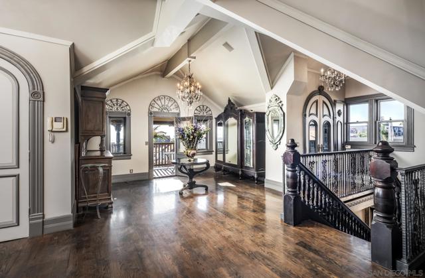
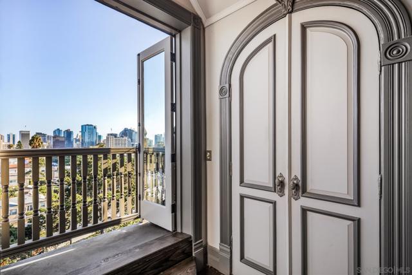
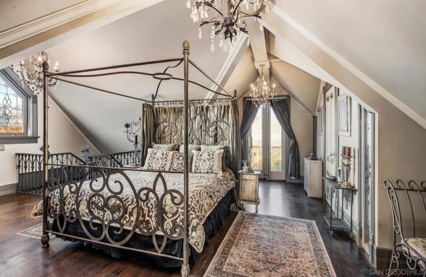
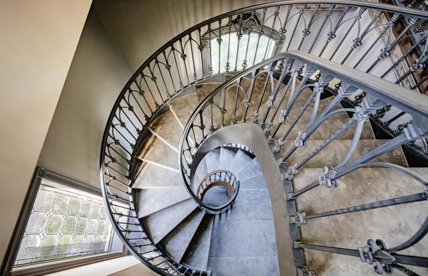
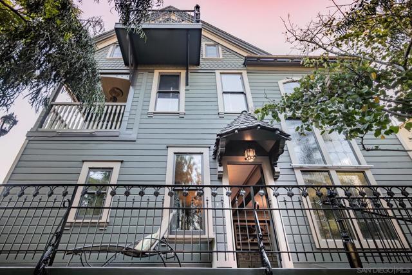
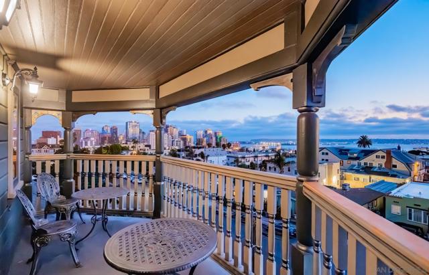
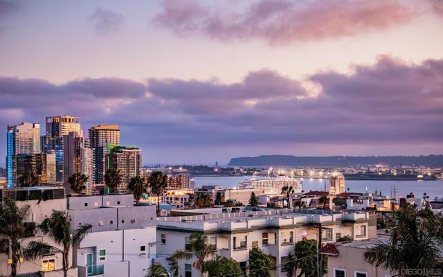
Steeped in history and overlooking the San Diego skyline, 2133 2nd Avenue is more than a residence—it is an architectural treasure and true collector's item. Built in 1888, this iconic Victorian masterpiece in the heart of Banker's Hill has been meticulously restored to honor its storied past while blending modern luxury. From the stately wrought iron gates to the intricate architectural details, every inch reflects timeless craftsmanship. Inside, more than 30 chandeliers and custom sconces illuminate beautifully curated interiors. A dramatic freestanding spiral staircase and reimagined vintage elevator create an unforgettable experience, while a hidden speakeasy and secluded backyard provide exceptional spaces for entertaining and relaxation. The home offers two elegant guest suites, an additional en suite bedroom, and an entire third-floor primary retreat with multiple view decks capturing panoramic views of the harbor, downtown skyline, Coronado Bridge, and breathtaking Pacific sunsets. Just moments from Balboa Park, Downtown, Little Italy, Petco Park, Coronado, La Jolla, and San Diego International Airport, the location is as exceptional as the home itself. Designated under the Mills Act, the property offers valuable property tax savings. Buyers may also purchase the home furnished and inquire about acquiring the adjacent three-unit building (2115 - 2119 2nd Ave), creating a rare opportunity for passive income, expansion, or a private compound. This is a once-in-a-generation opportunity to own one of San Diego's most extraordinary historic estates. CRMLS 260019114
Directions to property: Cross Street: Ivy St & Hawthorn St.

