
700 Front St, 2204 - 2205 | San Diego Downtown (92101) Marina District
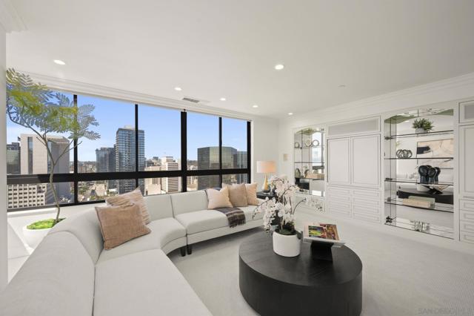
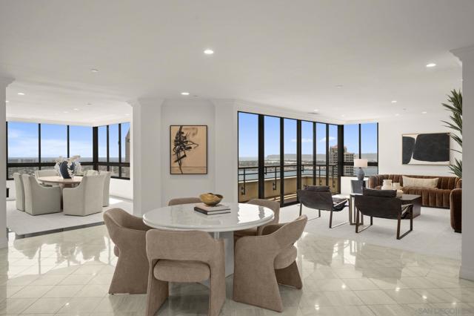
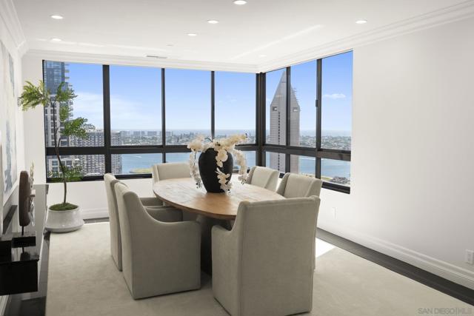
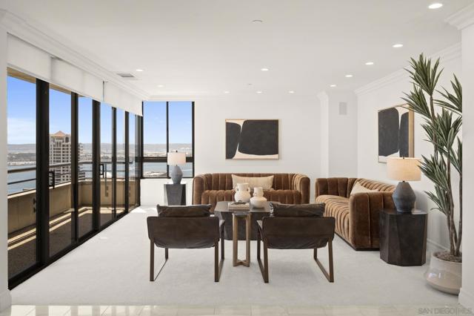
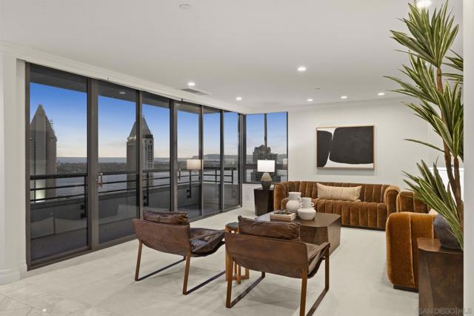
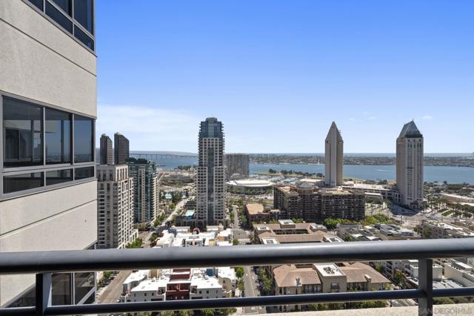
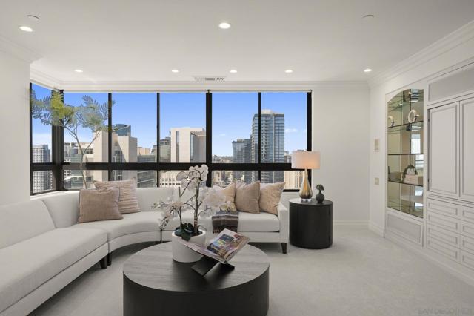
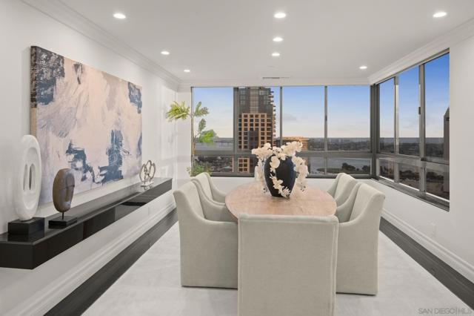
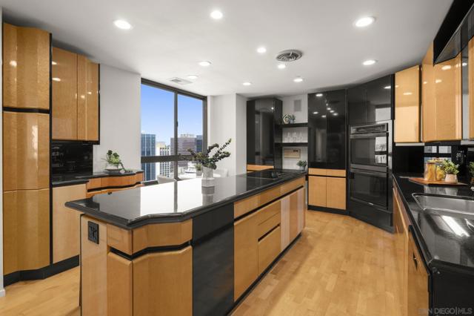
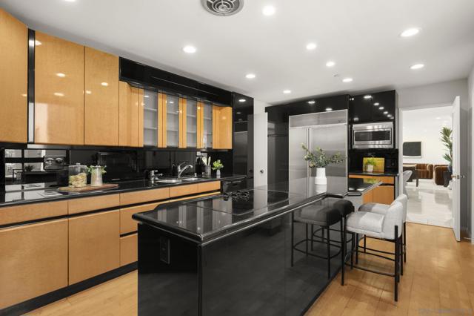
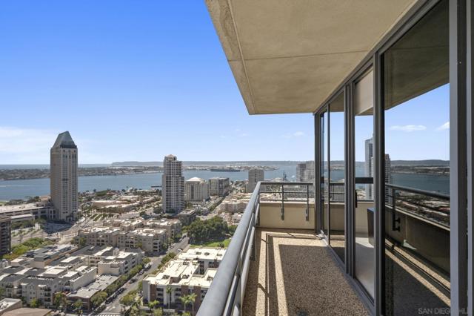
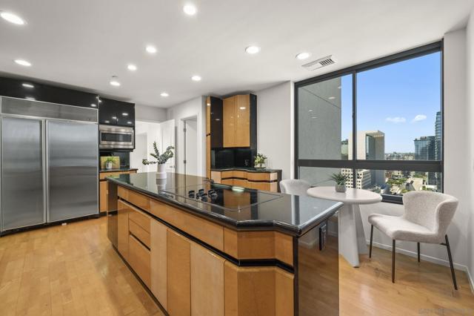
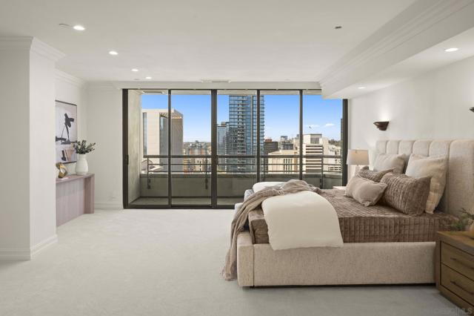
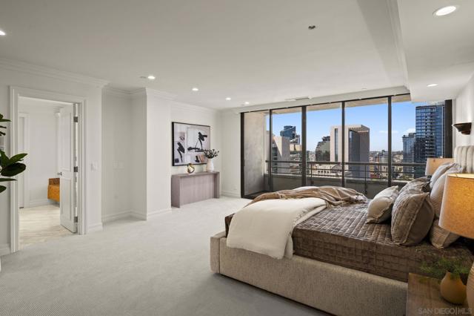
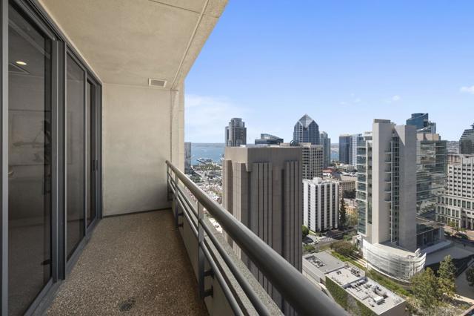
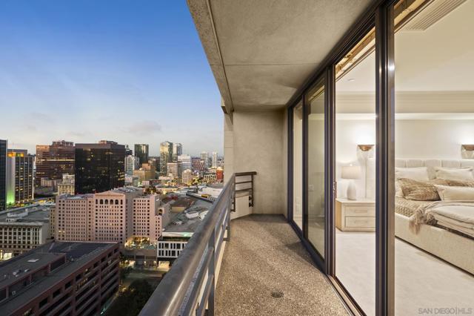
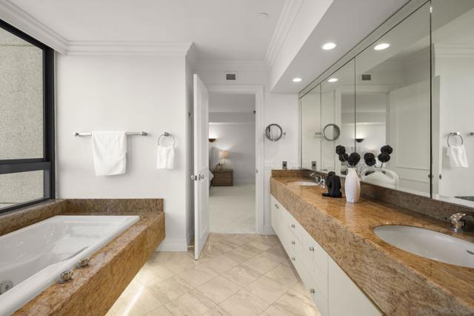
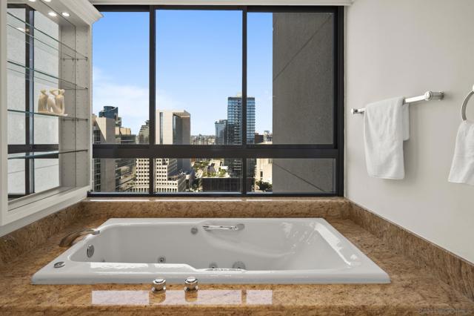
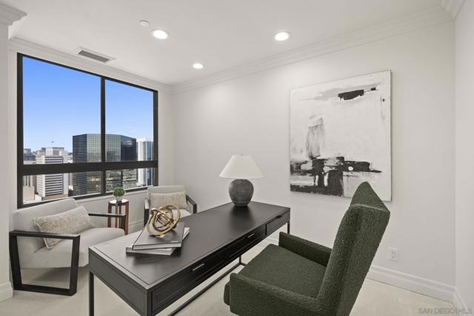
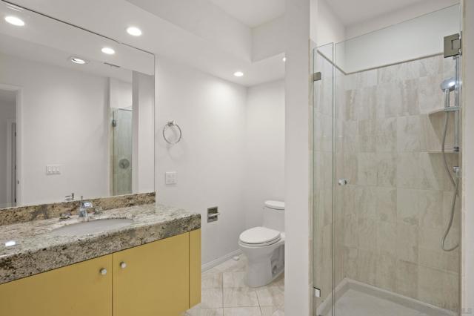
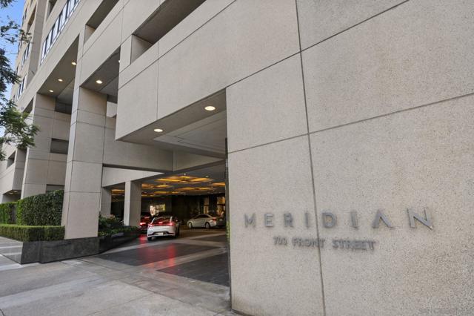
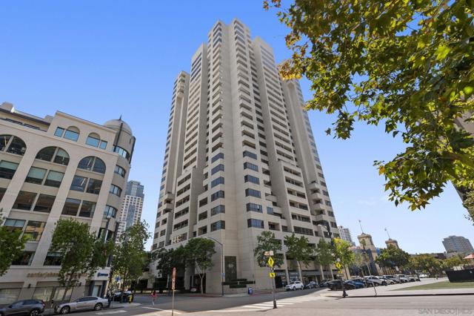
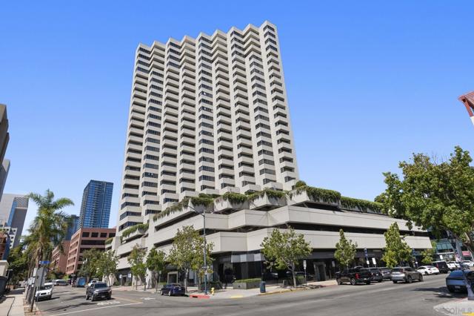
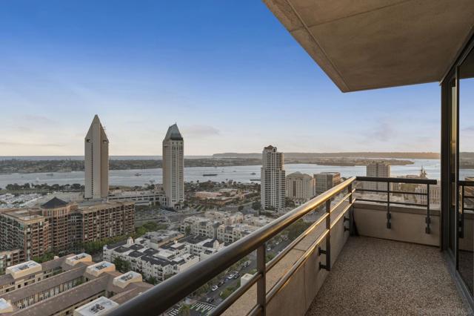
Perched high above San Diego Bay in the iconic Meridian, this extraordinary double penthouse residence offers an unparalleled blend of sophistication, scale, and breathtaking views. Wrapped in walls of glass, the home is bathed in natural light, with sweeping panoramas spanning the sparkling bay, Coronado Bridge, and the ever-changing waterfront beyond—creating the sensation of floating effortlessly above the city. Freshly updated with new interior paint, plush new carpeting, designer lighting, new switches and outlets, and select new fixtures including toilets, the residence provides a pristine canvas ready to enjoy today or personalize over time. Designed for effortless entertaining, the expansive floor plan features gracious living and dining spaces, a striking bar, and a beautifully concealed kitchen that allows the views and architecture to take center stage. The generous layout flows seamlessly, creating an elegant setting for both intimate gatherings and large-scale entertaining. Residents of Meridian enjoy exceptional resort-style amenities including white-glove concierge service, valet parking, a state-of-the-art fitness center, pool and spa, guest suites, and beautifully appointed common spaces. The building evokes the timeless elegance of a grand European hotel while placing the waterfront, world-class dining, Seaport Village, and the city’s premier cultural attractions just moments away. A truly rare opportunity to own an expansive luxury residence where breathtaking views, exceptional scale, refined amenities, and an unrivaled downtown lifestyle come together. CRMLS 260019171
Directions to property: Cross Street: F Street.

